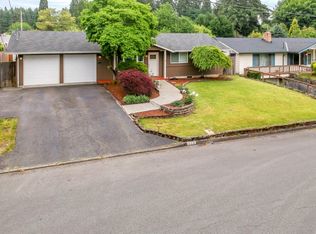
Welcome home to this charming three-bedroom rambler in the desirable Forest Villa community. The inviting living room features hardwood floors, a cozy wood-burning fireplace, and a large picture window that fills the space with natural light. The kitchen is both stylish and functional with stainless steel appliances, newer cabinetry, and an adjacent dining area perfect for everyday meals or entertaining. The spacious bonus room offers hardwood floors, a wood-burning stove, a private three-quarter bath, and direct access to the deck, an ideal retreat at the end of the day. Three bedrooms provide flexibility for guests, a home office, or hobbies. A generous laundry room includes extra storage for added convenience. Step outside to enjoy a covered patio and a fully fenced backyard, perfect for relaxing, gardening, or entertaining year-round. Additional highlights include solar panels, two storage spaces, and a secure two-car garage located beneath the home. This well-maintained property combines comfort, functionality, and character in a welcoming neighborhood setting.
173 days
|
577
|
39
|
Zillow last checked:
Listing updated:
Listed by:
Brianna Gutierrez,
TEC Real Estate Inc.
Source: NWMLS as distributed by MLS GRID,MLS#: 2472767
Loading...
Facts & features
Interior
Bedrooms & bathrooms
Bedrooms: 3
Bathrooms: 2
3/4 bathrooms: 2
Main level bathrooms: 2
Main level bedrooms: 3
Dining room
Level: Main
Entry hall
Level: Main
Living room
Level: Main
Utility room
Level: Main
Heating
Fireplace, Forced Air, Electric, Solar (Unspecified), Wood
Cooling
Window Unit(s)
Appliances
Included: Dishwasher, Dryer, Microwave, Refrigerator, Stove(s)/Range(s), Washer, Dishwasher(s), Dryer(s), Microwave(s), Refrigerator(s), Washer(s), Water Heater: Electric, Water Heater Location: Laundry Room
Features
Bath Off Primary, Ceiling Fan(s), Dining Room
Flooring: Ceramic Tile, Hardwood, Laminate, Vinyl
Windows: Dbl Pane/Storm Window
Basement: Partially Finished
Number of fireplaces: 2
Fireplace features: Wood Burning, Main Level: 2, Fireplace
Interior area
Total interior livable area: 1,560 sqft
Property
Parking
Total spaces: 4
Parking features: Driveway, Attached Garage
Has attached garage: Yes
Covered spaces: 2
Uncovered spaces: 2
Features
Levels: One
Stories: 1
Entry location: Main
Patio & porch: Bath Off Primary, Ceiling Fan(s), Dbl Pane/Storm Window, Dining Room, Fireplace, Fireplace (Primary Bedroom), Water Heater
Explore the cost of this home by adjusting the details. Changes won't be saved.
Principal & interest
$1,547
Mortgage insurance
$0
Property taxes
$170
Home insurance
$105
HOA fees
$0
Utilities
Not included
All calculations are estimates and provided by Zillow, Inc. for informational purposes only. Actual amounts may vary.
HOA fees may include property taxes on listings classified as Co-Ops. Contact the listing agent and/or owner for fee details.
Mortgage interest rates are dependent on a number of factors, including credit score, down payment, and repayment length. Interest rate data provided by Zillow Group Marketplace, Inc. as of 1/1/1970 from various mortgage lenders with which we have lead or other similar arrangements; the Estimated Payment is an average of those rates.
See how much you could borrow to make a competitive offer.