Skip main navigation
Sold for $405,000
  • $405,000

    2120 Grand Ave, Morton, PA 19070

    3beds
    1,714sqft
    Single Family Residence
    Built in 1945
    0.26 Acres Lot
    $418,300 Zestimate®
    $236/sqft
    $2,799 Estimated rent

    Home value

    $418,300

    $376,000 - $464,000

    $2,799/mo

    Zestimate® history
    Loading
    Loading...

    Owner options

    List your home for rent

    $2,799/mo

    Rent Zestimate®

    Find your next renter with Zillow Rental Manager. Plus, with online applications, you can quickly screen prospective tenants – for free.

    Learn more

    $2,799/mo

    Rent Zestimate®

    Refinance and save

    $2,740/mo

    Est. payment

    Refinancing to a lower rate could help reduce your monthly payments and save thousands over the life of the loan.

    See today's rates

    $2,740/mo

    Est. payment

    Explore your selling options

    Work with a Zillow partner agent

    Leverage their expertise and Zillow's premium Showcase listings to get your home seen by more buyers.

    Get started

    List with your own agent

    Get your home in front of millions of buyers by listing it on Zillow.

    Learn how to do it

    Sell it yourself

    Take full control of how buyers see your home on Zillow by listing For Sale by Owner (FSBO).

    List your home

    What's special

    Converted garageUpdated family roomSpacious lotPeninsula island seatingWalk-in pantryFenced-in backyardRecessed lighting
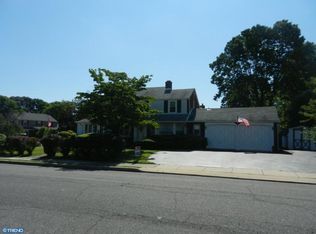
    Welcome to 2120 Grand Ave—a charming 3 bed, 1.5 bath brick colonial located in the highly sought-after Ridley Farms section of Ridley Township. As you approach the home, you're greeted by a welcoming front patio, thoughtfully set behind mature landscaping that offers both privacy and curb appeal. Inside, the sun-filled living room features recessed lighting that continues throughout the main level. Just beyond, the converted garage provides valuable bonus space—perfect for a playroom, home office, or additional living area. The open-concept kitchen and dining area includes a walk-in pantry, peninsula island seating for two, and dual access to the updated family room, which features a coat closet and convenient powder room. Upstairs, the primary bedroom offers three closets and is accompanied by two additional bedrooms, a full hall bath, and pull-down attic access. The unfinished basement provides a blank canvas for customization, along with ample space for additional storage. Out back, enjoy a patio just off the family room, a spacious lot, and a fenced-in backyard with a storage shed. Located close to schools, shopping, and public transportation, 2120 Grand Avenue blends comfort, versatility, and convenience—making it the perfect place to call home.

    Zillow last checked:

    Listing updated:

    Listed by:

    Kat Moran 484-832-8908,

    Brent Celek Real Estate, LLC

    Bought with:

    Ann Marie Germano

    Patterson-Schwartz-Middletown

    Source: Bright MLS,MLS#: PADE2092142MLS Logo

    Facts & features

    Interior

    Bedrooms & bathrooms
    • Bedrooms: 3
    • Bathrooms: 2
    • Full bathrooms: 1
    • 1/2 bathrooms: 1
    • Main level bathrooms: 1
    Basement
    • Area: 0
    Heating
    • Forced Air, Natural Gas
    Cooling
    • Central Air, Natural Gas
    Appliances
    • Included: Gas Water Heater
    • Laundry: In Basement
    Features
    • Combination Kitchen/Dining, Family Room Off Kitchen, Pantry, Recessed Lighting
    • Flooring: Wood
    • Basement: Unfinished,Sump Pump
    • Has fireplace: No
    Interior area
    • Total structure area: 1,714
    • Total interior livable area: 1,714 sqft
    • Finished area above ground: 1,714
    • Finished area below ground: 0

    Property

    Parking
    • Total spaces: 1
    • Parking features: Driveway, On Street
    • Uncovered spaces: 1
    Accessibility
    • Accessibility features: 2+ Access Exits
    Features
    • Levels: Two
    • Stories: 2
    • Patio & porch: Patio
    • Pool features: None
    • Fencing: Chain Link
    Lot
    • Size: 0.26 Acres
    • Dimensions: 76.60 x 206.00
    Details
    • Additional structures: Above Grade, Below Grade
    • Parcel number: 38040096600
    • Zoning: RES
    • Special conditions: Standard

    Construction

    Type & style
    • Home type: SingleFamily
    • Architectural style: Colonial
    • Property subtype: Single Family Residence
    Materials
    • Brick
    • Foundation: Other
    • Roof: Shingle
    Condition
    • New construction: No
    • Year built: 1945

    Utilities & green energy

    • Sewer: Public Sewer
    • Water: Public

    Community & HOA

    Community
    • Subdivision: Ridley Farms
    HOA
    • Has HOA: No
    Location
    • Region: Morton
    • Municipality: RIDLEY TWP

    Financial & listing details

    • Price per square foot: $236/sqft
    • Tax assessed value: $245,370
    • Annual tax amount: $9,158
    • Date on market: 6/5/2025
    • Listing agreement: Exclusive Right To Sell
    • Listing terms: Cash,Conventional,FHA
    • Inclusions: Kitchen Fridge, Dining Room Table & Chairs, Patio Furniture, Living Room Furniture (excluding Tv & Mount), Island Chairs, Green Cabinet In Basement, Primary Bedroom Furniture (excluding Tv & Mount) All Storage Shelving In Basement
    • Exclusions: Tv Mounts, Freezer In Pantry,
    • Ownership: Fee Simple

    Price history

    DateEventPrice
    7/16/2025Sold$405,000+2.5%$236/sqft
    Source: Bright MLS #PADE2092142 Report a problem
    7/9/2025Pending sale$395,000$230/sqft
    Source: Bright MLS #PADE2092142 Report a problem
    6/10/2025Contingent$395,000$230/sqft
    Source: Bright MLS #PADE2092142 Report a problem
    6/5/2025Listed for sale$395,000+79.5%$230/sqft
    Source: Bright MLS #PADE2092142 Report a problem
    3/4/2019Sold$220,000-2.2%$128/sqft
    Source: Public Record Report a problem
    1/4/2019Pending sale$225,000$131/sqft
    Source: Long & Foster- West Chester #PADE173646 Report a problem
    12/13/2018Price change$225,000-6.3%$131/sqft
    Source: Long & Foster- West Chester #PADE173646 Report a problem
    11/28/2018Listed for sale$240,000$140/sqft
    Source: L&F - West Chester #PADE173646 Report a problem

    Public tax history

    YearProperty taxesTax assessment
    2025$8,697 +2.1%$245,370
    2024$8,520 +4.5%$245,370
    2023$8,149 +3.3%$245,370
    2022$7,888 $245,370
    2021$7,888 +1078.7%$245,370 +100.2%
    2020$669 -1.5%$122,540
    2019$680 -89.9%$122,540
    2018$6,712 +898%$122,540
    2017$672 -2%$122,540
    2016$686 $122,540
    2015$686 $122,540
    2014$686 +2.8%$122,540
    2013$668 +2.8%$122,540
    2012$649 +2.3%$122,540
    2011$635 $122,540
    2010$635 +9.7%$122,540
    2009$579 -2%$122,540
    2008$591 +10.5%$122,540
    2007$534 -2%$122,540
    2006$545 $122,540
    2005$545 $122,540
    2004$545 +8.5%$122,540
    2003$502 +7.9%$122,540
    2002$466 $122,540
    2000$466 $122,540
    Find assessor info on the county website

    Neighborhood: 19070

    Nearby schools

    GreatSchools rating
    Schools provided by the listing agent
    • Elementary: Amosland
    • Middle: Ridley
    • High: Ridley
    • District: Ridley

    Source: Bright MLS. This data may not be complete. We recommend contacting the local school district to confirm school assignments for this home.

    Get a cash offer in 3 minutes
    Find out how much your home could sell for in as little as 3 minutes with a no-obligation cash offer.
    Estimated market value
    $418,300
    Get a cash offer in 3 minutes
    Find out how much your home could sell for in as little as 3 minutes with a no-obligation cash offer.
    Estimated market value
    $418,300