Skip main navigation
Sold for $350,000
  • $350,000

    2120 Hackberry Creek Ave, Yukon, OK 73099

    4beds
    1,954sqft
    Single Family Residence
    Built in 2006
    9,748 Square Feet Lot
    $349,600 Zestimate®
    $179/sqft
    $1,874 Estimated rent

    Home value

    $349,600

    $329,000 - $371,000

    $1,874/mo

    Zestimate® history
    Loading
    Loading...

    Owner options

    List your home for rent

    $1,874/mo

    Rent Zestimate®

    Find your next renter with Zillow Rental Manager. Plus, with online applications, you can quickly screen prospective tenants – for free.

    Learn more

    $1,874/mo

    Rent Zestimate®

    Refinance and save

    $2,434/mo

    Est. payment

    Refinancing to a lower rate could help reduce your monthly payments and save thousands over the life of the loan.

    See today's rates

    $2,434/mo

    Est. payment

    Explore your selling options

    Work with a Zillow partner agent

    Leverage their expertise and Zillow's premium Showcase listings to get your home seen by more buyers.

    Get started

    List with your own agent

    Get your home in front of millions of buyers by listing it on Zillow.

    Learn how to do it

    Sell it yourself

    Take full control of how buyers see your home on Zillow by listing For Sale by Owner (FSBO).

    List your home

    What's special

    Large whirlpool tubPrivate water closetLarge walkabout closetStunning showerCustom-built desk with bookshelves
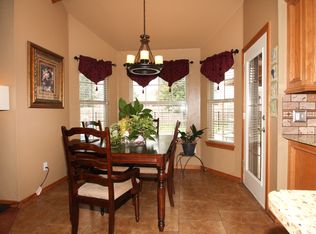
    **Seller offering $5,000 incentives to buyer.** Move-in ready! Located in the beautiful Mustang Creek Addition, this gorgeous one-owner home features four bedrooms plus a study. The stunning custom woodwork throughout adds that touch of warmth along with beauty and displays the pride of workmanship. The dedicated office is located off the entry and includes a custom-built desk with bookshelves making it ideal for working from home or managing the daily household. From the entry, step into the fabulous living area boasting a magnificent fireplace surrounded by custom woodwork. The kitchen features a breakfast bar and is loaded with custom cabinetry including a built-in curio in the adjoining dining area. The primary suite is large enough to accommodate king size furniture with plenty of room to move around. Included in the primary suite is an ensuite bath featuring dual sinks, private water closet, large whirlpool tub, stunning shower and a large walkabout closet. Guest area features large secondary bedrooms each with nice size closets. The laundry room features a sink and is loaded with storage. The garage is equipped with Lift Masters MyQ garage door openers with cameras. Step outside to the peaceful paradise of your backyard featuring a large covered patio with gas hookup and an amazing 16’x40’ in-ground, heated, saltwater pool with LED lighting. Excellent for entertaining a crowd or just relaxing after a hard day’s work. Never lose electricity with the Generac home generator. Other features include a 10’x12’ shed in the backyard, a 2-ton Trane HVAC installed in 2021 and a 60-gallon water heater. The home is beautifully landscaped with sprinkler system front and back. Buyer to verify all information including schools.

    Zillow last checked:

    Listing updated:

    Listed by:

    Ken Oakley 405-206-2056,

    Ken Oakley Group,

    Sheila Oakley 405-206-2055,

    Ken Oakley Group

    Bought with:

    Rachel Gunnoe, 185260

    Stetson Bentley

    Source: MLSOK/OKCMAR as distributed by MLS GRID,MLS#: 1182862MLS Logo

    Facts & features

    Interior

    Bedrooms & bathrooms
    • Bedrooms: 4
    • Bathrooms: 2
    • Full bathrooms: 2
    Heating
    • Central
    Cooling
    • Has cooling: Yes
    Appliances
    • Included: Dishwasher, Disposal, Microwave
    Features
    • Number of fireplaces: 1
    • Fireplace features: Insert
    Interior area
    • Total structure area: 1,954
    • Total interior livable area: 1,954 sqft

    Property

    Parking
    • Total spaces: 3
    • Parking features: Concrete
    • Garage spaces: 3
    Features
    • Levels: One
    • Stories: 1
    • Patio & porch: Patio, Porch
    • Has private pool: Yes
    • Pool features: Heated, Outdoor Pool, Pool Cover, Salt Water
    Lot
    • Size: 9,748 Square Feet
    • Features: Interior Lot
    Details
    • Additional structures: Outbuilding
    • Parcel number: 2120NONEHACKBERRYCREEK73099
    • Special conditions: Kickout Clause

    Construction

    Type & style
    • Home type: SingleFamily
    • Architectural style: Dallas
    • Property subtype: Single Family Residence
    Materials
    • Brick
    • Foundation: Slab
    • Roof: Composition
    Condition
    • Year built: 2006

    Utilities & green energy

    • Utilities for property: Cable Available, High Speed Internet, Public

    Community & HOA

    HOA
    • Has HOA: Yes
    • Services included: Greenbelt
    • HOA fee: $250 annually
    Location
    • Region: Yukon

    Financial & listing details

    • Price per square foot: $179/sqft
    • Tax assessed value: $321,047
    • Annual tax amount: $4,025
    • Date on market: 8/4/2025
    • Listing terms: Cash,Conventional,Sell FHA or VA
    • Electric utility on property: Yes

    Price history

    DateEventPrice
    2/3/2026Sold$350,000-1.4%$179/sqft
    Source: MLSOK/OKCMAR as distributed by MLS GRID #1182862 Report a problem
    1/20/2026Pending sale$355,000$182/sqft
    Source: MLSOK/OKCMAR as distributed by MLS GRID #1182862 Report a problem
    10/9/2025Price change$355,000-1.3%$182/sqft
    Source: MLSOK/OKCMAR as distributed by MLS GRID #1182862 Report a problem
    9/8/2025Price change$359,600-0.7%$184/sqft
    Source: MLSOK/OKCMAR as distributed by MLS GRID #1182862 Report a problem
    8/26/2025Listed for sale$362,000$185/sqft
    Source: MLSOK/OKCMAR as distributed by MLS GRID #1182862 Report a problem
    8/21/2025Pending sale$362,000$185/sqft
    Source: MLSOK/OKCMAR as distributed by MLS GRID #1182862 Report a problem
    8/4/2025Listed for sale$362,000$185/sqft
    Source: MLSOK/OKCMAR as distributed by MLS GRID #1182862 Report a problem
    2/9/2024Listing removed--
    Source: MLSOK/OKCMAR as distributed by MLS GRID #1087354 Report a problem
    11/6/2023Listed for sale$362,000+74.1%$185/sqft
    Source: MLSOK/OKCMAR as distributed by MLS GRID #1087354 Report a problem
    10/20/2006Sold$207,900$106/sqft
    Source: MLSOK/OKCMAR as distributed by MLS GRID #247890 Report a problem

    Public tax history

    YearProperty taxesTax assessment
    2025$4,278 +6.3%$36,571 +5%
    2024$4,025 +7.2%$34,829 +5%
    2023$3,756 +3.4%$33,171 +5%
    2022$3,631 +5.4%$31,591 +5%
    2021$3,445 +3.9%$30,086 +5%
    2020$3,315 +5.1%$28,654 +5%
    2019$3,154 +3.1%$27,290 +5%
    2018$3,059 -3.3%$25,990 -4.5%
    2017$3,162 +3.4%$27,210 +1.8%
    2016$3,057 $26,723 +6.4%
    2015$3,057 +6.1%$25,125 +1.8%
    2014$2,882 $24,684
    2013-- $24,684 +0.4%
    2011-- $24,593 -0.8%
    2010-- $24,801
    2009-- $24,801
    2008-- $24,801
    2007$2,839 --
    Find assessor info on the county website

    Neighborhood: 73099

    Nearby schools

    GreatSchools rating
    Schools provided by the listing agent
    • Elementary: Mustang Creek ES
    • Middle: Mustang North MS
    • High: Mustang HS

    Source: MLSOK/OKCMAR as distributed by MLS GRID. This data may not be complete. We recommend contacting the local school district to confirm school assignments for this home.

    Get a cash offer in 3 minutes
    Find out how much your home could sell for in as little as 3 minutes with a no-obligation cash offer.
    Estimated market value
    $349,600
    Get a cash offer in 3 minutes
    Find out how much your home could sell for in as little as 3 minutes with a no-obligation cash offer.
    Estimated market value
    $349,600