Step into coastal elegance in this fully renovated three-bedroom, two-bathroom Fairway Bay residence, where every detail has been thoughtfully reimagined. A charming private lanai and seating area welcome you before entering the unit, setting the tone for relaxed waterfront living. Inside, an open-concept layout seamlessly blends the kitchen, dining, and living spaces, creating a bright, airy environment perfect for both entertaining and everyday comfort. The gourmet kitchen is outfitted with GE Profile appliances, custom soft-close cabinetry, and ample storage, offering both style and functionality. The primary suite is a serene retreat featuring a spacious walk-in closet, additional storage, and a beautifully updated en-suite bath with a large walk-in shower. From both the living room and the primary suite, step onto the expansive north-facing balcony to take in the tranquil Sarasota Bay views, where you can enjoy the morning sunrise and the soft glow of the evening sky. The second bedroom is generously proportioned and easily accommodates a king-size bed, creating a luxurious space for guests. The third bedroom is also spacious, complete with a custom built-in, ideal for a guest room, home office, or flexible living area. A thoughtfully designed guest bath ensures privacy and convenience for family or visitors. This unit also includes the ease and security of one covered parking space beneath the building. Fairway Bay residents enjoy an exceptional suite of amenities including two heated pools, a spa, a clubhouse, a fitness center, tennis and pickleball courts, and private beach access on Longboat Key. With the shops, dining, and vibrant lifestyle of St. Armands Circle just minutes away, this residence combines the best of convenience and refined waterfront living.
For sale
Price cut: $120K (6/30)
$975,000
2120 Harbourside Dr Unit 623, Longboat Key, FL 34228
3beds
2,031sqft
Condominium
Built in 1988
-- sqft lot
$-- Zestimate®
$480/sqft
$2,547/mo HOA
What's special
Ample storageCustom soft-close cabinetryThoughtfully designed guest bathSpacious walk-in closet
- 118 days |
- 560 |
- 26 |
Zillow last checked:
Listing updated:
Listed by:
Ryan Ackerman, PA 305-205-7700,
COLDWELL BANKER REALTY 941-383-6411,
Barbara Ackerman 941-387-1820,
COLDWELL BANKER REALTY
Source: Stellar MLS,MLS#: A4686721 Originating MLS: Sarasota - Manatee
Originating MLS: Sarasota - Manatee
Loading...
Facts & features
Interior
Bedrooms & bathrooms
- Bedrooms: 3
- Bathrooms: 2
- Full bathrooms: 2
Rooms
- Room types: Den/Library/Office, Utility Room
Primary bedroom
- Features: Dual Sinks, En Suite Bathroom, Shower No Tub, Walk-In Closet(s)
- Level: First
- Area: 247 Square Feet
- Dimensions: 19x13
Bedroom 2
- Features: Built-in Closet
- Level: First
- Area: 180 Square Feet
- Dimensions: 15x12
Bedroom 3
- Features: No Closet
- Level: First
- Area: 144 Square Feet
- Dimensions: 12x12
Kitchen
- Level: First
- Area: 182 Square Feet
- Dimensions: 14x13
Living room
- Level: First
- Area: 414 Square Feet
- Dimensions: 23x18
Heating
- Central, Electric
Cooling
- Central Air
Appliances
- Included: Oven, Cooktop, Dishwasher, Dryer, Electric Water Heater, Exhaust Fan, Microwave, Refrigerator, Washer
- Laundry: Electric Dryer Hookup, Inside, Laundry Room, Washer Hookup
Features
- Ceiling Fan(s), Eating Space In Kitchen, Living Room/Dining Room Combo, Open Floorplan, Primary Bedroom Main Floor, Solid Wood Cabinets
- Flooring: Porcelain Tile
- Doors: Sliding Doors
- Has fireplace: No
- Common walls with other units/homes: Corner Unit,End Unit
Interior area
- Total structure area: 2,231
- Total interior livable area: 2,031 sqft
Video & virtual tour
Property
Parking
- Total spaces: 1
- Parking features: Assigned, Common, Covered, Electric Vehicle Charging Station(s), Ground Level, Guest, Open, Under Building
- Attached garage spaces: 1
- Has uncovered spaces: Yes
Features
- Levels: One
- Stories: 1
- Patio & porch: Covered, Rear Porch
- Exterior features: Balcony, Irrigation System, Lighting, Sidewalk, Storage, Tennis Court(s)
- Pool features: Gunite, In Ground
- Has spa: Yes
- Spa features: Heated, In Ground
- Has view: Yes
- View description: City, Garden, Trees/Woods, Water, Bay/Harbor - Full
- Has water view: Yes
- Water view: Water,Bay/Harbor - Full
- Waterfront features: Bay/Harbor Front, Waterfront, Bay/Harbor, Bay/Harbor Access, Beach Access, Beach - Access Deeded
- Body of water: SARASOTA BAY
Lot
- Features: FloodZone, In County, Landscaped, Near Golf Course, Near Marina, Sidewalk
- Residential vegetation: Mature Landscaping, Trees/Landscaped
Details
- Parcel number: 0008023051
- Zoning: MUC1
- Special conditions: None
Construction
Type & style
- Home type: Condo
- Architectural style: Custom,Other
- Property subtype: Condominium
Materials
- Block, Stucco
- Foundation: Slab
- Roof: Other
Condition
- Completed
- New construction: No
- Year built: 1988
Details
- Builder model: Cypress
Utilities & green energy
- Sewer: Public Sewer
- Water: Public
- Utilities for property: Cable Available, Electricity Available, Electricity Connected, Phone Available, Public, Sewer Connected, Underground Utilities, Water Connected
Community & HOA
Community
- Features: Bay/Harbor Front, Water Access, Waterfront, Association Recreation - Owned, Buyer Approval Required, Clubhouse, Fitness Center, Gated Community - Guard, Pool, Sidewalks, Tennis Court(s)
- Security: Gated Community, Security Gate, Smoke Detector(s)
- Pet fee: $0 monthly
- Subdivision: FAIRWAY BAY 3
HOA
- Has HOA: Yes
- Amenities included: Clubhouse, Elevator(s), Fitness Center, Gated, Lobby Key Required, Pool, Recreation Facilities, Security, Spa/Hot Tub, Tennis Court(s), Trail(s)
- Services included: Common Area Taxes, Community Pool, Reserve Fund, Maintenance Structure, Maintenance Grounds, Manager, Pest Control, Pool Maintenance, Private Road, Recreational Facilities, Security, Sewer, Trash, Water
- HOA fee: $2,547 monthly
- HOA name: Kevin Martin / Longboat Private Svcs
- HOA phone: 941-383-7130
- Second HOA name: Bay Isles Association
- Second HOA phone: 941-383-3200
Location
- Region: Longboat Key
Financial & listing details
- Price per square foot: $480/sqft
- Tax assessed value: $844,400
- Annual tax amount: $11,079
- Date on market: 3/23/2026
- Cumulative days on market: 119 days
- Listing terms: Cash,Conventional
- Ownership: Condominium
- Total actual rent: 0
- Electric utility on property: Yes
- Road surface type: Paved
Estimated market value
Not available
Estimated sales range
Not available
Not available
Price history
| Date | Event | Price |
|---|---|---|
| 6/30/2026 | Price change | $975,000-11%$480/sqft |
Source:  Stellar MLS #A4686721 Report a problem Stellar MLS #A4686721 Report a problem | ||
| 4/28/2026 | Price change | $1,095,000-10.6%$539/sqft |
Source: Stellar MLS #A4686721 Report a problem | ||
| 3/23/2026 | Listed for sale | $1,225,000-2%$603/sqft |
Source: Stellar MLS #A4686721 Report a problem | ||
| 8/1/2024 | Listing removed | -- |
Source: Stellar MLS #A4588179 Report a problem | ||
| 4/5/2024 | Price change | $1,250,000-16.4%$615/sqft |
Source: Stellar MLS #A4588179 Report a problem | ||
| 1/5/2024 | Price change | $1,495,000-16.9%$736/sqft |
Source: Stellar MLS #A4588179 Report a problem | ||
| 11/10/2023 | Listed for sale | $1,799,500+105.7%$886/sqft |
Source: Stellar MLS #A4588179 Report a problem | ||
| 3/14/2022 | Sold | $875,000-1.7%$431/sqft |
Source: Public Record Report a problem | ||
| 2/10/2022 | Pending sale | $890,000$438/sqft |
Source: Stellar MLS #A4524726 Report a problem | ||
| 2/9/2022 | Listed for sale | $890,000+66.4%$438/sqft |
Source: Stellar MLS #A4524726 Report a problem | ||
| 5/4/2001 | Sold | $535,000+48%$263/sqft |
Source: Public Record Report a problem | ||
| 6/1/1998 | Sold | $361,500+0.4%$178/sqft |
Source: Public Record Report a problem | ||
| 11/12/1997 | Sold | $360,000+9.1%$177/sqft |
Source: Public Record Report a problem | ||
| 4/18/1994 | Sold | $330,000$162/sqft |
Source: Public Record Report a problem | ||
Public tax history
| Year | Property taxes | Tax assessment |
|---|---|---|
| 2025 | $11,080 +112.9% | $844,400 +101.2% |
| 2024 | $5,204 +2.1% | $419,622 +3% |
| 2023 | $5,095 -37.5% | $407,400 -20.3% |
| 2022 | $8,153 +21.4% | $510,950 +10% |
| 2021 | $6,717 +2.8% | $464,500 +5.2% |
| 2020 | $6,533 -19.7% | $441,400 -21.1% |
| 2019 | $8,132 | $559,100 +4.3% |
| 2018 | $8,132 +3.9% | $535,900 +0.8% |
| 2017 | $7,826 +1.1% | $531,907 -8.6% |
| 2016 | $7,740 | $581,900 -1% |
| 2015 | $7,740 +14.1% | $587,800 +61.8% |
| 2014 | $6,783 +24.5% | $363,300 |
| 2013 | $5,450 +8.3% | $363,300 +5.9% |
| 2012 | $5,033 -5.8% | $343,100 -7.3% |
| 2011 | $5,345 -18.7% | $370,000 -16.5% |
| 2010 | $6,578 -19.8% | $443,000 -21.3% |
| 2009 | $8,205 | $562,600 -12.2% |
| 2008 | $8,205 -3.4% | $640,600 -1.3% |
| 2007 | $8,491 | $648,756 +2.5% |
| 2006 | -- | $632,933 +3% |
| 2005 | -- | $614,498 +3% |
| 2004 | $9,012 -7.1% | $596,600 +2% |
| 2003 | $9,702 +16.3% | $584,914 +21% |
| 2002 | $8,344 +46.8% | $483,400 +31.7% |
| 2001 | $5,685 +1.4% | $367,155 +3% |
| 2000 | $5,606 | $356,461 |
Find assessor info on the county website
Monthly payment
Est. payment
Payment breakdown
Explore the cost of this home by adjusting the details. Changes won't be saved.Climate risks
Neighborhood: 34228
Nearby schools
GreatSchools rating
- 10/10Southside Elementary SchoolGrades: K-5Distance: 6.2 mi
- 5/10Booker Middle SchoolGrades: 6-8Distance: 5.5 mi
- 3/10Booker High SchoolGrades: 9-12Distance: 4.6 mi
Schools provided by the listing agent
- Elementary: Southside Elementary
- Middle: Booker Middle
- High: Booker High
Source: Stellar MLS. This data may not be complete. We recommend contacting the local school district to confirm school assignments for this home.
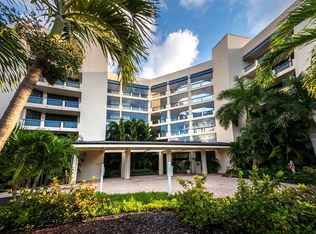
- $1,400,0003 bd3 ba2.6k sqft2110 Harbourside Dr UNIT 538, Longboat Key, FL 34228Sold
- $1,090,0003 bd2 ba2k sqft2110 Harbourside Dr UNIT 543, Longboat Key, FL 34228Sold
- $900,0003 bd2 ba2.1k sqft2110 Harbourside Dr UNIT 547, Longboat Key, FL 34228Sold
- $1,100,0002 bd3 ba2.5k sqft2110 Harbourside Dr UNIT 558, Longboat Key, FL 34228Sold
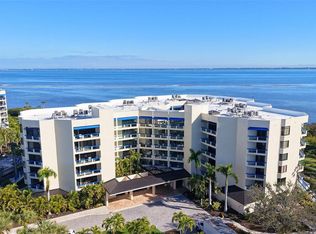
- $655,0003 bd2 ba2k sqft2120 Harbourside Dr UNIT 612, Longboat Key, FL 34228Sold
- $939,3003 bd2 ba2.1k sqft2120 Harbourside Dr UNIT 627, Longboat Key, FL 34228Sold
- $1,650,0003 bd3 ba2.6k sqft2120 Harbourside Dr UNIT 628, Longboat Key, FL 34228Sold
- $1,400,0003 bd3 ba2.5k sqft2120 Harbourside Dr UNIT 648, Longboat Key, FL 34228Sold
A local agent can set up tours, give advice and negotiate with sellers.
Similar homes
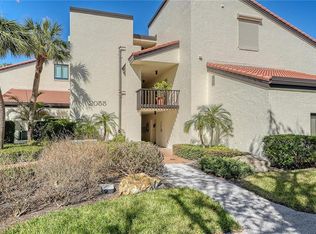
- $875,0003 bd2 ba1.4k sqft2055 Gulf Of Mexico Dr #G2-109, Longboat Key, FL 34228For Sale
 MLS ID #A4681602, Sandra Endres, COLDWELL BANKER REALTY. Stellar MLS
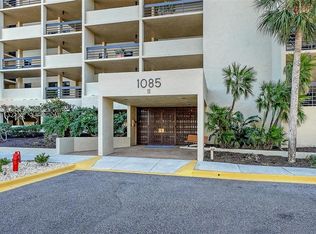
 - $950,0002 bd2 ba1.5k sqft1085 Gulf Of Mexico Dr Unit 404, Longboat Key, FL 34228For Sale
 MLS ID #A4686960, Maggie Hicks, COLDWELL BANKER REALTY. Stellar MLS
 - $974,5002 bd2 ba1.4k sqft1000 Longboat Club Rd Unit 403, Longboat Key, FL 34228For Sale
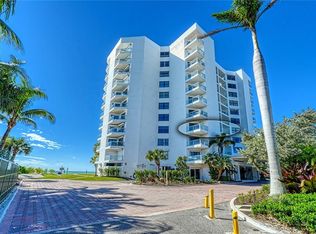 MLS ID #A4680791, Judy Kepecz-Hays, COLDWELL BANKER REALTY. Stellar MLS
 - $999,0003 bd2 ba1.3k sqft5320 Gulf Of Mexico Dr Unit 101, Longboat Key, FL 34228For Sale
 MLS ID #A4693334, Roger Pettingell, COLDWELL BANKER REALTY. Stellar MLS
 - $1,180,0003 bd3 ba2k sqft1445 Gulf Of Mexico Dr Unit 101, Longboat Key, FL 34228For SaleMLS ID #A4684021, Ryan Ackerman, PA, COLDWELL BANKER REALTY. Stellar MLS
- $1,000,0002 bd2 ba1.2k sqft2301 Gulf Of Mexico Dr Unit 43N, Longboat Key, FL 34228For SaleMLS ID #A4686190, Steve Nursey, MICHAEL SAUNDERS & COMPANY. Stellar MLS
- $980,0003 bd2 ba1.9k sqft100 Sands Point Rd Unit 324, Longboat Key, FL 34228For SaleMLS ID #A4609759, Carolyn Clark, PA, LOKATION. Stellar MLS
- $625,0002 bd2 ba1.2k sqft2301 Gulf Of Mexico Dr Unit 44N, Longboat Key, FL 34228For SaleMLS ID #A4699335, Judy Kepecz-Hays, COLDWELL BANKER REALTY. Stellar MLS
- $875,0002 bd2 ba1.1k sqft1115 Gulf Of Mexico Dr Unit 401, Longboat Key, FL 34228For SaleMLS ID #A4671664, Reid Murphy, DEVELOPERS REALTY LBK, INC. Stellar MLS
- $1,100,0002 bd2 ba1.3k sqft4325 Gulf Of Mexico Dr Unit 103, Longboat Key, FL 34228For SaleMLS ID #A4693621, Dennis Girard, PREMIER SOTHEBY'S INTERNATIONAL REALTY. Stellar MLS
- $1,175,0002 bd2 ba1.1k sqft1932 Harbourside Dr Unit 244, Longboat Key, FL 34228For SaleMLS ID #A4689076, Jan Jordan, BETTER HOMES AND GARDENS REAL ESTATE ATCHLEY PROPE. Stellar MLS
- $1,050,0002 bd3 ba1.3k sqft1281 Gulf Of Mexico Dr Unit 111, Longboat Key, FL 34228For SaleMLS ID #A4688079, Kathleen Ucci, PREMIER SOTHEBY'S INTERNATIONAL REALTY. Stellar MLS
- $1,199,0002 bd2 ba1.2k sqft2301 Gulf Of Mexico Dr Unit 33N, Longboat Key, FL 34228For SaleMLS ID #A4695318, Chris Wetzig, PREMIER SOTHEBY'S INTERNATIONAL REALTY. Stellar MLS
- $1,049,0002 bd3 ba2.3k sqft380 Gulf Of Mexico Dr APT 515, Longboat Key, FL 34228For SaleMLS ID #A4683391, Cindy Schatzle, COLDWELL BANKER REALTY. Stellar MLS
- $769,0002 bd2 ba1.5k sqft4500 Gulf Of Mexico Dr Unit 206, Longboat Key, FL 34228For SaleMLS ID #A4671822, Debby McCaig, COLDWELL BANKER REALTY. Stellar MLS
- $999,0002 bd2 ba1.5k sqft988 Boulevard Of The Arts #1411, Sarasota, FL 34236For SaleMLS ID #A4686323, Ann Martin, MICHAEL SAUNDERS & COMPANY. Stellar MLS
- $739,0002 bd2 ba1.3k sqft4500 Gulf Of Mexico Dr Ph 3, Longboat Key, FL 34228For SaleMLS ID #A4685838, Marcela Terrell, COLDWELL BANKER REALTY. Stellar MLS
- $799,0002 bd2 ba1.1k sqft5311 Gulf Of Mexico Dr #5, Longboat Key, FL 34228For SaleMLS ID #A4691314, Roger Pettingell, COLDWELL BANKER REALTY. Stellar MLS
- $1,199,0003 bd2 ba1.8k sqft1065 Gulf Of Mexico Dr Unit 305, Longboat Key, FL 34228For SaleMLS ID #A4681609, Cindy Schatzle, COLDWELL BANKER REALTY. Stellar MLS
- $1,299,0002 bd2 ba1.5k sqft1055 Gulf Of Mexico Dr Unit 504, Longboat Key, FL 34228For SaleMLS ID #A4663883, Roger Pettingell, COLDWELL BANKER REALTY. Stellar MLS
