Skip main navigation
Sold for $475,000
  • $475,000

    2120 Harlem Blvd, Rockford, IL 61103

    6beds
    5,370sqft
    Single Family Residence
    Built in 1946
    0.42 Acres Lot
    $683,100 Zestimate®
    $88/sqft
    $3,023 Estimated rent

    Home value

    $683,100

    $608,000 - $772,000

    $3,023/mo

    Zestimate® history
    Loading
    Loading...

    Owner options

    List your home for rent

    $3,023/mo

    Rent Zestimate®

    Find your next renter with Zillow Rental Manager. Plus, with online applications, you can quickly screen prospective tenants – for free.

    Learn more

    $3,023/mo

    Rent Zestimate®

    Refinance and save

    $3,500/mo

    Est. payment

    Refinancing to a lower rate could help reduce your monthly payments and save thousands over the life of the loan.

    See today's rates

    $3,500/mo

    Est. payment

    Explore your selling options

    Work with a Zillow partner agent

    Leverage their expertise and Zillow's premium Showcase listings to get your home seen by more buyers.

    Get started

    List with your own agent

    Get your home in front of millions of buyers by listing it on Zillow.

    Learn how to do it

    Sell it yourself

    Take full control of how buyers see your home on Zillow by listing For Sale by Owner (FSBO).

    List your home

    What's special

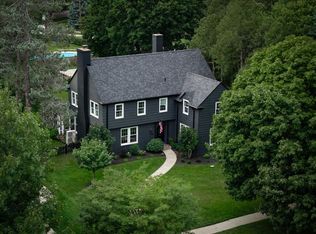
    Meticulously landscapedSprawling backyardTwo-story english colonial masterpieceStunning curb appealLarge windowsPrivate sitting areaClose proximity to downtown
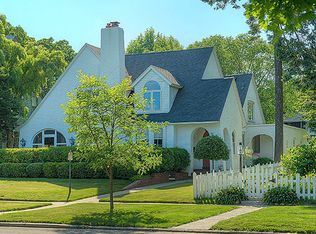
    Welcome to your dream home overlooking the scenic Rock River, located in the architecturally inspired Edgewater neighborhood. This iconic and classic residence showcases the timeless charm that you've been seeking. What sets this home apart is its rich history and the exquisite attention it received from renowned local architect, Jesse Barloga. With close proximity to downtown, this two-story English Colonial masterpiece offers over 5300 square feet of living space, providing ample room for your family's comfort and entertainment. As you approach the home, you'll be captivated by its grandeur and stunning curb appeal. The exterior boasts a harmonious blend of architectural styles, combining elements of traditional elegance with modern influences. The meticulous attention to detail is evident in every aspect of the design, ensuring a sense of prestige and sophistication. Upon entering, you'll be greeted by a gracious foyer that leads you into the heart of the home. The main level features a seamless flow, creating an ideal space for both intimate gatherings and larger events. The living room, adorned with large windows, allows an abundance of natural light to fill the space, creating a warm and inviting atmosphere. A fireplace serves as a focal point, providing a cozy ambiance during the cooler months. The upper-level houses six spacious bedrooms, each designed with comfort and privacy in mind. The master suite is a true sanctuary, featuring a luxurious en-suite bathroom, a private sitting area, and two walk-in closets. You'll also discover an additional fireplace that adds an extra touch of luxury and coziness. Imagine waking up to views of the river and embracing all the serenity this room offers. Outside, the property is meticulously landscaped, creating a tranquil oasis for relaxation and enjoyment. The sprawling backyard is an entertainer's paradise, with a patio area perfect for al fresco dining and lush gardens providing a sense of privacy and natural beauty. In addition to its architectural splendor and picturesque setting, this home offers the convenience of being just a stone's throw away from downtown. Enjoy the vibrant energy of the city's amenities, including restaurants, shops, and cultural attractions while still having the luxury of returning to your peaceful haven by the river. Sold "as is."

    Zillow last checked:

    Listing updated:

    Listed by:

    Kay Galloway 815-494-3434,

    Dickerson & Nieman

    Bought with:

    Dianne Parvin, 475126221

    Berkshire Hathaway Homeservices Crosby Starck Re

    Source: NorthWest Illinois Alliance of REALTORS®,MLS#: 202302815MLS Logo

    Facts & features

    Interior

    Bedrooms & bathrooms
    • Bedrooms: 6
    • Bathrooms: 6
    • Full bathrooms: 5
    • 1/2 bathrooms: 1
    • Main level bathrooms: 1
    Primary bedroom
    • Level: Upper
    • Area: 358.11
    • Dimensions: 20.7 x 17.3
    Bedroom 2
    • Level: Upper
    • Area: 196.8
    • Dimensions: 16.4 x 12
    Bedroom 3
    • Level: Upper
    • Area: 184.8
    • Dimensions: 13.2 x 14
    Bedroom 4
    • Level: Upper
    • Area: 242.15
    • Dimensions: 16.7 x 14.5
    Dining room
    • Level: Main
    • Area: 206.87
    • Dimensions: 15.1 x 13.7
    Family room
    • Area: 182.7
    • Dimensions: 10.5 x 17.4
    Kitchen
    • Level: Main
    • Area: 391.17
    • Dimensions: 22.1 x 17.7
    Living room
    • Level: Main
    • Area: 367.2
    • Dimensions: 13.6 x 27
    Heating
    • Forced Air, Hot Water/Steam, Natural Gas
    Cooling
    • Central Air
    Appliances
    • Included: Disposal, Dishwasher, Microwave, Refrigerator, Stove/Cooktop, Wall Oven, Gas Water Heater
    • Laundry: In Basement
    Features
    • L.L. Finished Space, Book Cases Built In, Walk-In Closet(s)
    • Windows: Window Treatments
    • Basement: Full,Finished
    • Attic: Storage
    • Number of fireplaces: 2
    • Fireplace features: Wood Burning
    Interior area
    • Total structure area: 5,370
    • Total interior livable area: 5,370 sqft
    • Finished area above ground: 5,370
    • Finished area below ground: 0

    Property

    Parking
    • Total spaces: 3
    • Parking features: Attached
    • Garage spaces: 3
    Features
    • Levels: Two
    • Stories: 2
    • Patio & porch: Patio, Enclosed
    • Fencing: Fenced
    • Has view: Yes
    • View description: River
    • Has water view: Yes
    • Water view: River
    Lot
    • Size: 0.42 Acres
    • Dimensions: 175 x 110 x 150 x 50
    • Features: City/Town, Subdivided
    Details
    • Parcel number: 1113254009

    Construction

    Type & style
    • Home type: SingleFamily
    • Property subtype: Single Family Residence
    Materials
    • Brick/Stone
    • Roof: Other
    Condition
    • Year built: 1946

    Utilities & green energy

    • Electric: Circuit Breakers
    • Sewer: City/Community
    • Water: City/Community

    Community & HOA

    Community
    • Subdivision: IL
    Location
    • Region: Rockford

    Financial & listing details

    • Price per square foot: $88/sqft
    • Tax assessed value: $521,109
    • Annual tax amount: $14,384
    • Price range: $475K - $475K
    • Date on market: 5/29/2023
    • Cumulative days on market: 160 days
    • Ownership: Fee Simple
    • Road surface type: Hard Surface Road

    Price history

    DateEventPrice
    12/22/2023Sold$475,000-5%$88/sqft
    Source: NorthWest Illinois Alliance of REALTORS® #202302815 Report a problem
    11/20/2023Pending sale$500,000$93/sqft
    Source: NorthWest Illinois Alliance of REALTORS® #202302815 Report a problem
    10/3/2023Price change$500,000-12.3%$93/sqft
    Source: NorthWest Illinois Alliance of REALTORS® #202302815 Report a problem
    9/25/2023Listed for sale$569,900$106/sqft
    Source: NorthWest Illinois Alliance of REALTORS® #202302815 Report a problem
    9/11/2023Pending sale$569,900$106/sqft
    Source: NorthWest Illinois Alliance of REALTORS® #202302815 Report a problem
    6/26/2023Price change$569,900-8.8%$106/sqft
    Source: NorthWest Illinois Alliance of REALTORS® #202302815 Report a problem
    5/29/2023Listed for sale$625,000$116/sqft
    Source: NorthWest Illinois Alliance of REALTORS® #202302815 Report a problem

    Public tax history

    YearProperty taxesTax assessment
    2024-- $173,703 +13.4%
    2023$14,761 +2.6%$153,164 +11.9%
    2022$14,384 $136,900 +9.1%
    2021-- $125,527 +5.8%
    2020$13,844 +1.2%$118,668 +4.9%
    2019$13,678 +0.3%$113,103 +6.1%
    2018$13,641 +0.9%$106,592 +4.4%
    2017$13,517 $102,107 +1.9%
    2016$13,517 +0.3%$100,193
    2015$13,473 -1.2%$100,193 -4.5%
    2014$13,643 -4%$104,874 -21.1%
    2009$14,207 $132,938 +10.1%
    2007-- $120,695 +2.9%
    2006-- $117,290 +4.8%
    2005-- $111,971 +5.5%
    2004-- $106,113 +14.7%
    2003-- $92,519 +3.3%
    2001-- $89,529 +4.4%
    2000-- $85,724
    1999-- $85,724
    Find assessor info on the county website

    Neighborhood: Edgewater

    Nearby schools

    GreatSchools rating
    Schools provided by the listing agent
    • Elementary: West View Elementary
    • Middle: West Middle
    • High: Guilford High
    • District: Rockford 205

    Source: NorthWest Illinois Alliance of REALTORS®. This data may not be complete. We recommend contacting the local school district to confirm school assignments for this home.

    Get pre-qualified for a loan
    At Zillow Home Loans, we can pre-qualify you in as little as 5 minutes with no impact to your credit score.

    An equal housing lender. NMLS #10287.