RARE SALISBURY OPPORTUNITY: 2-Story Colonial Home, 4 BR, 2.5 Bth, 2800±sf, +2-Car Garage, Rear Deck, on .772± acre - ONLINE AUCTION - NAME YOUR PRICE! It SELLS at a high bid of $375,000* or more: That’s no typo – You can own this move-in-ready home for as little as $412,500 (*incl 10% Buyer Premium). By order of the Sellers, this property is being auctioned to the highest bidder. This 2-Story Home, built in 1984, on a .772± acre lot, offers 2800±sf & more, including: Downstairs - Foyer, Living Room, Dining Room, Eat-In-Kitchen, Family Room w/Stone Fireplace, Florida Room, Half Bath, Rear Deck, 2-Car Attached Garage; Upstairs - 4 Bedrooms including a Primary w/Ensuite Bath, 3 more Bedrooms & Hall Bath; with Carrier A/C & Gas Heat. This home is located in the much sought after SALISBURY neighborhood. This rare opportunity can be yours for as little as $375,000 (+10% buyer's premium) an outstanding investment opportunity. Area homes typically sell in the $750K-$1.25m+ range. This house is a MUST see; don’t miss this chance. ACT NOW… BE TOP BIDDER & WIN! Bidding Starts: 1pm, TUESDAY, Sep 15 Bidding ENDS: 1pm, THURSDAY, Sep 17 (remains open during active bidding) BE TOP BIDDER & WIN! (NOTICE: Seller is not accepting pre-auction offers.) Online Auction being conducted by eBIDLOCAL, VAF#777
Pending
$375,000
2120 Heathland Dr, Midlothian, VA 23113
4beds
2,800sqft
Single Family Residence
Built in 1984
0.77 Acres Lot
$370,900 Zestimate®
$134/sqft
$10/mo HOA
What's special
Florida roomRear deckDining roomGas heat
- 22 days
- 217
- 6
Likely to sell faster than
Zillow last checked:
Listing updated:
Listed by:
Debbie Crevier-Kent 571-293-6923,
Cottage Street Realty LLC 703-848-9292
Source: CVRMLS,MLS#: 2624222 Originating MLS: Central Virginia Regional MLS
Originating MLS: Central Virginia Regional MLSFacts & features
Interior
Bedrooms & bathrooms
- Bedrooms: 4
- Bathrooms: 3
- Full bathrooms: 2
- 1/2 bathrooms: 1
Rooms
- Room types: Center Hall
Primary bedroom
- Level: Second
- Dimensions: 16.0 x 14.0
Bedroom 2
- Level: Second
- Dimensions: 14.0 x 12.0
Bedroom 3
- Level: Second
- Dimensions: 14.0 x 12.0
Bedroom 4
- Level: Second
- Dimensions: 12.0 x 13.0
Dining room
- Level: First
- Dimensions: 13.0 x 14.0
Family room
- Level: First
- Dimensions: 14.0 x 27.0
Florida room
- Level: First
- Dimensions: 20.0 x 14.0
Foyer
- Level: First
- Dimensions: 13.0 x 13.0
Other
- Description: Tub & Shower
- Level: Second
Half bath
- Level: First
Kitchen
- Level: First
- Dimensions: 13.0 x 28.0
Living room
- Level: First
- Dimensions: 18.0 x 14.0
Heating
- Forced Air, Natural Gas
Cooling
- Central Air
Appliances
- Included: Dishwasher, Gas Water Heater, Microwave, Refrigerator, Stove
Features
- Beamed Ceilings, Bookcases, Built-in Features, Breakfast Area, Separate/Formal Dining Room, Eat-in Kitchen, French Door(s)/Atrium Door(s), Bath in Primary Bedroom, Recessed Lighting, Walk-In Closet(s)
- Flooring: Carpet, Ceramic Tile, Laminate, Wood
- Doors: French Doors
- Basement: Crawl Space
- Attic: Walk-up
- Number of fireplaces: 1
- Fireplace features: Stone
Interior area
- Total interior livable area: 2,800 sqft
- Finished area above ground: 2,800
- Finished area below ground: 0
Property
Parking
- Total spaces: 2.5
- Parking features: Attached, Direct Access, Driveway, Garage, Garage Door Opener, Off Street, Oversized, Paved, Unfinished Garage
- Attached garage spaces: 2.5
- Has uncovered spaces: Yes
Features
- Levels: Two
- Stories: 2
- Patio & porch: Rear Porch, Deck, Front Porch
- Exterior features: Storage, Shed, Paved Driveway
- Pool features: None, Community
- Fencing: None
Lot
- Size: 0.77 Acres
- Dimensions: 150 x 230
- Features: Irregular Lot, Level
Details
- Additional structures: Shed(s)
- Parcel number: 724713686300000
- Zoning description: R15
Construction
Type & style
- Home type: SingleFamily
- Architectural style: Colonial,Custom,Two Story
- Property subtype: Single Family Residence
Materials
- Clapboard, Drywall, Frame
- Roof: Shingle
Condition
- Resale
- New construction: No
- Year built: 1984
Utilities & green energy
- Sewer: Public Sewer
- Water: Public
Community & HOA
Community
- Features: Clubhouse, Golf, Home Owners Association, Pool, Putting Green, Tennis Court(s)
- Subdivision: Salisbury
HOA
- Has HOA: Yes
- Amenities included: Management
- Services included: Common Areas
- HOA fee: $125 annually
Location
- Region: Midlothian
Financial & listing details
- Price per square foot: $134/sqft
- Tax assessed value: $604,900
- Annual tax amount: $5,383
- Date on market: 10/2/2026
- Ownership: Individuals
- Ownership type: Sole Proprietor
Estimated market value
$370,900
$352,000 - $389,000
$3,134/mo
Price history
| Date | Event | Price |
|---|---|---|
| 9/23/2026 | Pending sale | $375,000$134/sqft |
Source:  CVRMLS #2624222 Report a problem CVRMLS #2624222 Report a problem | ||
| 9/4/2026 | Listed for sale | $375,000-15.7%$134/sqft |
Source: CVRMLS #2624222 Report a problem | ||
| 6/5/2006 | Sold | $445,000$159/sqft |
Source: Public Record Report a problem | ||
Public tax history
| Year | Property taxes | Tax assessment |
|---|---|---|
| 2025 | $4,988 +2.9% | $560,400 +4% |
| 2024 | $4,847 +1.7% | $538,600 +2.9% |
| 2023 | $4,765 +5.3% | $523,600 +6.4% |
| 2022 | $4,526 +11.3% | $492,000 +15% |
| 2021 | $4,065 +4.9% | $427,900 +4.9% |
| 2020 | $3,875 +0.2% | $407,900 +0.2% |
| 2019 | $3,866 +0.1% | $406,900 +1.4% |
| 2018 | $3,861 +4.3% | $401,200 +2.8% |
| 2017 | $3,703 | $390,400 +1.9% |
| 2016 | $3,703 +0.5% | $383,100 +0.5% |
| 2015 | $3,684 | $381,100 |
| 2014 | $3,684 | $381,100 +1.3% |
| 2013 | -- | $376,100 +5.6% |
| 2012 | -- | $356,300 -6.9% |
| 2011 | -- | $382,600 -3.5% |
| 2010 | -- | $396,300 -3.1% |
| 2009 | -- | $408,800 -4.4% |
| 2008 | -- | $427,600 +12.7% |
| 2007 | -- | $379,400 +26.4% |
| 2005 | -- | $300,100 +7.3% |
| 2004 | -- | $279,600 +6.8% |
| 2003 | -- | $261,700 +6.2% |
| 2002 | -- | $246,400 +9% |
| 2001 | -- | $226,100 |
Find assessor info on the county website
Monthly payment
Est. payment
Payment breakdown
Explore the cost of this home by adjusting the details. Changes won't be saved.Climate risks
Neighborhood: 23113
Nearby schools
Schools provided by the listing agent
- Elementary: Bettie Weaver
- Middle: Midlothian
- High: Midlothian
Source: CVRMLS. This data may not be complete. We recommend contacting the local school district to confirm school assignments for this home.
Similar homes
- $389,0004 bd3 ba1.7k sqft12030 Corianna Ln, Midlothian, VA 23113For Sale
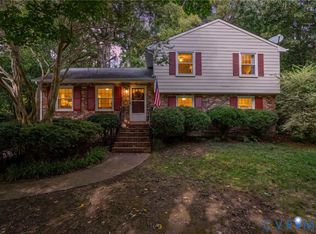 MLS ID #2627323, Jennifer Hass, Providence Hill Real Estate. CVRMLS
 - $449,7504 bd3 ba2.4k sqft13611 Winterberry Rdg, Midlothian, VA 23112For Sale
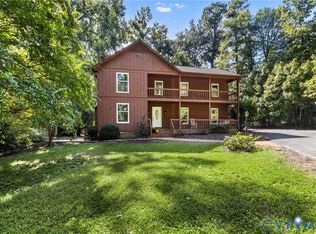 MLS ID #2626397, Grace Helms, Paul Wesley Real Estate. CVRMLS
 - $445,0004 bd3 ba2k sqft2703 Meeting Gate Ct, Midlothian, VA 23112For Sale
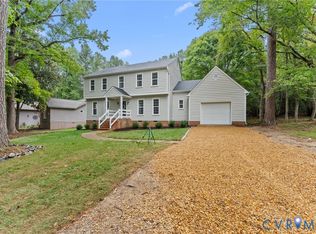 MLS ID #2626252, Mike Hogan, The Hogan Group Real Estate. CVRMLS
 - $485,0004 bd3 ba2.4k sqft4011 Timber Ridge Rd, Midlothian, VA 23112For Sale
 MLS ID #2628337, Kong Nou, The Steele Group. CVRMLS
