Highly sought after Bungaloft in the Village of Brantwell, Tansley Woods. The main floor features open concept including living room with fireplace. Is perfect for entertaining your family and guests. Stainless Steel appliances. The living room boasts hardwood floors and access to a very private backyard. Patio has a retractable awning. The main floor also has a primary bedroom with ensuite and walk-in closets. Laundry is on the main level with a secondary bedroom, den or office. Second floor has private bedroom and bath and spacious family room. Unfinished lower level provides storage or workshop. Beautiful property with no rear neighbors for privacy. Book your showings for this wonderful property.
Sold for $875,000
C$875,000
2120 Itabashi Way #168, Burlington, ON L7M 0V3
3beds
1,834sqft
Row/Townhouse, Residential, Condominium
Built in ----
-- sqft lot
$-- Zestimate®
C$477/sqft
C$3,326 Estimated rent
Home value
Not available
Estimated sales range
Not available
Not available
Owner options
List your home for rent
C$3,326/mo
Rent Zestimate®
Find your next renter with Zillow Rental Manager. Plus, with online applications, you can quickly screen prospective tenants – for free.
C$3,326/mo
Rent Zestimate®
Refinance and save
C$4,217/mo
Est. payment
Refinancing to a lower rate could help reduce your monthly payments and save thousands over the life of the loan.
C$4,217/mo
Est. payment
Explore your selling options
Work with a Zillow partner agent
Leverage their expertise and Zillow's premium Showcase listings to get your home seen by more buyers.
Get startedList with your own agent
Get your home in front of millions of buyers by listing it on Zillow.
Learn how to do itSell it yourself
Take full control of how buyers see your home on Zillow by listing For Sale by Owner (FSBO).
List your homeWhat's special
Stainless steel appliancesPrimary bedroom with ensuiteWalk-in closetsSpacious family room
Zillow last checked:
Listing updated:
Listed by:
Peter Maj, Salesperson,
RE/MAX Real Estate Centre Inc.
Source: ITSO,MLS®#: 40748916Originating MLS®#: Cornerstone Association of REALTORS®
Facts & features
Interior
Bedrooms & bathrooms
- Bedrooms: 3
- Bathrooms: 3
- Full bathrooms: 2
- 1/2 bathrooms: 1
- Main level bathrooms: 2
- Main level bedrooms: 2
Other
- Level: Main
Bedroom
- Level: Main
Bedroom
- Level: Second
Bathroom
- Features: 2-Piece
- Level: Main
Bathroom
- Features: 4-Piece
- Level: Second
Other
- Features: 3-Piece
- Level: Main
Eat in kitchen
- Level: Main
Family room
- Level: Second
Laundry
- Level: Main
Living room
- Level: Main
Workshop
- Level: Basement
Heating
- Forced Air, Natural Gas, Gas Hot Water
Cooling
- Central Air
Appliances
- Included: Water Heater, Water Softener, Dishwasher, Dryer, Refrigerator, Stove, Washer
- Laundry: In-Suite
Features
- Central Vacuum
- Windows: Window Coverings
- Basement: Full,Unfinished
- Number of fireplaces: 1
- Fireplace features: Gas
Interior area
- Total structure area: 1,834
- Total interior livable area: 1,834 sqft
- Finished area above ground: 1,834
Property
Parking
- Total spaces: 2
- Parking features: Attached Garage, Garage Door Opener, Asphalt, Exclusive, Private Drive Single Wide
- Attached garage spaces: 1
- Uncovered spaces: 1
Accessibility
- Accessibility features: Open Floor Plan, Parking
Features
- Stories: 1
- Patio & porch: Patio
- Exterior features: Awning(s)
- Has view: Yes
- View description: Forest
- Frontage type: East
Lot
- Features: Urban, Rectangular, Near Golf Course, Greenbelt, Hospital, Library, Major Highway, Place of Worship, Schools, Shopping Nearby
- Topography: Flat,Level
Details
- Additional structures: None
- Parcel number: 257990164
- Zoning: RHI 392
Construction
Type & style
- Home type: Townhouse
- Architectural style: Bungaloft
- Property subtype: Row/Townhouse, Residential, Condominium
- Attached to another structure: Yes
Materials
- Brick, Stone
- Foundation: Concrete Perimeter
- Roof: Asphalt Shing
Condition
- 16-30 Years
- New construction: No
Utilities & green energy
- Sewer: Sewer (Municipal)
- Water: Municipal
- Utilities for property: Cable Connected, Electricity Connected, High Speed Internet Avail, Natural Gas Connected, Street Lights
Community & HOA
HOA
- Has HOA: Yes
- Amenities included: Clubhouse, Party Room, Parking
- Services included: Insurance, Building Maintenance, Common Elements, Property Management Fees
- HOA fee: C$519 monthly
Location
- Region: Burlington
Financial & listing details
- Price per square foot: C$477/sqft
- Annual tax amount: C$6,042
- Date on market: 12/27/2025
- Inclusions: Central Vac, Dishwasher, Dryer, Garage Door Opener, Refrigerator, Stove, Washer, Window Coverings
- Exclusions: Fridge In Basement And Stand-Up Freezer
- Electric utility on property: Yes
- Road surface type: Paved
Price history
| Date | Event | Price |
|---|---|---|
| 2/27/2026 | Sold | C$875,000C$477/sqft |
Source: ITSO #40748916 Report a problem | ||
Public tax history
Tax history is unavailable.
Neighborhood: Tansley Woods
Nearby homes
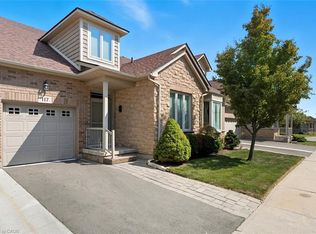
- C$899,9003 bd3 ba1.8k sqft2125 Itabashi Way #117, Burlington, ON L7M0A1Sold
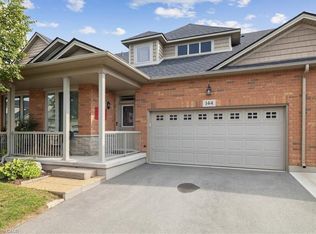
- C$1,142,0003 bd3 ba1.8k sqft2125 Itabashi Way #144, Burlington, ON L7M0A1Sold
- C$1,200,0003 bd3 ba-- sqft2120 Itabashi Way #223, Burlington, ON L7M0V3For Sale

- C$---- bd-- ba-- sqft2120 Itabashi Way #262, Burlington, ON L7M0V3Off Market
- C$---- bd-- ba-- sqft2120 Itabashi Way #229, Burlington, ON L7M0V3Off Market
- C$---- bd-- ba-- sqft2165 Itabashi Way #38, Burlington, ON L7M0A2Off Market
- C$---- bd-- ba-- sqft2165 Itabashi Way #31, Burlington, ON L7M0A2Off Market
- C$---- bd-- ba-- sqft2165 Itabashi Way #21, Burlington, ON L7M0A2Off Market
Nearby schools
GreatSchools rating
No schools nearby
We couldn't find any schools near this home.
Schools provided by the listing agent
- High: Corpus Christi High School
Source: ITSO. This data may not be complete. We recommend contacting the local school district to confirm school assignments for this home.
- Ontario
- Halton Regional Municipality
- Burlington
- L7M 0V3
- Tansley Woods
- 2120 Itabashi Way Unit 168
