Skip main navigation
Sold for $525,000
  • $525,000

    2120 Jenette St, Tallahassee, FL 32308

    4beds
    1,895sqft
    Single Family Residence
    Built in 1957
    0.36 Acres Lot
    $525,000 Zestimate®
    $277/sqft
    $2,653 Estimated rent

    Home value

    $525,000

    $483,000 - $572,000

    $2,653/mo

    Zestimate® history
    Loading
    Loading...

    Owner options

    List your home for rent

    $2,653/mo

    Rent Zestimate®

    Find your next renter with Zillow Rental Manager. Plus, with online applications, you can quickly screen prospective tenants – for free.

    Learn more

    $2,653/mo

    Rent Zestimate®

    Refinance and save

    $3,628/mo

    Est. payment

    Refinancing to a lower rate could help reduce your monthly payments and save thousands over the life of the loan.

    See today's rates

    $3,628/mo

    Est. payment

    Explore your selling options

    Work with a Zillow partner agent

    Leverage their expertise and Zillow's premium Showcase listings to get your home seen by more buyers.

    Get started

    List with your own agent

    Get your home in front of millions of buyers by listing it on Zillow.

    Learn how to do it

    Sell it yourself

    Take full control of how buyers see your home on Zillow by listing For Sale by Owner (FSBO).

    List your home

    What's special

    Stylish stove hoodCozy sunroomNewly renovated kitchenFour generously sized bedroomsGas stoveCottage-style designBright and airy atmosphere
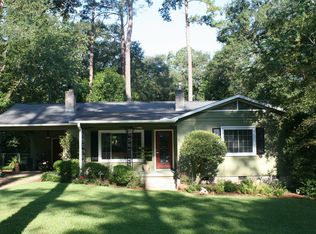
    Welcome to this enchanting four-sided white brick home that exudes country charm and timeless elegance. Lush ivy climbs the front facade, complementing the charming window boxes and cottage-style design. Step inside to discover a newly renovated kitchen featuring a gas stove, stylish stove hood, and built-in hutch—ideal for everyday living and entertaining. The dining room is warm and inviting with classic wood panel wainscoting, offering the perfect space for gatherings. This spacious home boasts four generously sized bedrooms, each with beautiful hardwood flooring that extends throughout the entire home. Large windows fill every room with natural light, creating a bright and airy atmosphere. Relax in the cozy sunroom, complete with tongue-and-groove wood paneling and fully heated and cooled for year-round comfort. Outside, a large patio provides the perfect backdrop for outdoor entertaining, while the convenient one-car carport with additional storage adds to the home's functionality. Don't miss the opportunity to own this storybook cottage blending classic charm with modern comfort.

    Zillow last checked:

    Listing updated:

    Listed by:

    Patricia A Wilson 850-656-0009,

    The Brokerage,

    Scott E Cowart 850-637-0867,

    The Brokerage

    Bought with:

    Scott E Cowart, 3357758

    The Brokerage

    Source: TBR,MLS#: 394329MLS Logo

    Facts & features

    Interior

    Bedrooms & bathrooms
    • Bedrooms: 4
    • Bathrooms: 2
    • Full bathrooms: 2
    Primary bedroom
    • Dimensions: 14x13
    Bedroom 2
    • Dimensions: 12x11
    Bedroom 3
    • Dimensions: 12x10
    Bedroom 4
    • Dimensions: 11x11
    Dining room
    • Dimensions: 12x9
    Family room
    • Dimensions: 0x0
    Kitchen
    • Dimensions: 12x9
    Living room
    • Dimensions: 20x12
    Other
    • Dimensions: 12x16
    Heating
    • Central, Heat Pump, Natural Gas, Wood
    Cooling
    • Central Air, Ceiling Fan(s), Gas
    Appliances
    • Included: Dryer, Dishwasher, Ice Maker, Oven, Range, Refrigerator, Stove, Washer
    Features
    • Stall Shower, Entrance Foyer, Sun Room
    • Flooring: Hardwood, Tile
    • Has fireplace: Yes
    Interior area
    • Total structure area: 1,895
    • Total interior livable area: 1,895 sqft

    Property

    Parking
    • Total spaces: 1
    • Parking features: Carport, One Space
    • Carport spaces: 1
    Features
    • Stories: 1
    • Patio & porch: Covered, Patio, Porch
    • Fencing: Partial
    • Has view: Yes
    • View description: None
    Lot
    • Size: 0.36 Acres
    • Dimensions: 96 x 157 x 100 x 163
    Details
    • Parcel number: 12073111730 U0030
    • Special conditions: Standard

    Construction

    Type & style
    • Home type: SingleFamily
    • Architectural style: Colonial,One Story,Traditional
    • Property subtype: Single Family Residence
    Materials
    • Brick
    Condition
    • Year built: 1957

    Utilities & green energy

    • Sewer: Public Sewer

    Community & neighborhood

    Community
    • Community features: Street Lights
    Location
    • Region: Tallahassee
    • Subdivision: BETTON HILL

    HOA & financial

    HOA
    • Services included: None

    Other

    Other facts
    • Listing terms: Cash,Conventional,FHA,VA Loan
    • Road surface type: Paved

    Price history

    DateEventPrice
    12/22/2025Sold$525,000-16.5%$277/sqft
    Source: TBR #394329 Report a problem
    3/18/2025Listing removed$629,000$332/sqft
    Source: TBR #380780 Report a problem
    2/5/2025Listed for sale$629,000$332/sqft
    Source: TBR #380780 Report a problem
    2/4/2025Contingent$629,000$332/sqft
    Source: TBR #380780 Report a problem
    1/17/2025Listed for sale$629,000+122.7%$332/sqft
    Source: TBR #380780 Report a problem
    11/20/2017Sold$282,500+20.7%$149/sqft
    Source: TBR #286622 Report a problem
    2/3/2014Sold$234,000+26.5%$123/sqft
    Source: Public Record Report a problem
    6/7/2010Sold$185,000-30.2%$98/sqft
    Source: Public Record Report a problem
    2/24/2006Sold$265,100$140/sqft
    Source: Public Record Report a problem

    Public tax history

    YearProperty taxesTax assessment
    2025$4,378 +3.1%$271,468 +2.9%
    2024$4,248 +3%$263,817 +3%
    2023$4,125 +6.6%$256,133 +3%
    2022$3,868 +1.2%$248,673 +3%
    2021$3,821 +3.1%$241,430 +1.4%
    2020$3,706 +1.6%$238,097 +2.3%
    2019$3,647 $232,744 +1.9%
    2018$3,647 +1.3%$228,404 +11.7%
    2017$3,600 +27.5%$204,500 +2.1%
    2016$2,824 $200,294 +0.7%
    2015$2,824 $198,902 +9.1%
    2014$2,824 $182,367 +0.4%
    2012-- $181,690 -3.9%
    2011-- $189,035 +1.7%
    2010-- $185,801 -5.5%
    2009-- $196,580
    2008-- --
    2007-- $228,710 +1.8%
    2006-- $224,649 +43%
    2005-- $157,137
    2004-- $157,137 +15.7%
    2003-- $135,833 +8.1%
    2002-- $125,677 +1.2%
    2001-- $124,221
    2000$1,834 $124,221

    Find assessor info on the county website

    Neighborhood: Betton Hills

    Nearby schools

    GreatSchools rating
    Schools provided by the listing agent
    • Elementary: Kate Sullivan Elementary
    • Middle: COBB
    • High: LEON

    Source: TBR. This data may not be complete. We recommend contacting the local school district to confirm school assignments for this home.

    Get pre-qualified for a loan
    At Zillow Home Loans, we can pre-qualify you in as little as 5 minutes with no impact to your credit score.

    An equal housing lender. NMLS #10287.

    Sell for more on Zillow
    Get a Zillow Showcase℠ listing at no additional cost and you could sell for .
    $525,000
    2% more
    +$10,500
    With Zillow Showcase(estimated)
    $535,500