Amazing Brick and siding Cape Cod home that will surely impress! This home is in move in condition and has been lovingly cared for since constructed. The home presents as being much larger than the square footage indicates and has additional space available for even more room if needed. The landscaped yard is beyond perfect with beautiful mature trees, shrubs, and flowers. Truly an oasis you have to see in person to take in all this astounding property has to offer. This large manicured lot offers tremendous privacy while also affording ease of access to all that Raleigh has to offer. Close to I-440, 540 and Highways 64/264 you will find ease of access to shopping, medical facilities, parks, downtown nightlife, schools and so much more. Lovingly cared for and updated it truly is move in ready.
Sold for $445,000
$445,000
2120 Kilburn Rd, Raleigh, NC 27604
4beds
2,065sqft
Single Family Residence
Built in 1962
0.46 Acres Lot
$441,600 Zestimate®
$215/sqft
$2,515 Estimated rent
Home value
$441,600
$420,000 - $464,000
$2,515/mo
Zestimate® history
Owner options
List your home for rent
$2,515/mo
Rent Zestimate®
Find your next renter with Zillow Rental Manager. Plus, with online applications, you can quickly screen prospective tenants – for free.
$2,515/mo
Rent Zestimate®
Refinance and save
$2,776/mo
Est. payment
Refinancing to a lower rate could help reduce your monthly payments and save thousands over the life of the loan.
$2,776/mo
Est. payment
Explore your selling options
Work with a Zillow partner agent
Leverage their expertise and Zillow's premium Showcase listings to get your home seen by more buyers.
Get startedList with your own agent
Get your home in front of millions of buyers by listing it on Zillow.
Learn how to do itSell it yourself
Take full control of how buyers see your home on Zillow by listing For Sale by Owner (FSBO).
List your homeWhat's special
Landscaped yardMove in conditionLarge manicured lotBeautiful mature trees
Zillow last checked:
Listing updated:
Listed by:
Michael Weaver 919-795-5968,
Pendergraph Management,LLC
Bought with:
Chris Tanas, 267425
Long & Foster Real Estate INC/Cary
Source: Doorify MLS,MLS#: 10109939
Facts & features
Interior
Bedrooms & bathrooms
- Bedrooms: 4
- Bathrooms: 2
- Full bathrooms: 2
- Main level bathrooms: 1
Primary bedroom
- Level: Main
- Area: 168 Square Feet
- Dimensions: 14 x 12
Bedroom 2
- Level: Main
- Area: 120 Square Feet
- Dimensions: 12 x 10
Primary bathroom
- Level: Main
- Area: 72 Square Feet
- Dimensions: 9 x 8
Bathroom 2
- Level: Second
- Area: 8448 Square Feet
- Dimensions: 128 x 66
Bathroom 3
- Level: Second
- Area: 19604 Square Feet
- Dimensions: 169 x 116
Bathroom 4
- Level: Second
- Area: 15732 Square Feet
- Dimensions: 138 x 114
Breakfast room
- Level: Main
- Area: 1392 Square Feet
- Dimensions: 12 x 116
Den
- Level: Main
- Dimensions: 1,610 x 124
Dining room
- Level: Main
- Area: 13568 Square Feet
- Dimensions: 128 x 106
Other
- Level: Main
- Area: 8700 Square Feet
- Dimensions: 116 x 75
Kitchen
- Level: Main
- Area: 1272 Square Feet
- Dimensions: 12 x 106
Laundry
- Level: Main
- Area: 2916 Square Feet
- Dimensions: 54 x 54
Living room
- Level: Main
- Area: 20416 Square Feet
- Dimensions: 176 x 116
Sunroom
- Level: Main
- Area: 108 Square Feet
- Dimensions: 12 x 9
Utility room
- Level: Main
- Area: 2916 Square Feet
- Dimensions: 54 x 54
Heating
- Central, Fireplace(s), Forced Air, Natural Gas, Gas Pack
Cooling
- Central Air, Ceiling Fan(s), Electric, Gas
Appliances
- Included: Free-Standing Gas Range
- Laundry: Common Area, Electric Dryer Hookup, Laundry Room, Main Level, Washer Hookup
Features
- Bookcases, Ceiling Fan(s), Crown Molding, Double Vanity, Entrance Foyer, Eat-in Kitchen, Granite Counters, High Speed Internet, Primary Downstairs, Storage, Separate Shower, Bathtub/Shower Combination, Smooth Ceilings
- Flooring: Carpet, Hardwood, Tile, Wood
- Basement: Crawl Space
Interior area
- Total structure area: 2,065
- Total interior livable area: 2,065 sqft
- Finished area above ground: 2,065
- Finished area below ground: 0
Property
Parking
- Total spaces: 10
- Parking features: Carport, Concrete
- Carport spaces: 2
- Uncovered spaces: 8
Accessibility
- Accessibility features: Accessible Bedroom, Accessible Full Bath, Accessible Kitchen, Accessible Washer/Dryer
Features
- Levels: One and One Half
- Stories: 2
- Exterior features: Private Yard, Rain Gutters, Fenced Yard
- Fencing: Back Yard,Chain Link,Fenced,Other,Partial,Vinyl
Lot
- Size: 0.46 Acres
- Features: Back Yard, Front Yard, Landscaped, Rectangular Lot, Hardwood Trees
Details
- Additional structures: Shed(s), Storage, Workshop
- Parcel number: 1724298191
- Special conditions: Standard
Construction
Type & style
- Home type: SingleFamily
- Architectural style: Cape Cod
- Property subtype: Single Family Residence
Materials
- Aluminum Siding, Brick Veneer
- Foundation: Brick/Mortar
- Roof: Architectural Shingle
Condition
- Updated/Remodeled
- New construction: No
- Year built: 1962
- Major remodel year: 1962
Utilities & green energy
- Sewer: Septic Tank
- Water: Well
- Utilities for property: Cable Available, Cable Connected, Electricity Available, Electricity Connected, Natural Gas Available, Natural Gas Connected
Community & HOA
Community
- Security: Security System
- Subdivision: Sumerset Acres
HOA
- Has HOA: No
Location
- Region: Raleigh
Financial & listing details
- Price per square foot: $215/sqft
- Tax assessed value: $344,978
- Annual tax amount: $2,162
- Date on market: 7/17/2025
- Listing agreement: Exclusive Right To Sell
- Listing terms: Cash,Conventional
- Road surface type: Asphalt
Price history
| Date | Event | Price |
|---|---|---|
| 9/2/2025 | Sold | $445,000$215/sqft |
Source:  Doorify MLS #10109939 Report a problem Doorify MLS #10109939 Report a problem | ||
| 8/4/2025 | Pending sale | $445,000$215/sqft |
Source: Doorify MLS #10109939 Report a problem | ||
| 7/28/2025 | Price change | $445,000-4.3%$215/sqft |
Source: Doorify MLS #10109939 Report a problem | ||
| 7/17/2025 | Listed for sale | $465,000$225/sqft |
Source: Doorify MLS #10109939 Report a problem | ||
Public tax history
| Year | Property taxes | Tax assessment |
|---|---|---|
| 2025 | $2,226 +3% | $344,978 |
| 2024 | $2,162 +27.2% | $344,978 +60.1% |
| 2023 | $1,700 +7.9% | $215,474 |
| 2022 | $1,576 +2.7% | $215,474 |
| 2021 | $1,534 | $215,474 |
| 2020 | -- | $215,474 +35.6% |
| 2019 | -- | $158,912 |
| 2018 | -- | $158,912 |
| 2017 | -- | $158,912 |
| 2016 | -- | $158,912 -10.4% |
| 2015 | -- | $177,349 |
| 2014 | -- | $177,349 |
| 2013 | -- | $177,349 |
| 2012 | -- | $177,349 |
| 2011 | -- | $177,349 +1% |
| 2010 | -- | $175,598 |
| 2009 | -- | $175,598 |
| 2008 | -- | -- |
| 2007 | -- | -- |
| 2006 | -- | -- |
| 2005 | -- | -- |
| 2004 | -- | -- |
| 2003 | -- | -- |
| 2002 | -- | -- |
| 2001 | -- | -- |
Find assessor info on the county website
Neighborhood: Northeast Raleigh
Nearby homes
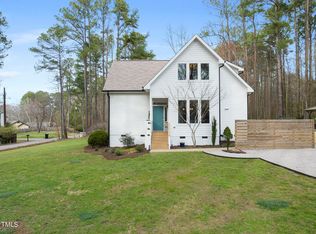
- $387,0003 bd2 ba1.9k sqft2116 Kilburn Rd, Raleigh, NC 27604Off Market
- $619,0002 bd2 ba2.1k sqft2200 Kilburn Rd, Raleigh, NC 27604Sold
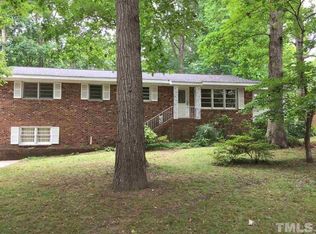
- $354,4003 bd2 ba1.5k sqft2112 Kilburn Rd, Raleigh, NC 27604Off Market
- $324,900-- bd2 ba1.6k sqft2119 Summerdale Dr, Raleigh, NC 27604Off Market
- $356,500-- bd5 ba1.3k sqft2121 Kilburn Rd, Raleigh, NC 27604Off Market
- $364,2003 bd2 ba1.4k sqft2115 Summerdale Dr, Raleigh, NC 27604Off Market
- $25,0000.46 acres3407 Piedmont Dr, Raleigh, NC 27604Off Market
- $368,500-- bd2 ba1.7k sqft2201 Kilburn Rd, Raleigh, NC 27604Off Market
Nearby schools
GreatSchools rating
- 3/10Wilburn ElementaryGrades: PK-5Distance: 1.1 mi
- 5/10Durant Road MiddleGrades: 6-8Distance: 6.6 mi
- 7/10Millbrook HighGrades: 9-12Distance: 4.2 mi
Schools provided by the listing agent
- Elementary: Wake - Wilburn Elementary
- Middle: Wake - Durant Road Middle
- High: Wake - Millbrook High
Source: Doorify MLS. This data may not be complete. We recommend contacting the local school district to confirm school assignments for this home.
Get a cash offer in 3 minutes
Find out how much your home could sell for in as little as 3 minutes with a no-obligation cash offer.
Estimated market value
$441,600
Get a cash offer in 3 minutes
Find out how much your home could sell for in as little as 3 minutes with a no-obligation cash offer.
Estimated market value
$441,600
- North Carolina
- Wake County
- Raleigh
- 27604
- Northeast Raleigh
- 2120 Kilburn Rd
