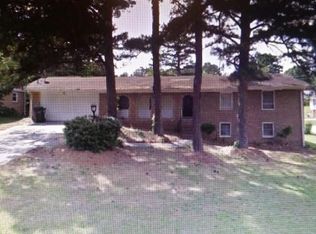
This newly constructed single-family home, completed in 2025, is in an established neighborhood and offers a bright, open-concept layout filled with natural light. ***100% Financing Available for qualified buyers with preferred lender.*** With modern finishing throughout and thoughtfully designed living spaces, the home combines comfort, style, and functionality. The main living areas feature durable laminate flooring throughout, creating a seamless and low-maintenance living environment. The kitchen is finished with granite countertops and equipped with a full package of brand-new stainless-steel appliances, including a refrigerator, electric range, microwave, dishwasher, and disposal. A washer and dryer with built-in shelving are also included for added convenience. Moreover, the home offers three bedrooms and two full bathrooms. The primary bedroom, located on the upper level, includes a walk-in closet and a private en-suite bathroom with a tub/shower combination. Additional upper-level bedrooms are spacious and include ceiling fans, making them well-suited for family members or guests. There are two versatile bonus rooms on the lower level provides flexible space that can function as a family room, home office, or multipurpose area, adapting easily to a variety of lifestyle needs. This home is equipped with an energy efficient electric heat pump system that provides heating and cooling year-round. Utility services include public water and sewer and electricity. The property sits on a 0.29-acre lot and features both a patio and porch, extending usable living space outdoors. The home follows a split-foyer architectural style with two stories and is built on a slab foundation with a composition roof. The property is in the City of South Fulton, offering the appeal of a newer home within an established community.
Pending
$289,900
2120 Knighton Dr, Atlanta, GA 30349
3beds
1,854sqft
Single Family Residence
Built in 2025
0.29 Acres Lot
$289,900 Zestimate®
$156/sqft
$-- HOA
What's special
Modern finishing throughoutBrand-new stainless-steel appliancesComposition roofDurable laminate flooring throughoutGranite countertopsThree bedrooms
- 48 days |
- 107 |
- 3 |
Likely to sell faster than
Zillow last checked:
Listing updated:
Listed by:
Raymond Riley Jr 404-343-5679,
Magnetic Realty LTD Co.
Source: GAMLS,MLS#: 10769516
Facts & features
Interior
Bedrooms & bathrooms
- Bedrooms: 3
- Bathrooms: 2
- Full bathrooms: 2
Rooms
- Room types: Bonus Room, Den
Heating
- Heat Pump
Cooling
- Central Air
Appliances
- Included: Dishwasher, Dryer, Microwave, Oven/Range (Combo), Refrigerator, Washer
- Laundry: In Kitchen, Laundry Closet
Features
- High Ceilings, Vaulted Ceiling(s)
- Flooring: Laminate, Vinyl
- Basement: None
- Has fireplace: No
Interior area
- Total structure area: 1,854
- Total interior livable area: 1,854 sqft
- Finished area above ground: 1,854
- Finished area below ground: 0
Video & virtual tour
Property
Parking
- Total spaces: 2
- Parking features: Carport
- Has carport: Yes
Features
- Levels: Multi/Split
- Fencing: Back Yard,Chain Link
Lot
- Size: 0.29 Acres
- Features: Level
Details
- Parcel number: 13 012400021000
Construction
Type & style
- Home type: SingleFamily
- Architectural style: Brick/Frame,Traditional
- Property subtype: Single Family Residence
Materials
- Other
- Roof: Composition
Condition
- New Construction
- New construction: Yes
- Year built: 2025
Details
- Warranty included: Yes
Utilities & green energy
- Sewer: Public Sewer
- Water: Public
- Utilities for property: Cable Available, Electricity Available, High Speed Internet, Sewer Connected, Water Available
Community & HOA
Community
- Features: Near Public Transport, Walk To Schools, Near Shopping
- Subdivision: None
HOA
- Has HOA: No
- Services included: None
Location
- Region: Atlanta
Financial & listing details
- Price per square foot: $156/sqft
- Tax assessed value: $225,600
- Annual tax amount: $3,475
- Date on market: 5/21/2026
- Cumulative days on market: 48 days
- Listing agreement: Exclusive Right To Sell
- Electric utility on property: Yes
Estimated market value
$289,900
$275,000 - $304,000
$2,207/mo
Price history
| Date | Event | Price |
|---|---|---|
| 6/9/2026 | Pending sale | $289,900$156/sqft |
Source: | ||
| 5/21/2026 | Listed for sale | $289,900-10.8%$156/sqft |
Source: | ||
| 5/2/2026 | Listing removed | $325,000$175/sqft |
Source: | ||
| 4/21/2026 | Price change | $325,000-4.1%$175/sqft |
Source: | ||
| 4/11/2026 | Price change | $339,000-1.7%$183/sqft |
Source: | ||
| 2/25/2026 | Price change | $345,000-4.2%$186/sqft |
Source: | ||
| 1/29/2026 | Listed for sale | $360,000+490.2%$194/sqft |
Source: | ||
| 6/7/1984 | Sold | $61,000$33/sqft |
Source: Agent Provided Report a problem | ||
Public tax history
| Year | Property taxes | Tax assessment |
|---|---|---|
| 2024 | $3,476 +5.3% | $90,240 +5.5% |
| 2023 | $3,302 +26.2% | $85,560 +28.2% |
| 2022 | $2,616 +48.8% | $66,720 +51.9% |
| 2021 | $1,758 +43.5% | $43,920 +1.2% |
| 2020 | $1,225 +103.6% | $43,400 +98.7% |
| 2019 | $602 | $21,840 +2.4% |
| 2018 | $602 | $21,320 +85.7% |
| 2017 | $602 +56% | $11,480 +2.1% |
| 2016 | $386 -16% | $11,240 |
| 2015 | $460 -5.2% | $11,240 |
| 2014 | $485 +3.7% | $11,240 |
| 2013 | $468 +4.7% | $11,240 |
| 2012 | $446 | $11,240 -28.5% |
| 2011 | -- | $15,720 -19% |
| 2010 | $326 | $19,400 -51.8% |
| 2009 | -- | $40,280 |
| 2008 | -- | $40,280 -12.1% |
| 2007 | $1,032 | $45,800 |
| 2005 | -- | $45,800 -4.3% |
| 2004 | $1,087 +6.7% | $47,840 +6.1% |
| 2003 | $1,019 +35.1% | $45,080 +35% |
| 2001 | $754 | $33,400 |
Find assessor info on the county website
Monthly payment
Est. payment$--/mo
Payment breakdown
Explore the cost of this home by adjusting the details. Changes won't be saved.All calculations are estimates and provided by Zillow, Inc. for informational purposes only. Actual amounts may vary.
HOA fees may include property taxes on listings classified as Co-Ops. Contact the listing agent and/or owner for fee details.
Mortgage interest rates are dependent on a number of factors, including credit score, down payment, and repayment length. Interest rate data provided by Zillow Group Marketplace, Inc. as of 1/1/1970 from various mortgage lenders with which we have lead or other similar arrangements; the Estimated Payment is an average of those rates.
See how much you could borrow to make a competitive offer.
Climate risks
Neighborhood: 30349
Nearby schools
GreatSchools rating
- 3/10Heritage Elementary SchoolGrades: PK-5Distance: 1.7 mi
- 4/10Mcnair Middle SchoolGrades: 6-8Distance: 1.4 mi
- 2/10Banneker High SchoolGrades: 9-12Distance: 3.4 mi
Schools provided by the listing agent
- Elementary: Heritage
- Middle: Mcnair
- High: Banneker
Source: GAMLS. This data may not be complete. We recommend contacting the local school district to confirm school assignments for this home.
A local agent can set up tours, give advice and negotiate with sellers.
- Georgia
- Fulton County
- Atlanta
- 30349
- 2120 Knighton Dr