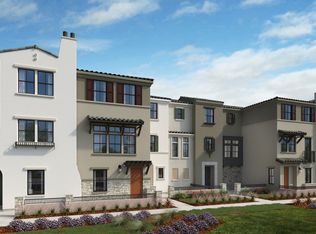
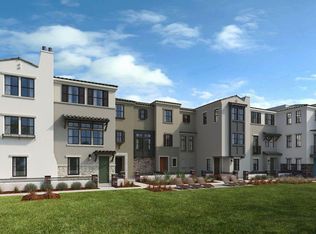
What's Special: Model Home | 3-Story | Popular Plan. Model Home - Available Now for December Closing! Built by America's Most Trusted Home Builder. Welcome to the Plan 3 at 2120 Latham Street in Amelia! A thoughtfully designed three-story townhome offering comfort, style, and everyday convenience. The open-concept main level features a spacious great room that flows effortlessly into the dining area and modern kitchen, complete with a center island, pantry, and abundant storage, making it perfect for gathering with family and friends. Upstairs, the private primary suite offers a relaxing retreat with an en-suite bath and dual sinks, while two secondary bedrooms and a full bath provide flexible space for guests, a home office, or growing households. A convenient powder room on the main level adds functionality, and the oversized two-car garage on the first floor offers plenty of room for parking, storage, and hobbies. Filled with natural flow and inviting living spaces, this home is designed for easy, connected living. Additional Highlights Include: Pendant lights over kitchen island and interior door at primary bed to bath. MLS#ML82057964
New construction
$1,732,890
2120 Latham St, Mountain View, CA 94040
3beds
1,502sqft
Condominium, Residential
Built in 2025
-- sqft lot
$-- Zestimate®
$1,154/sqft
$407/mo HOA
What's special
- 14 hours |
- 56 |
- 1 |
Zillow last checked:
Listing updated:
Listed by:
Veronica Roberson 00968975 855-571-8014,
Taylor Morrison Services Inc 925-983-4691
Source: MLSListings Inc,MLS#: ML82057964
Facts & features
Interior
Bedrooms & bathrooms
- Bedrooms: 3
- Bathrooms: 3
- Full bathrooms: 2
- 1/2 bathrooms: 1
Bedroom
- Features: PrimarySuiteRetreat
Bathroom
- Features: DoubleSinks, PrimaryStallShowers, ShowerandTub, ShoweroverTub1, Tile
Dining room
- Features: DiningAreainLivingRoom
Family room
- Features: NoFamilyRoom
Kitchen
- Features: IslandwithSink, Pantry
Heating
- Central Forced Air
Cooling
- Central Air
Appliances
- Included: Microwave, Electric Oven, Oven/Range, Electric Oven/Range
- Laundry: Upper Floor, Inside
Features
- Flooring: Carpet, Hardwood, Tile
Interior area
- Total structure area: 1,502
- Total interior livable area: 1,502 sqft
Property
Parking
- Total spaces: 2
- Parking features: Attached, Tandem
- Attached garage spaces: 2
Features
- Stories: 3
- Exterior features: Barbecue
- Pool features: Community
Details
- Parcel number: NA2120LathamStreet
- Zoning: Residential
- Special conditions: NewSubdivision
Construction
Type & style
- Home type: Condo
- Architectural style: Contemporary
- Property subtype: Condominium, Residential
Materials
- Foundation: Slab
- Roof: Tile
Condition
- New construction: Yes
- Year built: 2025
Utilities & green energy
- Gas: PublicUtilities
- Sewer: Public Sewer
- Water: Public
- Utilities for property: Public Utilities, Water Public
Community & HOA
HOA
- Has HOA: Yes
- Amenities included: Barbecue Area, Community Pool, Playground
- HOA fee: $407 monthly
Location
- Region: Mountain View
Financial & listing details
- Price per square foot: $1,154/sqft
- Tax assessed value: $1,435,878
- Date on market: 8/17/2026
- Listing agreement: ExclusiveRightToSell
- Listing terms: FHA, VALoan, CashorConventionalLoan
Estimated market value
Not available
Estimated sales range
Not available
Not available
Price history
| Date | Event | Price |
|---|---|---|
| 8/17/2026 | Listed for sale | $1,732,890$1,154/sqft |
Source:  MLSListings Inc #ML82057964 Report a problem MLSListings Inc #ML82057964 Report a problem | ||
Public tax history
| Year | Property taxes | Tax assessment |
|---|---|---|
| 2026 | -- | $1,435,878 +59.3% |
| 2025 | $10,780 | $901,103 |
Find assessor info on the county website
Monthly payment
Est. payment
Payment breakdown
Explore the cost of this home by adjusting the details. Changes won't be saved.Climate risks
Neighborhood: 94040
Nearby schools
GreatSchools rating
- 1/10Mariano Castro Elementary SchoolGrades: K-5Distance: 0.5 mi
- 8/10Isaac Newton Graham Middle SchoolGrades: 6-8Distance: 1.4 mi
- 10/10Los Altos High SchoolGrades: 9-12Distance: 0.9 mi
Schools provided by the listing agent
- District: WhismanElementary
Source: MLSListings Inc. This data may not be complete. We recommend contacting the local school district to confirm school assignments for this home.
- $1,568,6004 bd3 ba1.6k sqft2116 Latham St, Mountain View, CA 94040Off Market
- $1,533,4852 bd3 ba1.1k sqft2108 Latham St, Mountain View, CA 94040New Construction

- $2,042,7884 bd4 ba1.7k sqft2104 Latham St, Mountain View, CA 94040New Construction

- $1,275,1582 bd2 ba1.1k sqft2112 Latham St, Mountain View, CA 94040Off Market
- $1,754,7553 bd2 ba1.5k sqft2128 Latham St, Mountain View, CA 94040Off Market
- $1,961,1554 bd3 ba1.7k sqft2124 Latham St, Mountain View, CA 94040Off Market
- $1,425,5952 bd3 ba1.1k sqft2112 Latham St, Mountain View, CA 94040New Construction
- $1,272,2172 bd2 ba1.1k sqft2108 Latham St, Mountain View, CA 94040Off Market
A local agent can set up tours, give advice and negotiate with sellers.
Similar homes
- $1,499,0003 bd3 ba1.7k sqft213 Ortega Ave, Mountain View, CA 94040For Sale
 MLS ID #ML82057569, Christina Woo. MLSListings Inc
 - from $2,017,5954 bd4 ba1.7k sqftPlan 4D Plan, Amelia, Mountain View, CA 94040New Construction
 Taylor Morrison
 - from $1,425,5952 bd3 ba1.1k sqftPlan 7B Plan, Amelia, Mountain View, CA 94040New ConstructionTaylor Morrison
- $1,807,0004 bd4 ba1.6k sqft560 S Rengstorff Ave, Mountainview, CA 94040New Construction
 MLS ID #ML82050218, Veronica Roberson. MLSListings Inc
 - from $1,625,5953 bd3 ba1.5k sqftPlan 3 Plan, Amelia, Mountain View, CA 94040New ConstructionTaylor Morrison
- from $1,599,5953 bd3 ba1.5k sqftPlan 3A Plan, Amelia, Mountain View, CA 94040New ConstructionTaylor Morrison
- $2,498,0003 bd3 ba1.7k sqft104 Freedom Ln, Mountain View, CA 94040For SaleMLS ID #ML82057979, David Kim. MLSListings Inc
- $1,533,4852 bd3 ba1.1k sqft2108 Latham St, Mountain View, CA 94040New ConstructionMLSListings Inc
- from $1,553,5952 bd3 ba1.1k sqftPlan 7 Plan, Amelia, Mountain View, CA 94040New ConstructionTaylor Morrison
- $1,499,8883 bd3 ba1.5k sqft70 Towne Cir, Mountain View, CA 94040For SaleMLS ID #ML82054576, Haran Thananayagam. MLSListings Inc
- from $1,799,5954 bd4 ba1.6k sqftPlan 4B Plan, Amelia, Mountain View, CA 94040New ConstructionTaylor Morrison
- $2,042,7884 bd4 ba1.7k sqft2104 Latham St, Mountain View, CA 94040New ConstructionMLSListings Inc
- from $1,661,8502 bd3 ba1.4k sqftPlan 1 Plan, Amelia, Mountain View, CA 94040New ConstructionTaylor Morrison
- $1,425,5952 bd3 ba1.1k sqft2112 Latham St, Mountain View, CA 94040New ConstructionMLSListings Inc
- $1,807,0004 bd4 ba1.6k sqft560 S Rengstorff Ave, Mountain View, CA 94040New ConstructionTaylor Morrison
- $1,498,0003 bd3 ba1.5k sqft425 Poppy Pl, Mountain View, CA 94043For SaleMLS ID #ML82057541, Fran Papapietro. MLSListings Inc
- from $1,943,8204 bd4 ba1.6k sqftPlan 4BX Plan, Amelia, Mountain View, CA 94040New ConstructionTaylor Morrison
- $1,599,0003 bd3 ba1.4k sqft982 Wright Ave #3, Mountain View, CA 94043For SaleMLS ID #ML82052275, Dennis Loewen. MLSListings Inc
- from $1,416,7502 bd3 ba1.1k sqftPlan 6 Plan, Amelia, Mountain View, CA 94040New ConstructionTaylor Morrison
- $1,950,0003 bd2 ba1.3k sqft183 Thompson Sq, Mountain View, CA 94043For SaleMLS ID #ML82046263, Bill Franzosa. MLSListings Inc
Local buyer's agents are ready to help
