Skip main navigation
Closed
  • $305,000

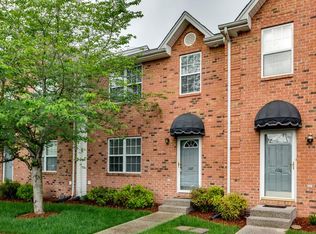
    2120 Lebanon Pike APT 2, Nashville, TN 37210

    3beds
    1,452sqft
    Townhouse, Residential, Condominium
    Built in 2002
    -- sqft lot
    $305,200 Zestimate®
    $210/sqft
    $2,661 Estimated rent

    Home value

    $305,200

    $290,000 - $320,000

    $2,661/mo

    Zestimate® history
    Loading
    Loading...

    Owner options

    List your home for rent

    $2,661/mo

    Rent Zestimate®

    Find your next renter with Zillow Rental Manager. Plus, with online applications, you can quickly screen prospective tenants – for free.

    Learn more

    $2,661/mo

    Rent Zestimate®

    Refinance and save

    $1,928/mo

    Est. payment

    Refinancing to a lower rate could help reduce your monthly payments and save thousands over the life of the loan.

    See today's rates

    $1,928/mo

    Est. payment

    Explore your selling options

    Work with a Zillow partner agent

    Leverage their expertise and Zillow's premium Showcase listings to get your home seen by more buyers.

    Get started

    List with your own agent

    Get your home in front of millions of buyers by listing it on Zillow.

    Learn how to do it

    Sell it yourself

    Take full control of how buyers see your home on Zillow by listing For Sale by Owner (FSBO).

    List your home

    What's special

    Electric fireplacePrivacy fenceMarble backsplashLarge walk-in closetBordered by green spaceNew wood stair treadsWalk-out patio
    A beautifully renovated townhome, located in the vibrant Nashville scene; perfect for modern living! This home features a fresh, updated, kitchen w/ a NEW stainless french door refrigerator w/ water & bottom freezer, state of the art glass top range w/ air fryer, garbage disposal, ceiling can lights, granite countertops, island w/ storage & marble backsplash! Relax & unwind in the spacious but cozy living room w/ an electric fireplace for heat or just for ambiance. Cabinet doors added to built-in bookcases create additional storage & character to the room! Generous sized Primary Suite w/ vaulted ceiling & large walk-in closet. Walk-out Patio w/ privacy fence that is bordered by green space. No unit behind this one! Entire home has been painted in a modern white color that only enhances the open & airy vibe! Newer LVP flooring downstairs & upper hallway. NEW AC unit summer 2019 (5/10) year warranty! All NEW bath vanities, faucets & mirrors. Additionally, all NEW door hardware & hinges have been added. Beautiful NEW wood stair treads! NEW laundry cabinetry & rod. All appliances remain, including the washer & dryer. Just 5-10 minutes to downtown Nashville, Hip Donelson, BNA Airport, Restaurants & Shopping. This one is truly a GEM!

    Zillow last checked:

    Listing updated:

    Listed by:

    Lisa Rose Johnson 615-495-0554,

    Parks Compass

    Bought with:

    Andrea Wall, 332880

    Redfin

    Source: RealTracs MLS as distributed by MLS GRID,MLS#: 3000948MLS Logo

    Facts & features

    Interior

    Bedrooms & bathrooms
    • Bedrooms: 3
    • Bathrooms: 3
    • Full bathrooms: 2
    • 1/2 bathrooms: 1
    Heating
    • Central, Electric
    Cooling
    • Central Air, Electric
    Appliances
    • Included: Built-In Electric Range, Dishwasher, Disposal, Dryer, Microwave, Refrigerator, Stainless Steel Appliance(s), Washer
    • Laundry: Electric Dryer Hookup, Washer Hookup
    Features
    • Bookcases, Built-in Features, Ceiling Fan(s), Entrance Foyer, Extra Closets, High Ceilings, Open Floorplan, Pantry, Redecorated, Walk-In Closet(s), High Speed Internet
    • Flooring: Carpet, Laminate, Tile
    • Basement: None,Crawl Space
    • Number of fireplaces: 1
    • Fireplace features: Electric, Living Room
    • Common walls with other units/homes: 2+ Common Walls
    Interior area
    • Total structure area: 1,452
    • Total interior livable area: 1,452 sqft
    • Finished area above ground: 1,452

    Property

    Parking
    • Total spaces: 2
    • Parking features: Paved
    • Uncovered spaces: 2
    Accessibility
    • Accessibility features: Accessible Doors, Accessible Entrance
    Features
    • Levels: Two
    • Stories: 2
    • Patio & porch: Porch, Covered, Patio
    • Fencing: Privacy
    Details
    • Additional structures: Storage
    • Parcel number: 095050B00200CO
    • Special conditions: Standard

    Construction

    Type & style
    • Home type: Townhouse
    • Architectural style: Contemporary
    • Property subtype: Townhouse, Residential, Condominium
    • Attached to another structure: Yes
    Materials
    • Brick
    • Roof: Shingle
    Condition
    • New construction: No
    • Year built: 2002

    Utilities & green energy

    • Sewer: Public Sewer
    • Water: Public
    • Utilities for property: Electricity Available, Water Available, Cable Connected

    Community & HOA

    Community
    • Security: Smoke Detector(s)
    • Subdivision: Easthaven
    HOA
    • Has HOA: Yes
    • Amenities included: Sidewalks
    • Services included: Maintenance Grounds, Insurance, Trash
    • HOA fee: $150 monthly
    Location
    • Region: Nashville

    Financial & listing details

    • Price per square foot: $210/sqft
    • Tax assessed value: $319,300
    • Annual tax amount: $1,782
    • Date on market: 9/23/2025
    • Electric utility on property: Yes

    Price history

    DateEventPrice
    1/9/2026Sold$305,000-4.7%$210/sqft
    Source: RealTracs MLS as distributed by MLS GRID #3000948 Report a problem
    12/16/2025Pending sale$319,900$220/sqft
    Source: RealTracs MLS as distributed by MLS GRID #3000948 Report a problem
    11/18/2025Contingent$319,900$220/sqft
    Source: RealTracs MLS as distributed by MLS GRID #3000948 Report a problem
    10/17/2025Price change$319,900-2.1%$220/sqft
    Source: RealTracs MLS as distributed by MLS GRID #3000948 Report a problem
    9/23/2025Listed for sale$326,900$225/sqft
    Source: RealTracs MLS as distributed by MLS GRID #3000948 Report a problem
    9/23/2025Listing removed$326,900$225/sqft
    Source: RealTracs MLS as distributed by MLS GRID #2906427 Report a problem
    7/30/2025Price change$326,900-0.9%$225/sqft
    Source: RealTracs MLS as distributed by MLS GRID #2906427 Report a problem
    6/12/2025Listed for sale$329,900+107.5%$227/sqft
    Source: RealTracs MLS as distributed by MLS GRID #2906427 Report a problem
    1/13/2017Sold$159,000-1.9%$110/sqft
    Source: Agent Provided Report a problem
    11/5/2016Sold$162,000+1.9%$112/sqft
    Source: RealTracs MLS as distributed by MLS GRID #1745480 Report a problem
    7/27/2016Listing removed$159,000$110/sqft
    Source: Keller Williams - Nashville - Hendersonville #1745480 Report a problem
    7/8/2016Listed for sale$159,000+20.4%$110/sqft
    Source: Keller Williams - Nashville - Hendersonville #1745480 Report a problem
    8/21/2014Sold$132,100-2.1%$91/sqft
    Source: Public Record Report a problem
    6/8/2014Price change$134,8990%$93/sqft
    Source: A&E Real Estate #1540358 Report a problem
    5/29/2014Price change$134,900-3.6%$93/sqft
    Source: A&E Real Estate #1540358 Report a problem
    5/24/2014Price change$139,900-3.5%$96/sqft
    Source: A&E Real Estate #1540358 Report a problem
    5/10/2014Listed for sale$144,900+47.5%$100/sqft
    Source: A&E Real Estate #1540358 Report a problem
    5/5/2014Sold$98,242-26.7%$68/sqft
    Source: Public Record Report a problem
    5/4/2009Sold$134,000+45.7%$92/sqft
    Source: Public Record Report a problem
    10/4/2002Sold$92,000$63/sqft
    Source: Public Record Report a problem

    Public tax history

    YearProperty taxesTax assessment
    2025$2,246 +26%$79,825 +45.7%
    2024$1,782 $54,775
    2023$1,782 $54,775
    2022$1,782 -1%$54,775
    2021$1,801 +13.8%$54,775 +46.1%
    2020$1,583 +33.8%$37,500
    2019$1,183 $37,500
    2018$1,183 $37,500
    2017$1,183 $37,500 +26.3%
    2016$1,183 -11.8%$29,700
    2015$1,341 $29,700
    2014$1,341 $29,700
    2013-- $29,700 -1.3%
    2012-- $30,100
    2011-- $30,100
    2010-- $30,100
    2009-- $30,100 +14.7%
    2008-- $26,250
    2007-- $26,250
    2006-- --
    2005-- --
    2004-- --
    2003-- --
    2002-- --
    Find assessor info on the county website

    Neighborhood: East Haven Townhomes

    Nearby schools

    GreatSchools rating
    Schools provided by the listing agent
    • Elementary: Stanford Montessori School
    • Middle: Two Rivers Middle
    • High: Hume Fogg Magnet School

    Source: RealTracs MLS as distributed by MLS GRID. This data may not be complete. We recommend contacting the local school district to confirm school assignments for this home.

    Get a cash offer in 3 minutes
    Find out how much your home could sell for in as little as 3 minutes with a no-obligation cash offer.
    Estimated market value
    $305,200
    Get a cash offer in 3 minutes
    Find out how much your home could sell for in as little as 3 minutes with a no-obligation cash offer.
    Estimated market value
    $305,200