Skip main navigation
Closed
  • $279,900

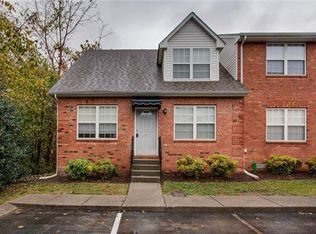
    2120 Lebanon Pike APT 90, Nashville, TN 37210

    2beds
    1,188sqft
    Townhouse, Residential, Condominium
    Built in 2004
    871 Square Feet Lot
    $279,900 Zestimate®
    $236/sqft
    $2,182 Estimated rent

    Home value

    $279,900

    $266,000 - $294,000

    $2,182/mo

    Zestimate® history
    Loading
    Loading...

    Owner options

    List your home for rent

    $2,182/mo

    Rent Zestimate®

    Find your next renter with Zillow Rental Manager. Plus, with online applications, you can quickly screen prospective tenants – for free.

    Learn more

    $2,182/mo

    Rent Zestimate®

    Refinance and save

    $1,802/mo

    Est. payment

    Refinancing to a lower rate could help reduce your monthly payments and save thousands over the life of the loan.

    See today's rates

    $1,802/mo

    Est. payment

    Explore your selling options

    Work with a Zillow partner agent

    Leverage their expertise and Zillow's premium Showcase listings to get your home seen by more buyers.

    Get started

    List with your own agent

    Get your home in front of millions of buyers by listing it on Zillow.

    Learn how to do it

    Sell it yourself

    Take full control of how buyers see your home on Zillow by listing For Sale by Owner (FSBO).

    List your home

    What's special

    Wish you could live in Nashville in a nice, well-kept home, in a quiet neighborhood in the most convenient location imaginable? Look no further! Want low mortgage payments? Keep reading. This beautifully updated, move-in ready condo is in the most ideal location in all of Nashville—perfectly situated between Downtown (ten minutes drive) and the airport (six minutes drive). Nestled in quiet Easthaven off Lebanon Pike, this home features a spacious living room with hardwood flooring and a cozy fireplace. The kitchen is well-appointed with white cabinetry and a dining area overlooking a private patio - great for relaxing or entertaining. The main-level primary suite impresses with soaring vaulted ceilings, two closets, and a full bath. Upstairs, you'll find a large second bedroom with an oversized closet offering exceptional storage, along with an additional full bathroom. BONUS - - this unit has a garage. Super low HOA fee of only $175 per month includes landscaping, grounds maintenance, insurance, and more. Squeaky clean and move-in ready. This home is truly a perfect 10, so why rent when you can own a home of your own - especially since our preferred lender will give you a FREE 1% interest rate buydown. Schedule your showing today!

    Zillow last checked:

    Listing updated:

    Listed by:

    Shannon Hickman 615-440-2853,

    Benchmark Realty, LLC

    Bought with:

    Charity Van De Griek, 353764

    The Huffaker Group, LLC

    Source: RealTracs MLS as distributed by MLS GRID,MLS#: 3182535MLS Logo

    Facts & features

    Interior

    Bedrooms & bathrooms
    • Bedrooms: 2
    • Bathrooms: 2
    • Full bathrooms: 2
    • Main level bedrooms: 1
    Bedroom 1
    • Features: Suite
    • Level: Suite
    Bedroom 2
    • Features: Walk-In Closet(s)
    • Level: Walk-In Closet(s)
    Heating
    • Central
    Cooling
    • Central Air
    Appliances
    • Included: Electric Range, Dishwasher, Disposal, Dryer, Washer
    Features
    • Flooring: Carpet
    • Basement: Crawl Space
    • Fireplace features: Living Room
    Interior area
    • Total structure area: 1,188
    • Total interior livable area: 1,188 sqft
    • Finished area above ground: 1,188

    Property

    Parking
    • Total spaces: 1
    • Parking features: Attached
    • Attached garage spaces: 1
    Features
    • Levels: Two
    • Stories: 2
    • Patio & porch: Patio
    • Fencing: Privacy
    Lot
    • Size: 871 Square Feet
    Details
    • Parcel number: 095050B08200CO
    • Special conditions: Standard

    Construction

    Type & style
    • Home type: Townhouse
    • Property subtype: Townhouse, Residential, Condominium
    • Attached to another structure: Yes
    Materials
    • Brick
    Condition
    • New construction: No
    • Year built: 2004

    Utilities & green energy

    • Sewer: Public Sewer
    • Water: Public
    • Utilities for property: Water Available
    Green energy
    • Energy efficient items: Windows
    • Indoor air quality: Contaminant Control
    • Water conservation: Low-Flow Fixtures

    Community & HOA

    Community
    • Security: Smoke Detector(s)
    • Subdivision: Easthaven
    HOA
    • Has HOA: Yes
    • Services included: Maintenance Structure, Maintenance Grounds, Insurance, Pest Control
    • HOA fee: $175 monthly
    Location
    • Region: Nashville

    Financial & listing details

    • Price per square foot: $236/sqft
    • Tax assessed value: $303,300
    • Annual tax amount: $2,352
    • Date on market: 4/24/2026

    Price history

    DateEventPrice
    7/7/2026Sold$279,900$236/sqft
    Source: RealTracs MLS as distributed by MLS GRID #3182535 Report a problem
    5/23/2026Contingent$279,900$236/sqft
    Source: RealTracs MLS as distributed by MLS GRID #3182535 Report a problem
    5/16/2026Price change$279,900-6.7%$236/sqft
    Source: RealTracs MLS as distributed by MLS GRID #3182535 Report a problem
    5/5/2026Listed for sale$300,000+184.6%$253/sqft
    Source: RealTracs MLS as distributed by MLS GRID #3182535 Report a problem
    3/3/2004Sold$105,400$89/sqft
    Source: Public Record Report a problem

    Public tax history

    YearProperty taxesTax assessment
    2025$2,134 +22.1%$75,825 +41.1%
    2024$1,748 $53,725
    2023$1,748 $53,725
    2022$1,748 -1%$53,725
    2021$1,766 +18.5%$53,725 +52.1%
    2020$1,491 +33.8%$35,325
    2019$1,115 $35,325
    2018$1,115 0%$35,325
    2017$1,115 $35,325 +25.4%
    2016$1,115 -12.4%$28,175
    2015$1,272 $28,175
    2014$1,272 $28,175
    2013-- $28,175 -5.5%
    2012-- $29,825
    2011-- $29,825
    2010-- $29,825
    2009-- $29,825 +10.5%
    2008-- $27,000
    2007-- $27,000
    2006-- --
    2005-- --
    2004-- --
    2003-- --
    Find assessor info on the county website

    Neighborhood: East Haven Townhomes

    Nearby schools

    GreatSchools rating
    Schools provided by the listing agent
    • Elementary: Pennington Elementary
    • Middle: Two Rivers Middle
    • High: McGavock Comp High School

    Source: RealTracs MLS as distributed by MLS GRID. This data may not be complete. We recommend contacting the local school district to confirm school assignments for this home.

    Get a cash offer in 3 minutes
    Find out how much your home could sell for in as little as 3 minutes with a no-obligation cash offer.
    Estimated market value
    $279,900
    Get a cash offer in 3 minutes
    Find out how much your home could sell for in as little as 3 minutes with a no-obligation cash offer.
    Estimated market value
    $279,900