Skip main navigation
Sold for $587,000
  • $587,000

    2120 Liberty St S, Canton, MI 48188

    4beds
    3,352sqft
    Single Family Residence
    Built in 2002
    0.5 Acres Lot
    $608,900 Zestimate®
    $175/sqft
    $3,709 Estimated rent

    Home value

    $608,900

    $548,000 - $676,000

    $3,709/mo

    Zestimate® history
    Loading
    Loading...

    Owner options

    List your home for rent

    $3,709/mo

    Rent Zestimate®

    Find your next renter with Zillow Rental Manager. Plus, with online applications, you can quickly screen prospective tenants – for free.

    Learn more

    $3,709/mo

    Rent Zestimate®

    Refinance and save

    $4,825/mo

    Est. payment

    Refinancing to a lower rate could help reduce your monthly payments and save thousands over the life of the loan.

    See today's rates

    $4,825/mo

    Est. payment

    Explore your selling options

    Work with a Zillow partner agent

    Leverage their expertise and Zillow's premium Showcase listings to get your home seen by more buyers.

    Get started

    List with your own agent

    Get your home in front of millions of buyers by listing it on Zillow.

    Learn how to do it

    Sell it yourself

    Take full control of how buyers see your home on Zillow by listing For Sale by Owner (FSBO).

    List your home

    What's special

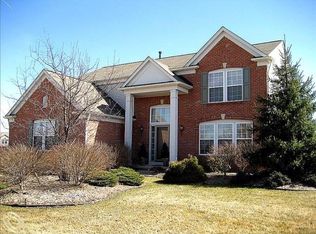
    ***OPEN HOUSE SAT JULY 19TH FROM NOON-2PM***WELCOME TO CENTRAL PARK 2!!!!! Walk into this beautiful colonial and fall in love! The foyer is open and filled with natural light and leads right to the formal living room. The family room is cozy and includes a gas fireplace and opens right into the granite and stainless-steel kitchen. The granite-topped dining room table that matches the granite countertops stays for the new owners. The first floor also has a huge laundry room with washer and dryer hookups and an adorable half bath. Upstairs you will find three large bedrooms, with roomy closets, and a full bathroom. The primary suite hosts cathedral ceilings, a wonderful walk-in-closet and a full bath that was recently re-finished. Downstairs you will find a bonus room, storage and mechanical room, and a perfect workout space, The rest of the basement is a stunning entertainment space with built in projector, retractable screen, and surround sound system. There's also a snack nook with a full fridge and the perfect counter to make popcorn for a movie night or the big game. The backyard is almost a half acre that includes a massive three tiered pergola, hot tub and a goldfish pond. Sellers are currently on a wait list for broken concrete to be replaced.

    Zillow last checked:

    Listing updated:

    Listed by:

    Therese Antonelli 734-777-9094,

    Moving The Mitten RE Group Inc,

    Heather Fischer 734-627-7100,

    Moving The Mitten RE Group Inc

    Bought with:

    Lindsey Sundin, 6501457226

    Vie Real Estate

    Matthew Demorest, 6502432801

    Vie Real Estate

    Source: Realcomp II,MLS#: 20251015847MLS Logo

    Facts & features

    Interior

    Bedrooms & bathrooms
    • Bedrooms: 4
    • Bathrooms: 3
    • Full bathrooms: 2
    • 1/2 bathrooms: 1
    Primary bedroom
    • Level: Second
    • Area: 150
    • Dimensions: 10 X 15
    Bedroom
    • Level: Second
    • Area: 110
    • Dimensions: 11 X 10
    Bedroom
    • Level: Second
    • Area: 132
    • Dimensions: 12 X 11
    Bedroom
    • Level: Second
    • Area: 110
    • Dimensions: 11 X 10
    Primary bathroom
    • Level: Second
    • Area: 110
    • Dimensions: 11 X 10
    Other
    • Level: Second
    • Area: 55
    • Dimensions: 11 X 5
    Other
    • Level: Entry
    • Area: 14
    • Dimensions: 7 X 2
    Bonus room
    • Level: Basement
    • Area: 132
    • Dimensions: 11 X 12
    Other
    • Level: Entry
    • Area: 84
    • Dimensions: 12 X 7
    Dining room
    • Level: Entry
    • Area: 156
    • Dimensions: 13 X 12
    Family room
    • Level: Entry
    • Area: 272
    • Dimensions: 17 X 16
    Family room
    • Level: Basement
    • Area: 425
    • Dimensions: 25 X 17
    Kitchen
    • Level: Entry
    • Area: 110
    • Dimensions: 11 X 10
    Laundry
    • Level: Entry
    • Area: 77
    • Dimensions: 11 X 7
    Living room
    • Level: Entry
    • Area: 121
    • Dimensions: 11 X 11
    Heating
    • Forced Air, Natural Gas
    Cooling
    • Ceiling Fans, Central Air
    Appliances
    • Included: Dishwasher, Free Standing Gas Range, Free Standing Refrigerator, Microwave, Range Hood
    • Laundry: Electric Dryer Hookup, Laundry Room, Washer Hookup
    Features
    • Basement: Full,Partially Finished
    • Has fireplace: Yes
    • Fireplace features: Family Room, Gas
    Interior area
    • Total interior livable area: 3,352 sqft
    • Finished area above ground: 2,552
    • Finished area below ground: 800

    Property

    Parking
    • Total spaces: 2
    • Parking features: Two Car Garage, Attached, Driveway
    • Attached garage spaces: 2
    Features
    • Levels: Two
    • Stories: 2
    • Entry location: GroundLevelwSteps
    • Patio & porch: Patio, Porch
    • Exterior features: Lighting, Spa Hottub
    • Pool features: Community
    Lot
    • Size: 0.50 Acres
    • Dimensions: 110 x 164.5
    Details
    • Parcel number: 71079020252000
    • Special conditions: Short Sale No,Standard

    Construction

    Type & style
    • Home type: SingleFamily
    • Architectural style: Colonial
    • Property subtype: Single Family Residence
    Materials
    • Brick, Other, Vinyl Siding
    • Foundation: Basement, Poured
    • Roof: Asphalt
    Condition
    • New construction: No
    • Year built: 2002

    Utilities & green energy

    • Electric: Volts 220, Circuit Breakers
    • Sewer: Public Sewer
    • Water: Public

    Community & neighborhood

    Location
    • Region: Canton
    • Subdivision: CENTRAL PARK ESTATE SUB 2

    HOA & financial

    HOA
    • Has HOA: Yes
    • HOA fee: $795 annually
    • Services included: Other, Snow Removal

    Other

    Other facts
    • Listing agreement: Exclusive Agency
    • Listing terms: Cash,Conventional,FHA,Va Loan

    Price history

    DateEventPrice
    8/8/2025Sold$587,000-2.2%$175/sqft
    Source: Realcomp II #20251015847 Report a problem
    7/20/2025Pending sale$600,000$179/sqft
    Source: Realcomp II #20251015847 Report a problem
    7/18/2025Listed for sale$600,000+162%$179/sqft
    Source: Realcomp II #20251015847 Report a problem
    2/18/2003Sold$229,000$68/sqft
    Source: Public Record Report a problem

    Public tax history

    YearProperty taxesTax assessment
    2025-- $260,000 +13.4%
    2024-- $229,200 +4.5%
    2023-- $219,400 +3.5%
    2022-- $211,900 +1.3%
    2021-- $209,130 +0%
    2020$6,954 +11.4%$209,100 +6.4%
    2019$6,244 $196,440 +1.7%
    2018$6,244 $193,160 +1.2%
    2017-- $190,900 -2%
    2016$4,991 $194,700 +10.4%
    2015$4,991 -67.2%$176,280 +1.9%
    2013$15,195 +204.4%$173,000 +23.9%
    2010$4,991 $139,620 -7.3%
    2009-- $150,690 -8.1%
    2008-- $163,950 -8.8%
    2007-- $179,690 +0.9%
    2005-- $178,020
    2003$1,772 $178,020

    Find assessor info on the county website

    Neighborhood: 48188

    Nearby schools

    GreatSchools rating
    Get a cash offer in 3 minutes
    Find out how much your home could sell for in as little as 3 minutes with a no-obligation cash offer.
    Estimated market value
    $608,900
    Get a cash offer in 3 minutes
    Find out how much your home could sell for in as little as 3 minutes with a no-obligation cash offer.
    Estimated market value
    $608,900