Listed by Jeremy Kahler, KWBH, 605-381-7500. Calling first time home buyers- move in ready ranch style home on a large corner lot is ready for new owners- could it be you? Offering functional spaces, good natural light and a smart layout, this ranch style home is the opportunity you've been waiting for. The main level features a comfortable living room with picture windows that overlook the neighborhood. A corner kitchen offers good cabinet space, all appliances stay and a cozy eat-in dining area that's perfect for everyday living. Two main-floor bedrooms and a full bathroom add to the convenience of this level. Downstairs, you’ll find partially finished living space waiting for you to customize as you wish- DIY or bring contractor to finish this space- possibility for another bedroom, living space and a multi-use laundry/mechanical/storage area. Outside, the fully fenced back yard has a large side deck for entertaining and established grass and mature trees for shade and privacy. Additional hightlights include: new breaker box in 25', new furnace in 24', new storm doors and seamless gutters, and original wood floors throughout the main level! Located across the street from the recently expanded South Middle School and community gym, and major medical facilities. This home offers affordability and a great location- call today to make this your next HOME!
Sold for $215,000
$215,000
2120 Lincoln Ave, Rapid City, SD 57701
3beds
1,440sqft
Site Built
Built in 1955
7,405 Square Feet Lot
$215,100 Zestimate®
$149/sqft
$1,681 Estimated rent
Home value
$215,100
$204,000 - $226,000
$1,681/mo
Zestimate® history
Owner options
List your home for rent
$1,681/mo
Rent Zestimate®
Find your next renter with Zillow Rental Manager. Plus, with online applications, you can quickly screen prospective tenants – for free.
$1,681/mo
Rent Zestimate®
Refinance and save
$1,090/mo
Est. payment
Refinancing to a lower rate could help reduce your monthly payments and save thousands over the life of the loan.
$1,090/mo
Est. payment
Explore your selling options
Work with a Zillow partner agent
Leverage their expertise and Zillow's premium Showcase listings to get your home seen by more buyers.
Get startedList with your own agent
Get your home in front of millions of buyers by listing it on Zillow.
Learn how to do itSell it yourself
Take full control of how buyers see your home on Zillow by listing For Sale by Owner (FSBO).
List your homeWhat's special
Established grassCozy eat-in dining areaLarge corner lotNew storm doorsAll appliances staySeamless guttersGood cabinet space
Zillow last checked:
Listing updated:
Listed by:
Jeremy Kahler,
Keller Williams Realty Black Hills SP
Bought with:
NON MEMBER
NON-MEMBER OFFICE
Source: Mount Rushmore Area AOR,MLS#: 87948
Facts & features
Interior
Bedrooms & bathrooms
- Bedrooms: 3
- Bathrooms: 1
- Full bathrooms: 1
- Main level bathrooms: 1
- Main level bedrooms: 2
Primary bedroom
- Level: Main
- Area: 99
- Dimensions: 11 x 9
Bedroom 2
- Level: Main
- Area: 88
- Dimensions: 8 x 11
Bedroom 3
- Description: ntc window
- Level: Basement
- Area: 99
- Dimensions: 11 x 9
Dining room
- Level: Main
Kitchen
- Level: Main
- Dimensions: 11 x 11
Living room
- Level: Main
- Area: 187
- Dimensions: 17 x 11
Heating
- Natural Gas, Forced Air
Cooling
- Wall Unit(s)
Appliances
- Included: Refrigerator, Electric Range Oven, Microwave, Washer, Dryer
- Laundry: In Basement
Features
- Ceiling Fan(s)
- Flooring: Carpet, Wood, Vinyl
- Basement: Full
- Number of fireplaces: 1
- Fireplace features: None
Interior area
- Total structure area: 1,440
- Total interior livable area: 1,440 sqft
Property
Parking
- Parking features: No Garage
Features
- Patio & porch: Open Deck
- Fencing: Chain Link
Lot
- Size: 7,405 Square Feet
- Features: Corner Lot
Details
- Additional structures: Shed(s)
- Parcel number: 3712229013
Construction
Type & style
- Home type: SingleFamily
- Architectural style: Ranch
- Property subtype: Site Built
Materials
- Frame
- Roof: Composition
Condition
- Year built: 1955
Community & HOA
Community
- Subdivision: South Park
HOA
- Amenities included: None
- Services included: None
Location
- Region: Rapid City
Financial & listing details
- Price per square foot: $149/sqft
- Tax assessed value: $205,700
- Annual tax amount: $2,154
- Date on market: 3/30/2026
- Listing terms: Cash,New Loan
- Road surface type: Paved
Price history
| Date | Event | Price |
|---|---|---|
| 5/4/2026 | Sold | $215,000+3.4%$149/sqft |
Source:  Mount Rushmore Area AOR #87948 Report a problem Mount Rushmore Area AOR #87948 Report a problem | ||
| 4/2/2026 | Contingent | $207,900$144/sqft |
Source: Mount Rushmore Area AOR #87948 Report a problem | ||
| 3/30/2026 | Listed for sale | $207,900-9.6%$144/sqft |
Source: Mount Rushmore Area AOR #87948 Report a problem | ||
| 11/25/2025 | Listing removed | $229,900$160/sqft |
Source:  Black Hills AOR #176040 Report a problem Black Hills AOR #176040 Report a problem | ||
| 10/7/2025 | Listed for sale | $229,900-2.1%$160/sqft |
Source: Black Hills AOR #176040 Report a problem | ||
| 10/7/2025 | Listing removed | $234,900$163/sqft |
Source: Black Hills AOR #175038 Report a problem | ||
| 7/29/2025 | Listed for sale | $234,900+2.2%$163/sqft |
Source: Black Hills AOR #175038 Report a problem | ||
| 7/15/2025 | Listing removed | $229,900$160/sqft |
Source: Black Hills AOR #174271 Report a problem | ||
| 6/16/2025 | Listed for sale | $229,900+22989900%$160/sqft |
Source: Black Hills AOR #174271 Report a problem | ||
| 5/21/2012 | Sold | $1 |
Source: Agent Provided Report a problem | ||
Public tax history
| Year | Property taxes | Tax assessment |
|---|---|---|
| 2025 | $2,154 +14.6% | $205,700 +5.9% |
| 2024 | $1,879 +8.5% | $194,300 +17.3% |
| 2023 | $1,732 -8.6% | $165,700 +17.6% |
| 2022 | $1,895 | $140,900 +0.8% |
| 2021 | -- | $139,800 +11% |
| 2020 | $1,761 +9.7% | $125,900 +11.6% |
| 2019 | $1,606 +3.6% | $112,800 +2.5% |
| 2018 | $1,550 +14.6% | $110,100 +11.8% |
| 2017 | $1,353 | $98,500 +5.8% |
| 2016 | $1,353 -5% | $93,100 -2% |
| 2015 | $1,424 | $95,000 +3% |
| 2014 | $1,424 | $92,200 +10.3% |
| 2012 | -- | $83,600 |
Find assessor info on the county website
Neighborhood: 57701
Nearby homes
- $243,4002 bd1 ba720 sqft106 E Meade St, Rapid City, SD 57701Off Market
- $296,6003 bd2 ba988 sqft110 E Meade St, Rapid City, SD 57701Off Market
- $269,2002 bd2 ba1.4k sqft105 Grand Blvd, Rapid City, SD 57701Off Market
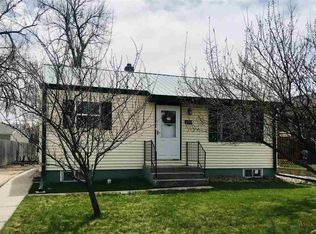
- $265,6002 bd1 ba864 sqft2102 Lincoln Ave, Rapid City, SD 57701Off Market

- $291,3004 bd2 ba864 sqft109 Grand Blvd, Rapid City, SD 57701Off Market
- $329,0005 bd2 ba1k sqft8 Meade St, Rapid City, SD 57701Off Market
- $280,2002 bd2 ba977 sqft2115 Lincoln Ave, Rapid City, SD 57701Off Market
- $312,5003 bd2 ba1.1k sqft114 E Meade St, Rapid City, SD 57701Off Market
Nearby schools
GreatSchools rating
- 3/10South Park Elementary - 16Grades: K-5Distance: 0.3 mi
- 3/10South Middle School - 36Grades: 6-8Distance: 0.1 mi
- 2/10Central High School - 41Grades: 9-12Distance: 1.8 mi
Schools provided by the listing agent
- District: Rapid City
Source: Mount Rushmore Area AOR. This data may not be complete. We recommend contacting the local school district to confirm school assignments for this home.


Get pre-qualified for a loan
At Zillow Home Loans, we can pre-qualify you in as little as 5 minutes with no impact to your credit score.An equal housing lender. NMLS #10287.
- South Dakota
- Pennington County
- Rapid City
- 57701
- 2120 Lincoln Ave
Nearby cities
Nearby neighborhoods
Nearby zip codes
Other Rapid City Topics
