Skip main navigation
Under contract
  • Price cut: $10K (5/20)
    $400,000

    2120 Lovedale Ave #103, Dallas, TX 75235

    2beds
    1,581sqft
    : 
    Loading
    Get pre-qualified
    Condominium
    Built in 2021
    -- sqft lot
    $-- Zestimate®
    $253/sqft
    $275/mo HOA

    What's special

    Beautiful hardwood floorsGorgeous quartz countertopsGenerously sized walk-in showerVaulted ceilingsElegant double vanityPrimary suiteSpacious open-concept design
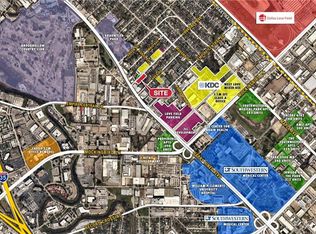
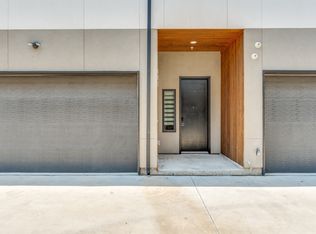
    *2 Bed - 2.5 Bath - 1,581 SqFt* Welcome to this stunning like-new two-story condo, at The Rise of Wolo. From the moment you step inside, the quality of construction is evident, with sleek concrete flooring on the first level, while beautiful hardwood floors and vaulted ceilings elevate the upper level. The spacious, open-concept design serves as the property's stylish centerpiece. The primary suite impresses with a generously sized walk-in shower, elegant double vanity, and gorgeous quartz countertops. A secondary bedroom and full bathroom on the main level offer flexibility, perfect for guests or a private home office. Step outside to your own private backyard with plenty of room for pets or relaxation. Location is everything, and this home delivers. Situated just minutes from major hospitals, Dallas Love Field Airport, and the beloved Klyde Warren Park, you'll enjoy quick access to dining, shopping, and entertainment. Nearby Arlington Park offers an additional peaceful green escape just over a mile away. This centrally located gem is ready for its next chapter. Schedule your showing today!
    96 days
    |
    219
    |
    21
    |

    Zillow last checked:

    Listing updated:

    Listed by:

    Mabel Banda 0637169 214-601-6299,

    Douglas Elliman Real Estate 469-273-1431

    Source: NTREIS,MLS#: 21228340

      Facts & features

      Interior

      Bedrooms & bathrooms
      • Bedrooms: 2
      • Bathrooms: 3
      • Full bathrooms: 2
      • 1/2 bathrooms: 1
      Primary bedroom
      • Level: Second
      • Dimensions: 12 x 11
      Bedroom
      • Level: First
      • Dimensions: 11 x 10
      Primary bathroom
      • Level: Second
      • Dimensions: 0 x 0
      Other
      • Level: First
      • Dimensions: 0 x 0
      Half bath
      • Level: Second
      • Dimensions: 0 x 0
      Kitchen
      • Level: Second
      • Dimensions: 14 x 10
      Living room
      • Level: Second
      • Dimensions: 15 x 13
      Heating
      • Central, Natural Gas
      Cooling
      • Central Air, Electric
      Appliances
      • Included: Dishwasher, Disposal, Gas Range, Gas Water Heater, Microwave
      Features
      • Built-in Features, Chandelier, Decorative/Designer Lighting Fixtures, Double Vanity, High Speed Internet, Kitchen Island, Open Floorplan, Cable TV, Vaulted Ceiling(s), Walk-In Closet(s)
      • Flooring: Concrete, Tile, Wood
      • Has basement: No
      • Has fireplace: No
      Interior area
      • Total interior livable area: 1,581 sqft
      Video & virtual tour

      Property

      Parking
      • Total spaces: 2
      • Parking features: Garage, Garage Door Opener
      • Attached garage spaces: 2
      Features
      • Levels: Two
      • Stories: 2
      • Exterior features: Private Yard, Rain Gutters
      • Pool features: None
      • Fencing: Wood
      Lot
      • Size: 9,234 Square Feet
      • Features: Landscaped, Subdivision, Sprinkler System, Few Trees
      Details
      • Parcel number: 00C61900212000103

      Construction

      Type & style
      • Home type: Condo
      • Architectural style: Contemporary/Modern
      • Property subtype: Condominium
      • Attached to another structure: Yes
      Materials
      • Other, Stucco, Wood Siding
      • Foundation: Slab
      • Roof: Composition
      Condition
      • Year built: 2021

      Utilities & green energy

      • Sewer: Public Sewer
      • Water: Public
      • Utilities for property: Sewer Available, Water Available, Cable Available

      Community & HOA

      Community
      • Security: Smoke Detector(s)
      • Subdivision: Welch & Reynolds
      HOA
      • Has HOA: Yes
      • Services included: Association Management, Insurance, Maintenance Grounds, Maintenance Structure, Sewer, Trash, Water
      • HOA fee: $275 monthly
      • HOA name: Tbd
      Location
      • Region: Dallas

      Financial & listing details

      • Price per square foot: $253/sqft
      • Tax assessed value: $426,870
      • Annual tax amount: $9,505
      • Date on market: 4/7/2026
      • Cumulative days on market: 96 days
      • Listing terms: Cash,Conventional
      • Exclusions: Any and all personal belongings NOT considered a Fixture.

        Estimated market value

        Not available

        Estimated sales range

        Not available

        Not available

        Price history

        DateEventPrice
        7/9/2026Pending sale$400,000$253/sqft
        Source: Douglas Elliman #21228340 Report a problem
        7/9/2026Contingent$400,000$253/sqft
        Source: NTREIS #21228340 Report a problem
        5/20/2026Price change$400,000-2.4%$253/sqft
        Source: NTREIS #21228340 Report a problem
        4/7/2026Listed for sale$410,000$259/sqft
        Source: NTREIS #21228340 Report a problem
        2/16/2025Listing removed$2,750$2/sqft
        Source: Zillow Rentals Report a problem
        1/22/2025Price change$2,750-1.8%$2/sqft
        Source: Zillow Rentals Report a problem
        1/7/2025Price change$2,800-9.7%$2/sqft
        Source: Zillow Rentals Report a problem
        12/31/2024Listed for rent$3,100$2/sqft
        Source: Zillow Rentals Report a problem
        12/15/2024Listing removed$3,100$2/sqft
        Source: Zillow Rentals Report a problem
        12/6/2024Listed for rent$3,100-3.1%$2/sqft
        Source: Zillow Rentals Report a problem
        11/15/2024Listing removed$3,200$2/sqft
        Source: Zillow Rentals Report a problem
        8/7/2024Listed for rent$3,200$2/sqft
        Source: Zillow Rentals Report a problem
        6/22/2023Listing removed--
        Source: Zillow Rentals Report a problem
        5/18/2023Listed for rent$3,200$2/sqft
        Source: Zillow Rentals Report a problem
        3/13/2023Listing removed--
        Source: Zillow Rentals Report a problem
        2/12/2023Listed for rent$3,200$2/sqft
        Source: Zillow Rentals Report a problem

        Public tax history

        YearProperty taxesTax assessment
        2025$9,505 +3.6%$426,870 +4%
        2024$9,175 -2.7%$410,500 -0.1%
        2023$9,433 -8.6%$411,060
        2022$10,319 $411,060
        Find assessor info on the county website

        Monthly payment

        Est. payment

        Payment breakdown

        Explore the cost of this home by adjusting the details. Changes won't be saved.
        All calculations are estimates and provided by Zillow, Inc. for informational purposes only. Actual amounts may vary.
        HOA fees may include property taxes on listings classified as Co-Ops. Contact the listing agent and/or owner for fee details.
        Mortgage interest rates are dependent on a number of factors, including credit score, down payment, and repayment length. Interest rate data provided by Zillow Group Marketplace, Inc. as of 1/1/1970 from various mortgage lenders with which we have lead or other similar arrangements; the Estimated Payment is an average of those rates.
        See how much you could borrow to make a competitive offer.

        Climate risks

        Neighborhood: Love Field Area

        Getting around

        43 / 100
        Car-Dependent
        43 / 100
        Some Transit
        56 / 100
        Bikeable

        Nearby schools

        GreatSchools rating
        Schools provided by the listing agent
        • Elementary: Knight
        • Middle: Rusk
        • High: North Dallas
        • District: Dallas ISD

        Source: NTREIS. This data may not be complete. We recommend contacting the local school district to confirm school assignments for this home.

        A local agent can set up tours, give advice and negotiate with sellers.

        A local lender can help you make sure your offer is ready when you are.

        Browse local experts

        Similar homes