Indulge in the craftsmanship and luxury living within the confines of this superior Craftsman home nestled on 5.24 acres in a private gated community. Every detail has been meticulously crafted to perfection, offering an unparalleled living experience.
As you step inside, you're greeted by the warmth and elegance of heart pine floors that grace the expansive open floor plan. The chef's dream kitchen is a culinary masterpiece, boasting top-of-the-line appliances, custom cabinetry, and a large breakfast island that serves as the centerpiece of the space. All bedrooms are generously sized and feature wonderful bathrooms. A beautiful wide staircase leads to the second floor, adding to the charm and character. Step outside to the large screened-in outdoor living space, complete with a fireplace and kitchen. Sonos sound systems both indoors and outdoors provide the perfect soundtrack to your luxurious lifestyle.
The oversized garage offers ample space for parking and storage.
Sold
Price Unknown
2120 Mabry Ln, Benton, LA 71006
4beds
4,082sqft
Single Family Residence
Built in 2014
5.24 Acres Lot
$1,161,900 Zestimate®
$--/sqft
$3,941 Estimated rent
Home value
$1,161,900
$1.09M - $1.23M
$3,941/mo
Zestimate® history
Owner options
List your home for rent
$3,941/mo
Rent Zestimate®
Find your next renter with Zillow Rental Manager. Plus, with online applications, you can quickly screen prospective tenants – for free.
$3,941/mo
Rent Zestimate®
Refinance and save
$1,600/mo
Est. payment
Refinancing to a lower rate could help reduce your monthly payments and save thousands over the life of the loan.
$1,600/mo
Est. payment
Explore your selling options
Work with a Zillow partner agent
Leverage their expertise and Zillow's premium Showcase listings to get your home seen by more buyers.
Get startedList with your own agent
Get your home in front of millions of buyers by listing it on Zillow.
Learn how to do itSell it yourself
Take full control of how buyers see your home on Zillow by listing For Sale by Owner (FSBO).
List your homeWhat's special
Oversized garageBeautiful wide staircaseLuxury livingDream kitchenLarge breakfast islandExpansive open floor planHeart pine floors
Zillow last checked:
Listing updated:
Listed by:
David Niven 0995713474 318-658-0345,
East Bank Real Estate 318-658-0345
Bought with:
Jackie Gibson
Pinnacle Realty Advisors
Source: NTREIS,MLS#: 20560085
Facts & features
Interior
Bedrooms & bathrooms
- Bedrooms: 4
- Bathrooms: 4
- Full bathrooms: 3
- 1/2 bathrooms: 1
Primary bedroom
- Features: Closet Cabinetry, Dual Sinks, Double Vanity, Jetted Tub, Sitting Area in Primary, Walk-In Closet(s)
- Level: First
Primary bedroom
- Features: Closet Cabinetry, Walk-In Closet(s)
- Level: Second
Bedroom
- Features: Closet Cabinetry, Ceiling Fan(s), Walk-In Closet(s)
- Level: Second
Bedroom
- Features: Closet Cabinetry, Walk-In Closet(s)
- Level: Second
Bonus room
- Features: Built-in Features
- Level: First
Breakfast room nook
- Features: Breakfast Bar
- Level: First
Dining room
- Level: First
Kitchen
- Features: Breakfast Bar, Built-in Features, Galley Kitchen, Granite Counters, Pantry, Walk-In Pantry
- Level: First
Laundry
- Features: Built-in Features
- Level: First
Living room
- Features: Built-in Features, Ceiling Fan(s), Fireplace
- Level: First
Living room
- Features: Ceiling Fan(s)
- Level: Second
Living room
- Level: First
Mud room
- Features: Built-in Features
- Level: First
Heating
- Central, Fireplace(s), Natural Gas
Cooling
- Central Air, Ceiling Fan(s), Multi Units
Appliances
- Included: Some Gas Appliances, Built-In Refrigerator, Convection Oven, Double Oven, Dishwasher, Disposal, Gas Range, Microwave, Plumbed For Gas, Range, Some Commercial Grade, Tankless Water Heater, Vented Exhaust Fan
- Laundry: Washer Hookup, Electric Dryer Hookup, Laundry in Utility Room
Features
- Built-in Features, Double Vanity, Eat-in Kitchen, High Speed Internet, Kitchen Island, Open Floorplan, Pantry, Walk-In Closet(s), Wired for Sound
- Flooring: Ceramic Tile, Hardwood, Marble, Reclaimed Wood
- Windows: Plantation Shutters, Window Coverings
- Has basement: No
- Number of fireplaces: 2
- Fireplace features: Gas Log, Gas Starter, Living Room, Masonry, Wood Burning
Interior area
- Total interior livable area: 4,082 sqft
Property
Parking
- Total spaces: 2
- Parking features: Additional Parking, Concrete, Door-Single, Driveway, Gated, Kitchen Level, Lighted, Oversized, Garage Faces Side
- Attached garage spaces: 2
- Has uncovered spaces: Yes
Features
- Levels: Two
- Stories: 2
- Patio & porch: Front Porch, Screened, Covered
- Exterior features: Built-in Barbecue, Barbecue, Gas Grill, Lighting, Private Yard
- Has private pool: Yes
- Pool features: Gunite, Heated, In Ground, Outdoor Pool, Pool, Private, Pool/Spa Combo
- Fencing: Metal
Lot
- Size: 5.24 Acres
- Features: Acreage, Landscaped, Subdivision, Sprinkler System
Details
- Parcel number: 176652
- Other equipment: Generator
Construction
Type & style
- Home type: SingleFamily
- Architectural style: French Provincial,Detached
- Property subtype: Single Family Residence
- Attached to another structure: Yes
Materials
- Brick
- Foundation: Slab
- Roof: Asphalt
Condition
- Year built: 2014
Utilities & green energy
- Sewer: Aerobic Septic
- Utilities for property: Septic Available
Community & HOA
Community
- Features: Boat Facilities, Fishing, Gated
- Security: Security System, Carbon Monoxide Detector(s), Fire Alarm, Security Gate, Gated Community, Smoke Detector(s)
- Subdivision: Hidden Trace
HOA
- Has HOA: Yes
- Services included: Association Management
- HOA fee: $1,600 annually
- HOA name: Woodlake Ridge
- HOA phone: 318-999-9999
Location
- Region: Benton
Financial & listing details
- Tax assessed value: $926,967
- Annual tax amount: $11,015
- Date on market: 3/27/2024
- Cumulative days on market: 5 days
Price history
| Date | Event | Price |
|---|---|---|
| 5/16/2024 | Sold | -- |
Source: NTREIS #20560085 Report a problem | ||
| 4/23/2024 | Pending sale | $1,187,500$291/sqft |
Source: NTREIS #20560085 Report a problem | ||
| 4/2/2024 | Contingent | $1,187,500$291/sqft |
Source: NTREIS #20560085 Report a problem | ||
| 3/27/2024 | Listed for sale | $1,187,500+5.6%$291/sqft |
Source: NTREIS #20560085 Report a problem | ||
| 4/6/2023 | Listing removed | -- |
Source: NTREIS #14712146 Report a problem | ||
| 10/19/2022 | Sold | -- |
Source: NTREIS #20060985 Report a problem | ||
| 9/14/2022 | Contingent | $1,125,000$276/sqft |
Source: NTREIS #20060985 Report a problem | ||
| 8/15/2022 | Price change | $1,125,000-2.2%$276/sqft |
Source: NTREIS #20060985 Report a problem | ||
| 5/18/2022 | Listed for sale | $1,150,000$282/sqft |
Source: NTREIS #20060985 Report a problem | ||
| 5/17/2022 | Listing removed | $1,150,000$282/sqft |
Source: NTREIS #14712146 Report a problem | ||
| 4/22/2022 | Price change | $1,150,000-4.2%$282/sqft |
Source: NTREIS #14712146 Report a problem | ||
| 3/30/2022 | Listed for sale | $1,200,000$294/sqft |
Source: NTREIS #14712146 Report a problem | ||
| 3/28/2022 | Contingent | $1,200,000$294/sqft |
Source: NTREIS #14712146 Report a problem | ||
| 2/28/2022 | Price change | $1,200,000-5.1%$294/sqft |
Source: NTREIS #14712146 Report a problem | ||
| 1/31/2022 | Price change | $1,265,000-0.8%$310/sqft |
Source: NTREIS #14712146 Report a problem | ||
| 11/17/2021 | Listed for sale | $1,275,000$312/sqft |
Source: NTREIS #14712146 Report a problem | ||
| 12/16/2013 | Sold | -- |
Source: Public Record Report a problem | ||
Public tax history
| Year | Property taxes | Tax assessment |
|---|---|---|
| 2025 | $11,015 -1.1% | $92,697 |
| 2024 | $11,133 +12.9% | $92,697 +9.2% |
| 2023 | $9,860 +9.8% | $84,881 +8.3% |
| 2022 | $8,983 +1.6% | $78,354 |
| 2021 | $8,842 | $78,354 |
| 2020 | $8,842 +1.4% | $78,354 +2.4% |
| 2019 | $8,720 -8.5% | $76,533 +1.6% |
| 2018 | $9,528 | $75,330 |
| 2017 | $9,528 +12.5% | $75,330 |
| 2016 | $8,471 +113906.2% | $75,330 +125450% |
| 2015 | $7 | $60 |
| 2014 | $7 | $60 |
Find assessor info on the county website
Neighborhood: 71006
Nearby homes
- $385,3004 bd2 ba2.2k sqft2819 Hillcrest Cir, Benton, LA 71006Off Market
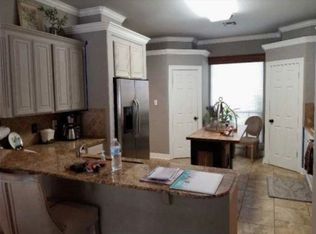
- $428,7004 bd2 ba2.5k sqft2815 Hillcrest Cir, Benton, LA 71006Off Market
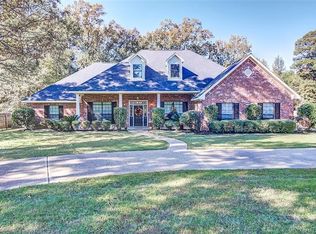
- $142,5003.73 acres2140 Mabry Ln, Benton, LA 71006Off Market
- $476,6004 bd3 ba3k sqft2811 Hillcrest Cir, Benton, LA 71006Off Market
- $3,0043 bd2 ba924 sqft2811 Hillcrest Cir, Benton, LA 71006Off Market
- $380,8003 bd2 ba2k sqft2807 Hillcrest Cir, Benton, LA 71006Off Market
- $463,7004 bd2 ba2.7k sqft1208 Big Pine Key Ln, Benton, LA 71006Off Market
- $293,0003 bd2 ba2.2k sqft2823 Hillcrest Cir, Benton, LA 71006Off Market
Nearby schools
GreatSchools rating
- 7/10Benton Intermediate SchoolGrades: 5-6Distance: 2.6 mi
- 9/10Benton High SchoolGrades: 8-12Distance: 1.9 mi
- 8/10Benton Middle SchoolGrades: 6-8Distance: 2.5 mi
Schools provided by the listing agent
- Elementary: Bossier ISD schools
- Middle: Bossier ISD schools
- High: Bossier ISD schools
- District: Bossier PSB
Source: NTREIS. This data may not be complete. We recommend contacting the local school district to confirm school assignments for this home.
Sell for more on Zillow
Get a Zillow Showcase℠ listing at no additional cost and you could sell for .
$1,161,900
2% more
+$23,238
With Zillow Showcase(estimated)
$1,185,138
Sell for more on Zillow
Get a Zillow Showcase℠ listing at no additional cost and you could sell for .
$1,161,900
2% more
+$23,238
With Zillow Showcase(estimated)
$1,185,138
- Louisiana
- Bossier Parish
- Benton
- 71006
- 2120 Mabry Ln
