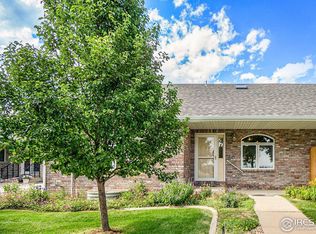
Cute, well maintained, end unit patio home in established neighborhood. Main floor Primary Bedroom with en suite bath and walk-in shower. Hardwood floors throughout kitchen, dining area, and living room. Skylight and vaulted ceilings. Extra 3/4 bathroom already completed in basement with plenty of unfinished space to add an additional bedroom and family room. Front and back patio area, as well as 2 car attached garage! HOA provides lawn service, exterior maintenance, snow removal, trash and hazard insurance. Please contact agent to schedule your showing of this low maintenance home today!
Sold for $442,000
$442,000
2120 Maid Marian Ct, Fort Collins, CO 80524
2beds
2,816sqft
Duplex
Built in 2005
-- sqft lot
$444,200 Zestimate®
$157/sqft
$1,981 Estimated rent
Home value
$444,200
$422,000 - $466,000
$1,981/mo
Zestimate® history
Owner options
List your home for rent
$1,981/mo
Rent Zestimate®
Find your next renter with Zillow Rental Manager. Plus, with online applications, you can quickly screen prospective tenants – for free.
$1,981/mo
Rent Zestimate®
Refinance and save
$2,830/mo
Est. payment
Refinancing to a lower rate could help reduce your monthly payments and save thousands over the life of the loan.
$2,830/mo
Est. payment
Explore your selling options
Work with a Zillow partner agent
Leverage their expertise and Zillow's premium Showcase listings to get your home seen by more buyers.
Get startedList with your own agent
Get your home in front of millions of buyers by listing it on Zillow.
Learn how to do itSell it yourself
Take full control of how buyers see your home on Zillow by listing For Sale by Owner (FSBO).
List your homeWhat's special
En suite bathHardwood floors throughout kitchenLawn serviceVaulted ceilings
Zillow last checked:
Listing updated:
Listed by:
Cheryl Boltz cboltzsells@gmail.com,
Flatwater Realty
Bought with:
Connie Herrera, 100001696
RE/MAX Advanced Inc.
Source: IRES as distributed by MLS GRID,MLS#: 997271
Facts & features
Interior
Bedrooms & bathrooms
- Bedrooms: 2
- Bathrooms: 3
- Full bathrooms: 1
- 3/4 bathrooms: 2
- Main level bathrooms: 2
Primary bedroom
- Description: Carpet
- Features: 3/4 Primary Bath
- Level: Main
- Area: 208 Square Feet
- Dimensions: 13 x 16
Bedroom 2
- Description: Carpet
- Level: Main
- Area: 121 Square Feet
- Dimensions: 11 x 11
Dining room
- Description: Hardwood
- Level: Main
- Area: 80 Square Feet
- Dimensions: 8 x 10
Kitchen
- Description: Hardwood
- Level: Main
- Area: 88 Square Feet
- Dimensions: 8 x 11
Laundry
- Description: Laminate
- Area: 35 Square Feet
- Dimensions: 5 x 7
Living room
- Description: Hardwood
- Level: Main
- Area: 224 Square Feet
- Dimensions: 14 x 16
Heating
- Forced Air
Cooling
- Ceiling Fan(s)
Appliances
- Included: Electric Range, Dishwasher, Refrigerator, Washer, Dryer, Microwave
Features
- Separate Dining Room, Cathedral Ceiling(s), Open Floorplan, Walk-In Closet(s)
- Flooring: Wood
- Windows: Skylight(s)
- Basement: Unfinished
- Common walls with other units/homes: End Unit
Interior area
- Total structure area: 1,408
- Total interior livable area: 2,816 sqft
- Finished area above ground: 1,408
Property
Parking
- Total spaces: 2
- Parking features: Garage - Attached
- Attached garage spaces: 2
- Details: Attached
Accessibility
- Accessibility features: Level Lot, Main Floor Bath, Accessible Bedroom, Stall Shower, Main Level Laundry
Features
- Levels: One
- Stories: 1
- Patio & porch: Patio
- Exterior features: Sprinkler System
Lot
- Size: 4,387 Square Feet
- Features: Cul-De-Sac, Deciduous Trees, Level, City Limits
Details
- Parcel number: R1591089
- Zoning: RES
- Special conditions: Private Owner
Construction
Type & style
- Home type: MultiFamily
- Architectural style: Patio Home
- Property subtype: Duplex
- Attached to another structure: Yes
Materials
- Brick
- Roof: Composition
Condition
- New construction: No
- Year built: 2005
Utilities & green energy
- Electric: City
- Gas: XCEL
- Water: City
- Utilities for property: Natural Gas Available, Electricity Available
Green energy
- Energy efficient items: Southern Exposure, Doors
Community & HOA
Community
- Features: Park
- Subdivision: Storybook
HOA
- Has HOA: Yes
- Services included: Common Amenities, Trash, Snow Removal, Maintenance Grounds, Management, Exterior Maintenance, Insurance
- HOA fee: $275 monthly
- HOA name: Storybook HOA/Trademark PMG
- HOA phone: 970-237-6969
Location
- Region: Fort Collins
Financial & listing details
- Price per square foot: $157/sqft
- Tax assessed value: $445,200
- Annual tax amount: $1,526
- Date on market: 9/29/2023
- Listing terms: Cash,Conventional,FHA,VA Loan
- Exclusions: Seller's personal property, workbench in garage.
- Electric utility on property: Yes
Price history
| Date | Event | Price |
|---|---|---|
| 10/31/2023 | Sold | $442,000-1.6%$157/sqft |
Source:  IRES as distributed by MLS GRID #997271 Report a problem IRES as distributed by MLS GRID #997271 Report a problem | ||
| 10/8/2023 | Pending sale | $449,000$159/sqft |
Source: IRES as distributed by MLS GRID #997271 Report a problem | ||
| 10/3/2023 | Listed for sale | $449,000+99.2%$159/sqft |
Source: IRES as distributed by MLS GRID #997271 Report a problem | ||
| 3/9/2006 | Sold | $225,375$80/sqft |
Source: Public Record Report a problem | ||
Public tax history
| Year | Property taxes | Tax assessment |
|---|---|---|
| 2025 | $2,773 +15.4% | $27,825 -3.1% |
| 2024 | $2,402 +57.3% | $28,716 -1% |
| 2023 | $1,526 -1% | $28,995 +25.4% |
| 2022 | $1,543 +1.8% | $23,116 +39% |
| 2021 | $1,515 -0.4% | $16,631 +2.7% |
| 2020 | $1,521 +22.7% | $16,188 -0.7% |
| 2019 | $1,240 | $16,301 -21.7% |
| 2018 | $1,240 | $20,808 |
| 2017 | $1,240 +0.3% | $20,808 +9.7% |
| 2016 | $1,236 -28.1% | $18,969 0% |
| 2015 | $1,719 +28.4% | $18,970 +29.2% |
| 2014 | $1,339 | $14,680 |
| 2013 | -- | $14,680 -4.7% |
| 2012 | -- | $15,410 |
| 2011 | -- | $15,410 -3.6% |
| 2010 | -- | $15,980 |
| 2009 | -- | $15,980 -11% |
| 2008 | -- | $17,950 |
| 2007 | -- | $17,950 +2.9% |
| 2006 | -- | $17,450 +6.9% |
| 2005 | -- | $16,330 +41.1% |
| 2004 | -- | $11,570 +108.8% |
| 2002 | -- | $5,540 +403.6% |
| 2001 | -- | $1,100 |
Find assessor info on the county website
Neighborhood: Long Pond
Nearby homes
- $480,0004 bd3 ba2.8k sqft2126 Maid Marian Ct, Fort Collins, CO 80524Sold
- $514,6004 bd3 ba3k sqft2114 Maid Marian Ct, Fort Collins, CO 80524Off Market

- $419,4002 bd2 ba1.3k sqft2132 Maid Marian Ct, Fort Collins, CO 80524Off Market
- $422,5002 bd2 ba2.8k sqft2108 Maid Marian Ct, Fort Collins, CO 80524Off Market

- $456,1002 bd2 ba2.7k sqft2115 Friar Tuck Ct, Fort Collins, CO 80524Off Market
- $420,0002 bd1 ba2.7k sqft2121 Friar Tuck Ct, Fort Collins, CO 80524Off Market
- $499,6003 bd2 ba1.3k sqft2109 Friar Tuck Ct, Fort Collins, CO 80524Off Market
- $442,6002 bd2 ba1.4k sqft2127 Friar Tuck Ct, Fort Collins, CO 80524Off Market
Nearby schools
GreatSchools rating
- 9/10Tavelli Elementary SchoolGrades: PK-5Distance: 1 mi
- 5/10Lincoln Middle SchoolGrades: 6-8Distance: 3.7 mi
- 7/10Poudre High SchoolGrades: 9-12Distance: 4.7 mi
Schools provided by the listing agent
- Elementary: Tavelli
- Middle: Lincoln
- High: Poudre
Source: IRES as distributed by MLS GRID. This data may not be complete. We recommend contacting the local school district to confirm school assignments for this home.
Get a cash offer in 3 minutes
Find out how much your home could sell for in as little as 3 minutes with a no-obligation cash offer.
Estimated market value
$444,200
Get a cash offer in 3 minutes
Find out how much your home could sell for in as little as 3 minutes with a no-obligation cash offer.
Estimated market value
$444,200
- Colorado
- Larimer County
- Fort Collins
- 80524
- Long Pond
- 2120 Maid Marian Ct
Nearby cities
Nearby neighborhoods
Nearby zip codes
Other Fort Collins Topics
