Skip main navigation
Off market
  • $803,100

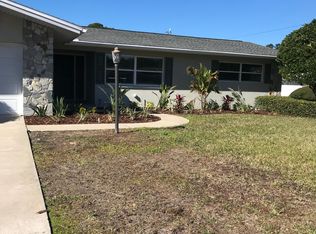
    2120 Mangrum Dr, Dunedin, FL 34698

    4beds
    2,469sqft
    SingleFamily
    Built in 1966
    0.29 Acres Lot
    $803,100 Zestimate®
    $325/sqft
    $5,926 Estimated rent

    Home value

    $803,100

    $763,000 - $843,000

    $5,926/mo

    Zestimate® history
    Loading
    Loading...

    Owner options

    List your home for rent

    $5,926/mo

    Rent Zestimate®

    Find your next renter with Zillow Rental Manager. Plus, with online applications, you can quickly screen prospective tenants – for free.

    Learn more

    $5,926/mo

    Rent Zestimate®

    Refinance and save

    $5,420/mo

    Est. payment

    Refinancing to a lower rate could help reduce your monthly payments and save thousands over the life of the loan.

    See today's rates

    $5,420/mo

    Est. payment

    Explore your selling options

    Work with a Zillow partner agent

    Leverage their expertise and Zillow's premium Showcase listings to get your home seen by more buyers.

    Get started

    List with your own agent

    Get your home in front of millions of buyers by listing it on Zillow.

    Learn how to do it

    Sell it yourself

    Take full control of how buyers see your home on Zillow by listing For Sale by Owner (FSBO).

    List your home

    What's special

    Price reduction! Perfectly positioned on over 1/4 acre overlooking the Dunedin Golf Course; a rare find indeed! Some amenities include the updated and open kitchen with lots and lots of granite counters, custom cabinetry, wood grain ceramic tile, newer windows, newer top of the line water heater, water softener, 2 newer A/C systems, newer appliances, new carpet in neutral tones in secondary bedrooms, bamboo flooring in the master, a lovely screen enclosed salt water pool overlooking the backyard and golf course beyond, newer electrical panels, newer plumbing and more! Boasting 2 master suites and 2 additional bedrooms the flexible split bedroom floor plan has lots of possibilities. The master suite currently used by the owner overlooks the pool and views, boasts a private entrance to the pool area, wood bamboo flooring and the ensuite master bathroom has a double vanities, large jetted tub, shower with seamless glass enclosure; gorgeous tile everywhere! Use the second master that overlooks the beautiful pool and golf course views as an additional gathering room, nanny, in-laws, intergenerational living... use your imagination. It also boasts an updated private bathroom! The bonus room is terrific for formal dining, at home office or billiards... The home is located just a short golf cart ride to the Dunedin Country Club, Community Center, Art Center, tennis courts, baseball and a quick ride to downtown and the beaches! Perfect location for golf cart friendly Dunedin! Incredible opportunity!

    This property is off market, which means it's not currently listed for sale or rent on Zillow. This may be different from what's available on other websites or public sources.

    Facts & features

    Interior

    Bedrooms & bathrooms
    • Bedrooms: 4
    • Bathrooms: 3
    • Full bathrooms: 3
    Heating
    • Other
    Cooling
    • Central
    Appliances
    • Laundry: In Garage
    Features
    • Ceiling Fans(s), Walk-In Closet(s), Open Floorplan, Solid Wood Cabinets, Eating Space In Kitchen, Stone Counters
    • Flooring: Tile, Carpet, Hardwood
    • Windows: Blinds, Thermal Windows
    Interior area
    • Total interior livable area: 2,469 sqft

    Property

    Parking
    • Parking features: Garage - Attached
    Features
    • Levels: One
    • Patio & porch: Covered, Screened
    • Exterior features: Stucco
    • Pool features: Salt Water, Screen Enclosure, In Ground, Fiberglass
    • Has view: Yes
    • View description: None
    Lot
    • Size: 0.29 Acres
    • Dimensions: 98x129
    • Features: Street Paved, In City Limits
    Details
    • Parcel number: 142815273240003630

    Construction

    Type & style
    • Home type: SingleFamily
    • Architectural style: Florida
    Materials
    • masonry
    • Foundation: Footing
    • Roof: Composition
    Condition
    • Year built: 1966

    Utilities & green energy

    • Sewer: Public Sewer
    • Water: Public
    • Utilities for property: Cable Connected, Electricity Connected, Sprinkler Recycled, Sewer Connected

    Community & neighborhood

    Location
    • Region: Dunedin
    • Subdivision: FAIRWAY ESTATES 7TH ADD

    HOA & financial

    HOA
    • Has HOA: Yes
    • HOA fee: $3 monthly
    • Amenities included: Park

    Other

    Other facts
    • Appliances: Dishwasher, Refrigerator, Disposal, Microwave, Range, Water Softener
    • Construction Materials: Block, Stucco
    • Cooling: Central Air
    • Exterior Features: Sliding Doors, Irrigation System, French Doors
    • Flooring: Carpet, Ceramic Tile, Wood, Laminate
    • Foundation Details: Slab
    • Interior Features: Ceiling Fans(s), Walk-In Closet(s), Open Floorplan, Solid Wood Cabinets, Eating Space In Kitchen, Stone Counters
    • Additional Rooms: Den/Library/Office, Bonus Room
    • Architectural Style: Florida
    • Levels: One
    • Association Amenities: Park
    • Association Fee Frequency: Annually
    • Community Features: Park, Golf Carts OK
    • Lot Features: Street Paved, In City Limits
    • Patio And Porch Features: Covered, Screened
    • Direction Faces: East
    • Roof: Shingle
    • Heating: Central
    • Pets Allowed: Yes
    • Property Type: Residential
    • Minimum Lease: 1 Month
    • Pool Features: Salt Water, Screen Enclosure, In Ground, Fiberglass
    • Utilities: Cable Connected, Electricity Connected, Sprinkler Recycled, Sewer Connected
    • Window Features: Blinds, Thermal Windows
    • Association Fee Requirement: Optional
    • Total Acreage: 1/4 Acre to 21779 Sq. Ft.
    • View: Golf Course
    • Num Of Own Years Prior To Lse: 0
    • Additional Parcels YN: 0
    • Association Approval Required YN: 0
    • Available For Lease YN: 1
    • Fireplace YN: 0
    • Flood Zone Code: X
    • Public Survey Range: 15
    • Tax Year: 2017
    • Water Access YN: 0
    • Water Extras YN: 0
    • Waterfront Feet Total: 0
    • Waterfront YN: 0
    • Water View YN: 0
    • Pool Private YN: 1
    • Room Count: 8
    • Public Survey Section: 14
    • Year Built: 1966
    • Association Fee: 45.00
    • Flood Zone Panel: 12103C0067G
    • Garage Dimensions: 20X24
    • Living Area: 2469.00
    • Tax Annual Amount: 5630
    • DPRYN: 1
    • Attached Garage YN: 1
    • Garage YN: 1
    • New Construction YN: 0
    • Laundry Features: In Garage
    • Water Source: Public
    • Sewer: Public Sewer
    • Exist Lse Tenant YN: 0
    • Homestead YN: 0
    • Lease Restrictions YN: 0
    • Subdivision Name: FAIRWAY ESTATES 7TH ADD
    • Additional Lease Restrictions: Please check leasing restrictions with local munic
    • Lot Size Dimensions: 98x129
    • Flood Zone Date: 2003-09-03

    Price history

    DateEventPrice
    3/2/2026Listing removed$825,000$334/sqft
    Source: Stellar MLS #TB8471027 Report a problem
    2/26/2026Listed for sale$825,000$334/sqft
    Source: Stellar MLS #TB8471027 Report a problem
    2/16/2026Pending sale$825,000$334/sqft
    Source: Stellar MLS #TB8471027 Report a problem
    1/31/2026Listed for sale$825,000+120%$334/sqft
    Source: Stellar MLS #TB8471027 Report a problem
    4/10/2019Sold$375,000-1.3%$152/sqft
    Source: Public Record Report a problem
    3/4/2019Price change$379,900-6.2%$154/sqft
    Source: COASTAL PROPERTIES GROUP #U8033406 Report a problem
    2/5/2019Listed for sale$405,000+234.7%$164/sqft
    Source: COASTAL PROPERTIES GROUP #U8033406 Report a problem
    6/10/1997Sold$121,000$49/sqft
    Source: Public Record Report a problem

    Public tax history

    YearProperty taxesTax assessment
    2024$5,249 +1.6%$356,742 +3%
    2023$5,167 +1.3%$346,351 +3%
    2022$5,102 -1.3%$336,263 +3%
    2021$5,171 +0.2%$326,469 +1.4%
    2020$5,161 -22.1%$321,962 -6.6%
    2019$6,625 $344,562 +11%
    2018$6,625 +11.8%$310,432 +6.2%
    2017$5,928 +13.6%$292,430 +9%
    2016$5,217 +2.4%$268,226 -1%
    2015$5,093 +17%$270,897 +23.5%
    2014$4,353 +1.3%$219,415 +2.5%
    2013$4,297 -2.4%$214,048 -4.1%
    2012$4,400 $223,297 -4.5%
    2011-- $233,782 +1.6%
    2010-- $229,992 +7.1%
    2009-- $214,660 -27.4%
    2008$5,675 $295,700 -10.3%
    2007-- $329,800 +30.6%
    2005-- $252,600 +7.9%
    2004$5,064 +33.9%$234,000 +34.6%
    2003$3,781 +17.1%$173,800 +2%
    2002$3,228 $170,400 +14.6%
    2001$3,228 +9.9%$148,700 +9.3%
    2000$2,939 $136,000

    Find assessor info on the county website

    Neighborhood: 34698

    Nearby schools

    GreatSchools rating
    Get a cash offer in 3 minutes
    Find out how much your home could sell for in as little as 3 minutes with a no-obligation cash offer.
    Estimated market value
    $803,100
    Get a cash offer in 3 minutes
    Find out how much your home could sell for in as little as 3 minutes with a no-obligation cash offer.
    Estimated market value
    $803,100