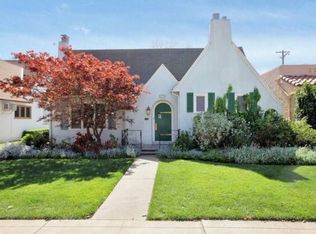
Welcome to Curtis Park, located on the highly sought-after Markham Way. Built by the renowned Squeaky Williams, each home here is uniquely crafted, and this beauty is no exception. With 4 bedrooms, 3 full bathrooms, and over 2,000 square feet, this home truly has it all. Starting with the English Tudor exterior and traditional Spanish Revival interior, you'll find charming details throughout: arched walkways, exposed beam ceilings, tiled steps, and a decorative fireplace, giving this home a little something for everyone. The sellers have preserved much of the home's original charm, while thoughtfully incorporating modern features such as a fully remodeled kitchen and bathrooms, dual-pane windows, all-new electrical and plumbing, central heat and air, and more. Original touches, including the mahogany hardwood floors, crystal door hardware, and newly restored vintage stained glass front windows, remain intact. The low-maintenance backyard is ideal for entertaining, complete with an oversized covered patio equipped with a ceiling fan and TV mount, plus a hot tub to unwind in after a long day. Dual master bedrooms offer flexibility for families of all sizes. There's so much to see! Don't miss this 4-bedroom, 3-bathroom gemit won't last long!
Closed
$1,150,000
2120 Markham Way, Sacramento, CA 95818
4beds
2,039sqft
Single Family Residence
Built in 1927
4,791 Square Feet Lot
$1,148,300 Zestimate®
$564/sqft
$2,895 Estimated rent
Home value
$1,148,300
$1.08M - $1.23M
$2,895/mo
Zestimate® history
Owner options
List your home for rent
$2,895/mo
Rent Zestimate®
Find your next renter with Zillow Rental Manager. Plus, with online applications, you can quickly screen prospective tenants – for free.
$2,895/mo
Rent Zestimate®
Refinance and save
$7,632/mo
Est. payment
Refinancing to a lower rate could help reduce your monthly payments and save thousands over the life of the loan.
$7,632/mo
Est. payment
Explore your selling options
Work with a Zillow partner agent
Leverage their expertise and Zillow's premium Showcase listings to get your home seen by more buyers.
Get startedList with your own agent
Get your home in front of millions of buyers by listing it on Zillow.
Learn how to do itSell it yourself
Take full control of how buyers see your home on Zillow by listing For Sale by Owner (FSBO).
List your homeWhat's special
Decorative fireplaceTraditional spanish revival interiorLow-maintenance backyardAll-new electrical and plumbingDual master bedroomsTiled stepsArched walkways
Zillow last checked:
Listing updated:
Listed by:
Afton Peterson DRE #01880424 916-844-2963,
KW Sac Metro
Bought with:
Katie Butler, DRE #01938846
Better Homes and Gardens RE
Source: MetroList Services of CA,MLS#: 224123812Originating MLS: MetroList Services, Inc.
Facts & features
Interior
Bedrooms & bathrooms
- Bedrooms: 4
- Bathrooms: 3
- Full bathrooms: 3
Rooms
- Room types: Attic, Kitchen, Laundry, Living Room, Storage, Wine Storage Area
Primary bedroom
- Features: Ground Floor, Walk-In Closet
Primary bathroom
- Features: Shower Stall(s), Double Vanity, Tile, Walk-In Closet(s), Quartz, Window
Dining room
- Features: Formal Room, Bar
Kitchen
- Features: Butcher Block Counters, Pantry Cabinet, Quartz Counter, Kitchen Island
Heating
- Central
Cooling
- Ceiling Fan(s), Central Air, Attic Fan
Appliances
- Included: Free-Standing Gas Range, Gas Water Heater, Dishwasher, Disposal, Microwave, Tankless Water Heater, Wine Refrigerator, Dryer, Washer
- Laundry: Laundry Room, Inside
Features
- Flooring: Carpet, Tile, Wood
- Attic: Room
- Number of fireplaces: 1
- Fireplace features: Brick, Circulating, Living Room, Wood Burning
Interior area
- Total structure area: 0
- Total interior livable area: 2,039 sqft
Property
Parking
- Total spaces: 4
- Parking features: Alley Access, RV Possible, Detached, Electric Vehicle Charging Station(s), Garage Door Opener, Garage Faces Front, Driveway
- Garage spaces: 2
- Uncovered spaces: 2
Features
- Levels: Two
- Stories: 2
- Fencing: Back Yard,Wood
Lot
- Size: 4,791 Square Feet
- Features: Auto Sprinkler F&R, Curb(s)/Gutter(s), Shape Regular, Landscape Back, Landscape Front, Landscaped, Low Maintenance
- Topography: Level,Trees Many,Level,Trees Many
Details
- Additional structures: Gazebo
- Parcel number: 01300220030000
- Zoning: R-1
- Special conditions: Standard
Construction
Type & style
- Home type: SingleFamily
- Architectural style: Spanish,Tudor,English
- Property subtype: Single Family Residence
Materials
- Stucco, Wood
- Foundation: Raised
- Roof: Composition
Condition
- Year built: 1927
Details
- Builder name: Squeaky Williams
Utilities & green energy
- Electric: 220 Volts
- Sewer: Public Sewer
- Water: Meter on Site, Meter Required, Public
- Utilities for property: Public, Electric, Natural Gas Connected, Sewer In & Connected
Community & HOA
Community
- Subdivision: Curtis Park
Location
- Region: Sacramento
Financial & listing details
- Price per square foot: $564/sqft
- Tax assessed value: $1,173,000
- Price range: $1.2M - $1.2M
- Date on market: 9/20/2026
- Road surface type: Asphalt, Chip And Seal, Paved Sidewalk
Price history
| Date | Event | Price |
|---|---|---|
| 12/20/2024 | Sold | $1,150,000$564/sqft |
Source: MetroList Services of CA #224123812 Report a problem | ||
| 11/21/2024 | Pending sale | $1,150,000$564/sqft |
Source: MetroList Services of CA #224123812 Report a problem | ||
| 11/7/2024 | Listed for sale | $1,150,000+105.4%$564/sqft |
Source: MetroList Services of CA #224123812 Report a problem | ||
| 5/17/2017 | Sold | $560,000$275/sqft |
Source: MetroList Services of CA #17020456 Report a problem | ||
Public tax history
| Year | Property taxes | Tax assessment |
|---|---|---|
| 2026 | -- | $1,173,000 +2% |
| 2025 | $13,473 +68.5% | $1,150,000 +72.1% |
| 2024 | $7,995 +2.4% | $668,391 +2% |
| 2023 | $7,807 +4.7% | $655,286 +4.4% |
| 2022 | $7,454 +7.5% | $627,438 +4.5% |
| 2021 | $6,936 -0.8% | $600,431 +1% |
| 2020 | $6,994 +2.2% | $594,276 +2% |
| 2019 | $6,844 +2.7% | $582,624 +2% |
| 2018 | $6,665 +637% | $571,200 +834% |
| 2017 | $904 +6.5% | $61,156 +2% |
| 2016 | $849 +3.9% | $59,958 +1.5% |
| 2015 | $817 | $59,058 +2% |
| 2014 | $817 | $57,908 +0.5% |
| 2013 | -- | $57,647 +2% |
| 2012 | -- | $56,517 +2% |
| 2011 | -- | $55,410 +0.8% |
| 2010 | -- | $54,997 +1.8% |
| 2008 | -- | $54,049 +2% |
| 2007 | -- | $52,991 +2% |
| 2006 | -- | $51,953 +2% |
| 2005 | -- | $50,935 +2% |
| 2004 | -- | $49,938 +1.9% |
| 2003 | -- | $49,024 +2% |
| 2002 | -- | $48,063 +2% |
| 2001 | -- | $47,121 +2% |
| 2000 | -- | $46,198 |
Find assessor info on the county website
Neighborhood: Curtis Park
Nearby homes
- $776,7003 bd2 ba1.6k sqft2110 Markham Way, Sacramento, CA 95818Off Market
- $846,7003 bd1 ba1.3k sqft2130 Markham Way, Sacramento, CA 95818Off Market
- $836,0003 bd1 ba2k sqft2140 Markham Way, Sacramento, CA 95818Off Market
- $820,7005 bd2 ba2.1k sqft2763 21st St, Sacramento, CA 95818Off Market
- $661,7001 bd1 ba450 sqft2761 21st St, Sacramento, CA 95818Off Market
- $631,3002 bd2 ba1.3k sqft2765 21st St, Sacramento, CA 95818Off Market
- $1,103,0004 bd2 ba2.3k sqft2121 Markham Way, Sacramento, CA 95818Off Market
- $606,6004 bd2 ba1.5k sqft2131 Markham Way, Sacramento, CA 95818Off Market
Nearby schools
GreatSchools rating
- 7/10Bret Harte Elementary SchoolGrades: K-6Distance: 0.9 mi
- 4/10California Middle SchoolGrades: 7-8Distance: 0.5 mi
- 6/10C. K. McClatchy High SchoolGrades: 9-12Distance: 0.4 mi
Get a cash offer in 3 minutes
Find out how much your home could sell for in as little as 3 minutes with a no-obligation cash offer.
Estimated market value
$1,148,300
Get a cash offer in 3 minutes
Find out how much your home could sell for in as little as 3 minutes with a no-obligation cash offer.
Estimated market value
$1,148,300
- California
- Sacramento County
- Sacramento
- 95818
- Curtis Park
- 2120 Markham Way
