Welcome to your new home. This 4 bedroom, 2 bath Davison home offers a great mix of space, comfort and outdoor living. From the moment you arrive, you’ll notice the mature trees, landscaping and private setting that give the property a peaceful feel while still keeping you close to town. Inside, the home has a bright and open layout with a vaulted great room, fireplace and a large wall of windows that brings in plenty of natural light and gives you great views of the property. The kitchen has lots of cabinet and counter space, hardwood floors and a breakfast area surrounded by windows, making it a comfortable space for everyday use or entertaining. The primary bedroom has its own private ensuite with a Jacuzzi soaking tub, and the main-floor laundry adds extra convenience. Enjoy the large loft/game room that gives you even more living space and has a warm, rustic feel with wood walls, vaulted ceilings and plenty of room for a game room, media room, home office, hobby space or just another place to relax. Outside is where this property really stands out, with a large rear deck, above-ground pool, private pond with a fountain, open yard space and plenty of mature trees around the property. The large detached pole barn gives you room for vehicles, equipment, recreational toys, a workshop or extra storage. With over 4 acres, a pond, pool, pole barn, spacious living areas and plenty of room inside and out, this property gives you the space and privacy many buyers are looking for without being too far from Davison conveniences. If you’ve been looking for a home with room to spread out and enjoy the outdoors, this one is definitely worth a look, Recent updates include newly installed carpet and a new central air unit, along with a roof and furnace that are approximately three years old
Pending
$499,000
2120 Montague Rd, Davison, MI 48423
4beds
3,034sqft
Single Family Residence
Built in 1995
4.46 Acres Lot
$500,400 Zestimate®
$164/sqft
$-- HOA
What's special
- 22 days
- 1,584
- 121
Likely to sell faster than
Zillow last checked:
Listing updated:
Listed by:
Willie Ray 248-778-6275,
ERA Prime Real Estate Group 810-214-4011,
Adam Wenzlick 989-293-9685,
ERA Prime Real Estate Group
Source: MiRealSource,MLS#: 50219796 Originating MLS: East Central Association of REALTORS
Originating MLS: East Central Association of REALTORSFacts & features
Interior
Bedrooms & bathrooms
- Bedrooms: 4
- Bathrooms: 2
- Full bathrooms: 2
Rooms
- Room types: Laundry, Great Room, Living Room, Loft, Recreation Room, Utility/Laundry Room, Master Bedroom, Master Bathroom, Breakfast Nook/Room, Dining Room
Bedroom 1
- Level: Entry
- Area: 150
- Dimensions: 15 x 10
Bedroom 2
- Level: Entry
- Area: 130
- Dimensions: 13 x 10
Bedroom 3
- Level: Entry
- Area: 144
- Dimensions: 12 x 12
Bedroom 4
- Level: Entry
- Area: 182
- Dimensions: 14 x 13
Bathroom 1
- Level: Entry
- Area: 72
- Dimensions: 9 x 8
Bathroom 2
- Level: Entry
- Area: 48
- Dimensions: 8 x 6
Kitchen
- Level: Entry
- Area: 448
- Dimensions: 32 x 14
Heating
- Forced Air, Air Cleaner, Natural Gas
Cooling
- Central Air
Appliances
- Included: Dishwasher, Dryer, Microwave, Range/Oven, Refrigerator, Washer, Gas Water Heater
- Laundry: First Floor Laundry, Laundry Room
Features
- Basement: Unfinished
- Number of fireplaces: 1
- Fireplace features: Great Room
Interior area
- Total structure area: 6,065
- Total interior livable area: 3,034 sqft
- Finished area above ground: 3,034
- Finished area below ground: 0
Video & virtual tour
Property
Parking
- Total spaces: 2
- Parking features: Attached
- Attached garage spaces: 2
Features
- Levels: One
- Stories: 1
- Patio & porch: Deck, Patio, Porch
- Has private pool: Yes
- Pool features: Above Ground, Outdoor Pool
- Has spa: Yes
- Spa features: Bath
- Waterfront features: Pond
- Body of water: Pond
- Frontage type: Road
- Frontage length: 292
Lot
- Size: 4.46 Acres
- Dimensions: 292 x 662
- Features: Deep Lot - 150+ Ft., Wooded, Rural
Details
- Additional structures: Pole Barn, Shed(s), Workshop
- Parcel number: 0522100036
- Special conditions: Private
- Other equipment: Air Cleaner
Construction
Type & style
- Home type: SingleFamily
- Architectural style: Ranch
- Property subtype: Single Family Residence
Materials
- Vinyl Siding
- Foundation: Basement
Condition
- Year built: 1995
Utilities & green energy
- Sewer: Septic Tank
- Water: Public
Community & HOA
Community
- Subdivision: Na
HOA
- Has HOA: No
Location
- Region: Davison
Financial & listing details
- Price per square foot: $164/sqft
- Tax assessed value: $495
- Annual tax amount: $5,189
- Date on market: 8/26/2026
- Cumulative days on market: 22 days
- Listing agreement: Exclusive Right To Sell
- Listing terms: Cash,Conventional,FHA,VA Loan,USDA Loan,MIStateHsDevAuthority
Estimated market value
$500,400
$475,000 - $525,000
$2,931/mo
Price history
| Date | Event | Price |
|---|---|---|
| 8/31/2026 | Pending sale | $499,000$164/sqft |
Source:  MiRealSource #50219796 Report a problem MiRealSource #50219796 Report a problem | ||
| 8/29/2026 | Listed for sale | $499,000$164/sqft |
Source: MiRealSource #50219796 Report a problem | ||
| 8/10/2026 | Listing removed | $499,000$164/sqft |
Source:  Realcomp II #20261051901 Report a problem Realcomp II #20261051901 Report a problem | ||
| 8/5/2026 | Price change | $499,000-3.1%$164/sqft |
Source: Realcomp II #20261051901 Report a problem | ||
| 7/31/2026 | Price change | $514,900-1.9%$170/sqft |
Source: Realcomp II #20261051901 Report a problem | ||
| 7/11/2026 | Listed for sale | $525,000+141.9%$173/sqft |
Source: Realcomp II #20261051901 Report a problem | ||
| 10/25/2013 | Sold | $217,001+5.9%$72/sqft |
Source: MiRealSource #20365622 Report a problem | ||
| 7/30/2013 | Listed for sale | $204,900-24.5%$68/sqft |
Source: RE/MAX Grande #30029414 Report a problem | ||
| 12/1/2012 | Sold | $271,552+1.4%$90/sqft |
Source: Public Record Report a problem | ||
| 10/31/2001 | Sold | $267,700$88/sqft |
Source: MiRealSource #20281896 Report a problem | ||
Public tax history
| Year | Property taxes | Tax assessment |
|---|---|---|
| 2025 | $5,092 +4.6% | $224,400 +6.9% |
| 2024 | $4,870 | $209,900 +8.6% |
| 2023 | -- | $193,300 +9.6% |
| 2022 | -- | $176,400 +21.1% |
| 2021 | -- | $145,700 +0.6% |
| 2020 | -- | $144,900 -5.5% |
| 2019 | -- | $153,300 +14% |
| 2018 | $3,851 | $134,500 |
| 2017 | -- | $134,500 +4.6% |
| 2016 | -- | $128,600 +10.9% |
| 2015 | -- | $116,000 +23.9% |
| 2012 | -- | $93,600 +0.1% |
| 2011 | -- | $93,500 -21.2% |
| 2010 | -- | $118,600 -19.6% |
| 2008 | $2,693 | $147,600 +2.4% |
| 2006 | -- | $144,200 +0.4% |
| 2005 | -- | $143,600 +3.5% |
| 2004 | -- | $138,800 -0.9% |
| 2003 | -- | $140,100 +14.5% |
| 2002 | -- | $122,400 +17.6% |
| 2001 | -- | $104,100 -7.1% |
| 2000 | -- | $112,100 |
Find assessor info on the county website
Monthly payment
Est. payment
Payment breakdown
Explore the cost of this home by adjusting the details. Changes won't be saved.Climate risks
Neighborhood: 48423
Nearby schools
Schools provided by the listing agent
- District: Davison Community Schools
Source: MiRealSource. This data may not be complete. We recommend contacting the local school district to confirm school assignments for this home.
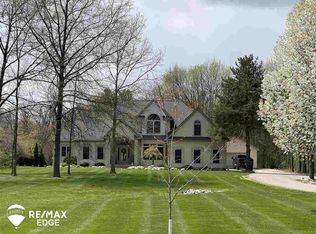

Similar homes
- $479,0005 bd3 ba2.5k sqft10454 E Bristol Rd, Davison, MI 48423For Sale
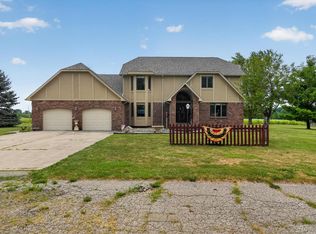
 MLS ID #20261058937, Karen Cooper Green, America's Premiere Realty Inc. Realcomp II
 - $415,0003 bd2 ba3k sqft2436 S Henderson Rd, Davison, MI 48423For Sale

 MLS ID #50220672, Mary Rau Smith, Piper Realty Company. MiRealSource
 - $499,5004 bd4 ba3.7k sqft3616 Wedgewood Dr, Lapeer, MI 48446For Sale
 MLS ID #20261067414, Pamela Bryan, Berkshire Hathaway HomeServices Kee Realty Oxford. Realcomp II
 - $449,9004 bd3 ba2.6k sqft9055 Hegel Rd, Goodrich, MI 48438For Sale
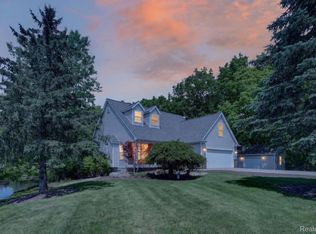 MLS ID #20261040266, Natalie Fox, Red Fox Realty LLC. Realcomp II
 - $499,9003 bd2 ba1.7k sqft3195 Emery Ln, Metamora, MI 48455For SaleMLS ID #20261065930, Brandon K Rowley, Realty Executives Main St LLC. Realcomp II
- $575,0004 bd3 ba2.3k sqft1469 Roods Lake Rd, Lapeer, MI 48446For Sale
 MLS ID #26048582, Chelsea Cain, Max Broock, REALTORS®. MichRIC
 - $449,9004 bd3 ba2.2k sqft8376 Oak Ridge Dr, Goodrich, MI 48438For SaleMLS ID #50221287, Michael J Davidson, REMAX Right Choice. MiRealSource
- $499,9005 bd3 ba2.9k sqft126 Parker Ln, Ortonville, MI 48462For SaleMLS ID #20261072479, Michelle L Carey, Century 21 Professionals Sterling Heights. Realcomp II
- $525,0004 bd4 ba3.2k sqft4224 W Four Lakes Dr, Linden, MI 48451For SaleMLS ID #20261074106, Shane Adams, RE/MAX Select. Realcomp II
- $544,9003 bd3 ba3.5k sqft1215 Oakwood Rd, Ortonville, MI 48462For SaleMLS ID #20261056977, Tonia Moss, The Brand Real Estate. Realcomp II
- $529,5003 bd3 ba2.8k sqft1817 S Baldwin Rd, Oxford, MI 48371For SaleMLS ID #20261062730, Whitney Williams, M & W Realty LLC. Realcomp II
- $405,0004 bd3 ba3.5k sqft780 N Hadley Rd, Ortonville, MI 48462For SaleMLS ID #26040634, Denise Young, Coldwell Banker Lakes Realty. MichRIC
- $499,9005 bd5 ba4k sqft2101 Larkspur Ln, Grand Blanc, MI 48439For SaleMLS ID #50216031, Robert E Keely, REMAX Platinum Grand Blanc. MiRealSource
- $600,0004 bd2 ba2.5k sqft1700 Granger Rd, Ortonville, MI 48462For SaleMLS ID #20261069905, Kimberly Nagy Street, EXP Realty Nagy Group. Realcomp II
- $439,9004 bd3 ba3k sqft2295 Hidden Forest Dr #47, Grand Blanc, MI 48439For SaleMLS ID #50220333, Rob Moen, Keller Williams First. MiRealSource
- $649,9005 bd4 ba3.7k sqft5035 Hidden Ridge Dr, Metamora, MI 48455For SaleMLS ID #20261053586, Leila Modetz, EXP Realty Main. Realcomp II
- $474,9005 bd4 ba3.4k sqft2475 S Ortonville Rd, Ortonville, MI 48462For SaleMLS ID #20261035904, James Danley, KW Domain. Realcomp II
- $587,0004 bd3 ba3.5k sqft5143 Green Meadows Rd, Grand Blanc, MI 48439For SaleMLS ID #50210388, Robert E Keely, REMAX Platinum Grand Blanc. MiRealSource
- $279,9003 bd3 ba2.2k sqft7353 E Maple Ave, Grand Blanc, MI 48439For SaleMLS ID #50218628, Bridget R Brown-McKone, REMAX Edge. MiRealSource
