This one-story ranch home is ready and waiting for you to call it "Home, Sweet Home"! The main floor offers a large living room with gas fireplace, fully applianced kitchen with dining area and breakfast bar, bonus area (great for office space), mudroom off the garage, master suite with 2 closets and private bath, 2 additional bedrooms with full guest bath, and a wonderful 3-season room providing you with the perfect space to relax & unwind or entertain guests! The main floor walls & ceilings have been freshly painted and new carpet was installed in the living room and bedrooms offering a nice neutral decor. The basement is partially finished providing a family room with woodburning fireplace and wet bar, laundry equipped with washer & dryer, bonus room (office, playroom, exercise room - lots of possibilities!), full bath and plenty of storage space, too. The backyard has a privacy fence and large shed, perfect for storing all of those extra items. There is also an oversized 2 car attached garage that has plenty of storage space and an additional stairway leading to the basement. Roof (approx 2013); kitchen appliances & updates (approx 2016), main level carpet & paint (2024). Great location - easy commute to I88, Route 23 & Peace Road. Convenient to elementary and middle schools, the Sports & Rec Center, and the Kiwanis Park soccer fields!
Closed
$267,000
2120 Monticello Dr, Dekalb, IL 60115
3beds
1,400sqft
Single Family Residence
Built in 1980
0.33 Acres Lot
$305,400 Zestimate®
$191/sqft
$2,245 Estimated rent
Home value
$305,400
$290,000 - $321,000
$2,245/mo
Zestimate® history
Owner options
List your home for rent
$2,245/mo
Rent Zestimate®
Find your next renter with Zillow Rental Manager. Plus, with online applications, you can quickly screen prospective tenants – for free.
$2,245/mo
Rent Zestimate®
Refinance and save
$1,984/mo
Est. payment
Refinancing to a lower rate could help reduce your monthly payments and save thousands over the life of the loan.
$1,984/mo
Est. payment
Explore your selling options
Work with a Zillow partner agent
Leverage their expertise and Zillow's premium Showcase listings to get your home seen by more buyers.
Get startedList with your own agent
Get your home in front of millions of buyers by listing it on Zillow.
Learn how to do itSell it yourself
Take full control of how buyers see your home on Zillow by listing For Sale by Owner (FSBO).
List your homeWhat's special
Gas fireplacePrivacy fenceBonus roomMaster suiteNew carpetKitchen appliancesExercise room
Zillow last checked:
Listing updated:
Listed by:
Dawn Baker 815-739-7148,
Century 21 Circle
Bought with:
Julie Fabrizius, GRI
Coldwell Banker Real Estate Group
Source: MRED as distributed by MLS GRID,MLS#: 11998050
Facts & features
Interior
Bedrooms & bathrooms
- Bedrooms: 3
- Bathrooms: 3
- Full bathrooms: 3
Rooms
- Room types: Bonus Room, Tandem Room, Mud Room, Storage, Sun Room, Foyer
Primary bedroom
- Features: Flooring (Carpet), Bathroom (Full)
- Level: Main
- Area: 187 Square Feet
- Dimensions: 11X17
Bedroom 2
- Features: Flooring (Carpet)
- Level: Main
- Area: 121 Square Feet
- Dimensions: 11X11
Bedroom 3
- Features: Flooring (Carpet)
- Level: Main
- Area: 104 Square Feet
- Dimensions: 8X13
Bar entertainment
- Level: Basement
- Area: 99 Square Feet
- Dimensions: 9X11
Bonus room
- Level: Basement
- Area: 198 Square Feet
- Dimensions: 11X18
Dining room
- Features: Flooring (Wood Laminate)
- Level: Main
- Area: 132 Square Feet
- Dimensions: 11X12
Family room
- Level: Basement
- Area: 462 Square Feet
- Dimensions: 22X21
Foyer
- Features: Flooring (Wood Laminate)
- Level: Main
- Area: 56 Square Feet
- Dimensions: 8X7
Kitchen
- Features: Kitchen (Eating Area-Breakfast Bar, Pantry-Closet), Flooring (Wood Laminate)
- Level: Main
- Area: 187 Square Feet
- Dimensions: 11X17
Laundry
- Level: Basement
- Area: 96 Square Feet
- Dimensions: 12X8
Living room
- Features: Flooring (Carpet)
- Level: Main
- Area: 220 Square Feet
- Dimensions: 11X20
Mud room
- Features: Flooring (Ceramic Tile)
- Level: Main
- Area: 72 Square Feet
- Dimensions: 8X9
Storage
- Level: Basement
- Area: 84 Square Feet
- Dimensions: 7X12
Sun room
- Features: Flooring (Ceramic Tile)
- Level: Main
- Area: 209 Square Feet
- Dimensions: 11X19
Other
- Features: Flooring (Ceramic Tile)
- Level: Main
- Area: 81 Square Feet
- Dimensions: 9X9
Heating
- Natural Gas
Cooling
- Central Air
Appliances
- Included: Range, Microwave, Dishwasher, Refrigerator, Washer, Dryer, Disposal
Features
- Cathedral Ceiling(s), Wet Bar, 1st Floor Bedroom, 1st Floor Full Bath, Walk-In Closet(s)
- Flooring: Laminate
- Basement: Partially Finished,Full
- Attic: Pull Down Stair
- Number of fireplaces: 2
- Fireplace features: Wood Burning, Gas Log, Living Room, Family Room
Interior area
- Total structure area: 0
- Total interior livable area: 1,400 sqft
Property
Parking
- Total spaces: 4.5
- Parking features: Concrete, Garage Door Opener, On Site, Garage Owned, Attached, Driveway, Owned, Garage
- Attached garage spaces: 2.5
- Has uncovered spaces: Yes
Accessibility
- Accessibility features: No Disability Access
Features
- Stories: 1
- Patio & porch: Deck
Lot
- Size: 0.33 Acres
- Dimensions: 120X120
- Features: Corner Lot
Details
- Additional structures: Shed(s)
- Parcel number: 0834202008
- Special conditions: None
- Other equipment: Ceiling Fan(s), Sump Pump
Construction
Type & style
- Home type: SingleFamily
- Architectural style: Ranch
- Property subtype: Single Family Residence
Materials
- Cedar
- Roof: Asphalt
Condition
- New construction: No
- Year built: 1980
Utilities & green energy
- Electric: Circuit Breakers
- Sewer: Public Sewer
- Water: Public
Community & HOA
Community
- Features: Park, Curbs, Sidewalks, Street Lights, Street Paved
HOA
- Services included: None
Location
- Region: Dekalb
Financial & listing details
- Price per square foot: $191/sqft
- Tax assessed value: $193,356
- Annual tax amount: $5,185
- Date on market: 3/19/2024
- Listing terms: Conventional
- Ownership: Fee Simple
Price history
| Date | Event | Price |
|---|---|---|
| 4/18/2024 | Sold | $267,000+4.7%$191/sqft |
Source:  MRED as distributed by MLS GRID #11998050 Report a problem MRED as distributed by MLS GRID #11998050 Report a problem | ||
| 3/22/2024 | Contingent | $254,900$182/sqft |
Source: MRED as distributed by MLS GRID #11998050 Report a problem | ||
| 3/19/2024 | Listed for sale | $254,900+212.8%$182/sqft |
Source: MRED as distributed by MLS GRID #11998050 Report a problem | ||
| 12/20/2011 | Sold | $81,500-18.4%$58/sqft |
Source: MRED as distributed by MLS GRID #07884932 Report a problem | ||
| 10/26/2011 | Price change | $99,900-13.8%$71/sqft |
Source: Elm Street REALTORS ? #07884932 Report a problem | ||
| 9/24/2011 | Price change | $115,900-8.4%$83/sqft |
Source: Elm Street REALTORS ? #07884932 Report a problem | ||
| 8/23/2011 | Listed for sale | $126,500$90/sqft |
Source: Elm Street REALTORS ? #07884932 Report a problem | ||
Public tax history
| Year | Property taxes | Tax assessment |
|---|---|---|
| 2024 | $5,135 -2.9% | $64,452 +14.7% |
| 2023 | $5,290 +2% | $56,197 +9.5% |
| 2022 | $5,185 +11.2% | $51,308 +6.6% |
| 2021 | $4,661 -2% | $48,122 +1.6% |
| 2020 | $4,756 +2.6% | $47,355 +4.1% |
| 2019 | $4,635 +3% | $45,494 +3.5% |
| 2018 | $4,501 -14.5% | $43,952 +4% |
| 2017 | $5,262 +1.1% | $42,249 +2.6% |
| 2016 | $5,204 | $41,182 +5.5% |
| 2015 | -- | $39,020 +8.2% |
| 2014 | -- | $36,070 -4.8% |
| 2013 | -- | $37,889 -8.9% |
| 2012 | -- | $41,604 -25.4% |
| 2011 | -- | $55,735 -5.2% |
| 2010 | -- | $58,823 -6.1% |
| 2009 | -- | $62,631 +1.5% |
| 2008 | -- | $61,706 +3.1% |
| 2007 | -- | $59,839 +3% |
| 2006 | -- | $58,068 |
Find assessor info on the county website
Neighborhood: 60115
Nearby homes
- $365,8003 bd3 ba2.1k sqft247 Lexington St, Dekalb, IL 60115Off Market
- $311,3003 bd2 ba1.7k sqft214 E Fairview Dr, Dekalb, IL 60115Off Market
- $352,800-- bd-- ba-- sqft238 Lexington St, Dekalb, IL 60115Off Market
- $311,0006 bd2 ba1.5k sqft253 Lexington St, Dekalb, IL 60115Off Market
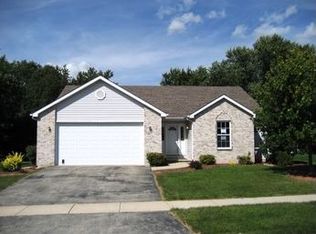
- $283,6003 bd1 ba-- sqft223 Lexington St, Dekalb, IL 60115Off Market
- $334,200-- bd-- ba-- sqft216 E Fairview Dr, Dekalb, IL 60115Off Market
- $388,5004 bd3 ba3k sqft246 Lexington St, Dekalb, IL 60115Off Market
- $364,9003 bd2 ba2.2k sqft212 E Fairview Dr, Dekalb, IL 60115Off Market
Nearby schools
GreatSchools rating
- 3/10Lincoln Elementary SchoolGrades: K-5Distance: 0.8 mi
- 3/10Huntley Middle SchoolGrades: 6-8Distance: 0.5 mi
- 3/10De Kalb High SchoolGrades: 9-12Distance: 3.3 mi
Schools provided by the listing agent
- District: 428
Source: MRED as distributed by MLS GRID. This data may not be complete. We recommend contacting the local school district to confirm school assignments for this home.


Get pre-qualified for a loan
At Zillow Home Loans, we can pre-qualify you in as little as 5 minutes with no impact to your credit score.An equal housing lender. NMLS #10287.
- Illinois
- DeKalb County
- Dekalb
- 60115
- 2120 Monticello Dr
Nearby cities
Nearby neighborhoods
Nearby zip codes
Other Dekalb Topics
