
Discover comfortable, modern living in this beautifully maintained 4-bedroom, 2-bath home that feels like new and is truly move-in ready! Thoughtfully designed with a spacious open-concept floor plan, the main living areas flow seamlessly together, creating an inviting space for everyday living and entertaining.
The kitchen opens to the dining and living areas, making it easy to stay connected while hosting family and friends. A well-planned bedroom layout provides plenty of flexibility for family, guests, a home office, or additional living space, while the private primary suite offers a relaxing retreat at the end of the day.
Pride of ownership is evident throughout this exceptionally well-maintained home, giving buyers the opportunity to enjoy a clean, modern space without the wait of new construction. Located in a beautiful community with amenities designed for everyone, enjoy sunny days at the community pool, scenic walking trails, and catch-and-release fishing ponds—all just steps from home.
With four bedrooms, functional living spaces, and a like-new feel from the moment you walk through the door, this home is ready for its next owners to simply move in and make it their own!
Sold
Price Unknown
2120 Mossfield Ln, Forney, TX 75126
4beds
1,808sqft
Single Family Residence
Built in 2024
6,403 Square Feet Lot
$312,900 Zestimate®
$--/sqft
$2,439 Estimated rent
Home value
$312,900
$297,000 - $329,000
$2,439/mo
Zestimate® history
Owner options
List your home for rent
$2,439/mo
Rent Zestimate®
Find your next renter with Zillow Rental Manager. Plus, with online applications, you can quickly screen prospective tenants – for free.
$2,439/mo
Rent Zestimate®
Refinance and save
$185/mo
Est. payment
Refinancing to a lower rate could help reduce your monthly payments and save thousands over the life of the loan.
$185/mo
Est. payment
Explore your selling options
Work with a Zillow partner agent
Leverage their expertise and Zillow's premium Showcase listings to get your home seen by more buyers.
Get startedList with your own agent
Get your home in front of millions of buyers by listing it on Zillow.
Learn how to do itSell it yourself
Take full control of how buyers see your home on Zillow by listing For Sale by Owner (FSBO).
List your homeWhat's special
Clean modern spaceExceptionally well-maintained homeSpacious open-concept floor planFunctional living spacesScenic walking trailsCommunity poolCatch-and-release fishing ponds
Zillow last checked:
Listing updated:
Listed by:
Amber Hicks 0737068 972-955-7867,
Bradford Elite Real Estate LLC 972-212-5206
Bought with:
Daylon Pereira, 0583019
Compass RE Texas, LLC.
Source: NTREIS,MLS#: 21371185
Facts & features
Interior
Bedrooms & bathrooms
- Bedrooms: 4
- Bathrooms: 2
- Full bathrooms: 2
Primary bedroom
- Level: First
- Dimensions: 13 x 16
Bedroom
- Level: First
- Dimensions: 10 x 10
Bedroom
- Level: First
- Dimensions: 9 x 11
Bedroom
- Level: First
- Dimensions: 10 x 11
Primary bathroom
- Features: Built-in Features
- Level: First
- Dimensions: 11 x 8
Dining room
- Level: First
- Dimensions: 9 x 13
Living room
- Level: First
- Dimensions: 16 x 14
Heating
- Central, Electric
Cooling
- Central Air, Electric
Appliances
- Included: Electric Oven, Gas Cooktop
- Laundry: Electric Dryer Hookup
Features
- Kitchen Island, Open Floorplan, Cable TV
- Flooring: Luxury Vinyl Plank
- Has basement: No
- Has fireplace: No
Interior area
- Total interior livable area: 1,808 sqft
Property
Parking
- Total spaces: 2
- Parking features: Driveway, Garage
- Attached garage spaces: 2
Features
- Levels: One
- Stories: 1
- Patio & porch: Covered
- Pool features: None, Community
- Fencing: Wood
Lot
- Size: 6,403 Square Feet
- Features: Interior Lot
Details
- Parcel number: 228260
Construction
Type & style
- Home type: SingleFamily
- Architectural style: Traditional,Detached
- Property subtype: Single Family Residence
Materials
- Brick
- Foundation: Slab
- Roof: Shingle
Condition
- Resale
- Year built: 2024
Utilities & green energy
- Sewer: Public Sewer
- Water: Public
- Utilities for property: Sewer Available, Water Available, Cable Available
Community & HOA
Community
- Features: Clubhouse, Playground, Pool
- Subdivision: Devonshire Village 17
HOA
- Has HOA: Yes
- Services included: All Facilities, Maintenance Grounds
- HOA fee: $185 quarterly
- HOA name: Devonshire Residential Association
- HOA phone: 972-552-2820
Location
- Region: Forney
Financial & listing details
- Tax assessed value: $331,032
- Annual tax amount: $9,108
- Date on market: 9/3/2026
- Cumulative days on market: 27 days
- Listing terms: Cash,Conventional,FHA,VA Loan
Price history
| Date | Event | Price |
|---|---|---|
| 10/7/2026 | Sold | -- |
Source: NTREIS #21371185 Report a problem | ||
| 10/2/2026 | Pending sale | $315,000$174/sqft |
Source: NTREIS #21371185 Report a problem | ||
| 10/2/2026 | Contingent | $315,000$174/sqft |
Source: NTREIS #21371185 Report a problem | ||
| 9/10/2026 | Price change | $315,000-1.6%$174/sqft |
Source: NTREIS #21371185 Report a problem | ||
| 9/3/2026 | Listed for sale | $320,000$177/sqft |
Source: NTREIS #21371185 Report a problem | ||
Public tax history
| Year | Property taxes | Tax assessment |
|---|---|---|
| 2025 | $7,306 +228.7% | $331,032 +231% |
| 2024 | $2,223 | $100,000 |
Find assessor info on the county website
Neighborhood: Devonshire
Nearby homes
- $--4 bd3 ba2.1k sqft2122 Mossfield Ln, Forney, TX 75126Sold
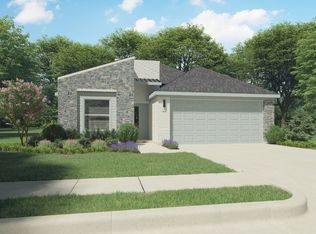
- $--4 bd2 ba1.8k sqft2121 Mossfield Ln, Forney, TX 75126Sold
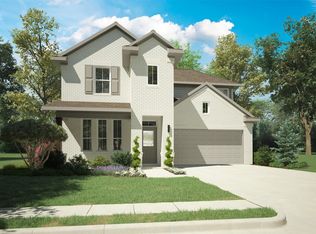
- $--4 bd3 ba2.4k sqft2118 Mossfield Ln, Forney, TX 75126Sold
- $--5 bd4 ba2.6k sqft2124 Mossfield Ln, Forney, TX 75126Sold

- $--5 bd3 ba3.1k sqft2116 Mossfield Ln, Forney, TX 75126Sold
- $--4 bd3 ba2.1k sqft2126 Mossfield Ln, Forney, TX 75126Sold
- $--4 bd3 ba2.3k sqft1929 Callington Way, Forney, TX 75126Sold
- $--3 bd2 ba1.7k sqft1931 Callington Way, Forney, TX 75126Sold
Nearby schools
GreatSchools rating
- 7/10Griffin Elementary SchoolGrades: PK-4Distance: 0.6 mi
- 6/10Jackson Middle SchoolGrades: 7-8Distance: 1.5 mi
- 3/10North Forney High SchoolGrades: 9-12Distance: 1.8 mi
Schools provided by the listing agent
- Elementary: Griffin,Forney
- Middle: Brown
- High: North Forney
- District: Forney ISD
Source: NTREIS. This data may not be complete. We recommend contacting the local school district to confirm school assignments for this home.
Get a cash offer in 3 minutes
Find out how much your home could sell for in as little as 3 minutes with a no-obligation cash offer.
Estimated market value
$312,900
Get a cash offer in 3 minutes
Find out how much your home could sell for in as little as 3 minutes with a no-obligation cash offer.
Estimated market value
$312,900
- Texas
- Kaufman County
- Forney
- 75126
- Devonshire
- 2120 Mossfield Ln
