EXCEPTIONAL VALUE! FANTASTIC OPPORTUNITY WITH SPECTACULAR VIEWS! Stunning Marbella model located on the Tuscany Falls 11W golf course in the active adult community of PebbleCreek. Property offers spacious living, vaulted ceilings, neutral tile & custom paint throughout. Gourmet kitchen remodeled in 2019 with white cabinetry, stainless appliances, marble backsplash, gas cooktop & under-cabinet lighting. Beautifully appointed kitchen also features granite countertops, large gathering island, chef desk, pantry & ample storage with rollouts. Extended eat-in dining nook overlooks the golf course, capturing both mountain & lake views. Primary bedroom suite is oversized with personal patio access, updated dual sink vanity, step-in shower, separate soaking tub & dual custom closets. Den/office is spacious with built-in corner desk & library space.
The generous laundry room provides extra storage. Washer/dryer remain with the property.
Additional highlights include leased solar for reduced electric bills, an upstairs casita for guests with full bathroom & two bedrooms, full 3-car garage with 2-ft extension, built-in storage cabinets & side-door access to outside garbage corral.
Experience gorgeous golf course views & radiant sunsets from the paved & extended back patio. The thoughtfully landscaped backyard offers a tranquil water feature, gas firepit & built-in bar with BBQ cutout --perfect for all your outdoor entertaining needs.
Home is move-in ready to start enjoying the PebbleCreek lifestyle. Come see all the extras this lovely golf course home has to offer!
Sold for $649,000
$649,000
2120 N 164TH Avenue, Goodyear, AZ 85395
3beds
3baths
3,269sqft
Single Family Residence
Built in 2007
8,553 Square Feet Lot
$779,800 Zestimate®
$199/sqft
$3,520 Estimated rent
Home value
$779,800
$725,000 - $842,000
$3,520/mo
Zestimate® history
Owner options
List your home for rent
$3,520/mo
Rent Zestimate®
Find your next renter with Zillow Rental Manager. Plus, with online applications, you can quickly screen prospective tenants – for free.
$3,520/mo
Rent Zestimate®
Refinance and save
$5,211/mo
Est. payment
Refinancing to a lower rate could help reduce your monthly payments and save thousands over the life of the loan.
$5,211/mo
Est. payment
Explore your selling options
Work with a Zillow partner agent
Leverage their expertise and Zillow's premium Showcase listings to get your home seen by more buyers.
Get startedList with your own agent
Get your home in front of millions of buyers by listing it on Zillow.
Learn how to do itSell it yourself
Take full control of how buyers see your home on Zillow by listing For Sale by Owner (FSBO).
List your homeWhat's special
Tranquil water featureGorgeous golf course viewsSpectacular viewsStep-in showerAppointed kitchenSeparate soaking tubLibrary space
Zillow last checked:
Listing updated:
Listed by:
Jessica Burkhardt 623-695-7776,
Realty ONE Group,
Susan Burkhardt 623-853-5878,
Realty ONE Group
Bought with:
Tiffany Drejza, BR036442000
RE/MAX Desert Showcase
Source: ARMLS,MLS#: 6621060
Facts & features
Interior
Bedrooms & bathrooms
- Bedrooms: 3
- Bathrooms: 3
Heating
- Natural Gas
Cooling
- Central Air, Ceiling Fan(s), Programmable Thmstat
Appliances
- Included: Gas Cooktop
Features
- High Speed Internet, Granite Counters, Double Vanity, Eat-in Kitchen, Breakfast Bar, Vaulted Ceiling(s), Kitchen Island, Full Bth Master Bdrm, Separate Shwr & Tub
- Flooring: Carpet, Tile
- Windows: Skylight(s), Double Pane Windows
- Has basement: Yes
- Has fireplace: Yes
- Fireplace features: Fire Pit
Interior area
- Total structure area: 3,269
- Total interior livable area: 3,269 sqft
Property
Parking
- Total spaces: 3
- Parking features: Garage Door Opener, Extended Length Garage, Direct Access, Attch'd Gar Cabinets
- Garage spaces: 3
Features
- Stories: 1
- Patio & porch: Covered
- Pool features: None
- Spa features: None
- Fencing: Partial
- On waterfront: Yes
- Waterfront features: Waterfront
Lot
- Size: 8,553 Square Feet
- Features: Waterfront, Sprinklers In Rear, Sprinklers In Front, Desert Back, Desert Front, On Golf Course, Synthetic Grass Frnt
Details
- Parcel number: 50198515
- Special conditions: Age Restricted (See Remarks)
Construction
Type & style
- Home type: SingleFamily
- Architectural style: Santa Barbara/Tuscan
- Property subtype: Single Family Residence
Materials
- Stucco, Painted, Block
- Roof: Tile
Condition
- Year built: 2007
Details
- Builder name: ROBSON
Utilities & green energy
- Sewer: Public Sewer
- Water: Pvt Water Company
Green energy
- Energy efficient items: Solar Panels
Community & HOA
Community
- Features: Racquetball, Golf, Pickleball, Gated, Community Spa, Community Spa Htd, Guarded Entry, Tennis Court(s), Biking/Walking Path, Fitness Center
- Security: Security Guard
- Subdivision: PEBBLECREEK PHASE 2 UNIT 51
HOA
- Has HOA: Yes
- Services included: Maintenance Grounds, Street Maint
- HOA fee: $1,464 semi-annually
- HOA name: PC HOA #1
- HOA phone: 480-895-4200
Location
- Region: Goodyear
Financial & listing details
- Price per square foot: $199/sqft
- Tax assessed value: $566,700
- Annual tax amount: $4,583
- Date on market: 10/28/2023
- Cumulative days on market: 131 days
- Listing terms: Cash,Conventional,1031 Exchange,VA Loan
- Ownership: Fee Simple
Price history
| Date | Event | Price |
|---|---|---|
| 4/9/2024 | Sold | $649,000$199/sqft |
Source:  ARMLS #6621060 Report a problem ARMLS #6621060 Report a problem | ||
| 3/8/2024 | Pending sale | $649,000$199/sqft |
Source: ARMLS #6621060 Report a problem | ||
| 3/5/2024 | Price change | $649,000-3.9%$199/sqft |
Source: ARMLS #6621060 Report a problem | ||
| 1/24/2024 | Price change | $675,000-3.4%$206/sqft |
Source: ARMLS #6621060 Report a problem | ||
| 12/5/2023 | Price change | $699,000-3.6%$214/sqft |
Source: ARMLS #6621060 Report a problem | ||
| 10/28/2023 | Listed for sale | $725,000+25.2%$222/sqft |
Source: ARMLS #6621060 Report a problem | ||
| 7/31/2007 | Sold | $578,915$177/sqft |
Source: Public Record Report a problem | ||
Public tax history
| Year | Property taxes | Tax assessment |
|---|---|---|
| 2025 | $4,975 +3.6% | $56,670 -3.4% |
| 2024 | $4,803 +18.7% | $58,650 +39.2% |
| 2023 | $4,046 -34.8% | $42,137 -31% |
| 2022 | $6,202 -0.4% | $61,080 +18.3% |
| 2021 | $6,229 +0.3% | $51,610 +4.3% |
| 2020 | $6,208 +0.6% | $49,470 +2.4% |
| 2019 | $6,173 | $48,330 +4.2% |
| 2018 | $6,173 +0.4% | $46,380 -1.8% |
| 2017 | $6,147 +3.4% | $47,230 -3.6% |
| 2016 | $5,947 +0.3% | $49,000 -3.5% |
| 2015 | $5,929 | $50,800 +16.7% |
| 2014 | -- | $43,530 +10.5% |
| 2013 | -- | $39,380 -3.1% |
| 2012 | -- | $40,660 +10.5% |
| 2011 | -- | $36,810 -20.3% |
| 2010 | -- | $46,180 -9.5% |
| 2009 | -- | $51,000 +233.8% |
| 2008 | -- | $15,280 +50.4% |
| 2007 | -- | $10,160 |
Find assessor info on the county website
Neighborhood: 85395
Nearby homes
- $923,600-- bd4 ba2.7k sqft2130 N 164th Ave, Goodyear, AZ 85395Off Market
- $701,100-- bd3 ba2.6k sqft2110 N 164th Ave, Goodyear, AZ 85395Off Market
- $888,200-- bd3 ba2.2k sqft16410 W Alvarado Dr, Goodyear, AZ 85395Off Market
- $768,6003 bd3 ba2.4k sqft2142 N 164th Ave, Goodyear, AZ 85395Off Market
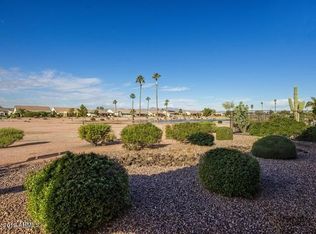
- $712,6003 bd3 ba2.4k sqft2117 N 164th Ave, Goodyear, AZ 85395Off Market
- $649,1003 bd2 ba2.5k sqft2125 N 164th Ave, Goodyear, AZ 85395Off Market
- $588,700-- bd3 ba2.1k sqft2109 N 164th Ave, Goodyear, AZ 85395Off Market
- $583,4002 bd2 ba2.2k sqft2133 N 164th Ave, Goodyear, AZ 85395Off Market
Nearby schools
GreatSchools rating
- 5/10Western Sky Middle SchoolGrades: 5-8Distance: 2.8 mi
- 3/10Desert Edge High SchoolGrades: 9-12Distance: 2.4 mi
- 5/10Mabel Padgett Elementary SchoolGrades: PK-6Distance: 2.4 mi
Schools provided by the listing agent
- District: Litchfield Elementary District
Source: ARMLS. This data may not be complete. We recommend contacting the local school district to confirm school assignments for this home.
Get a cash offer in 3 minutes
Find out how much your home could sell for in as little as 3 minutes with a no-obligation cash offer.
Estimated market value
$779,800
Get a cash offer in 3 minutes
Find out how much your home could sell for in as little as 3 minutes with a no-obligation cash offer.
Estimated market value
$779,800
- Arizona
- Maricopa County
- Goodyear
- 85395
- 2120 N 164TH Avenue
Nearby cities
Nearby zip codes
Other Goodyear Topics
