Absolutely beautiful Extended TESORO home with upgrades galore! The floorplan has been increased in every possible way including dining room, den, owners suite & closet, covered patio and garage. The kitchen features Quartz counter tops, white cabinets, 2-1/4'' crown molding, undermount Blanco sink, Delta Touch faucet, under cabinet lighting, Monogram SS appliances, roll-out shelving, dovetail drawers w/full extension, soft close drawer glides and hinges on cabinet doors. Valet area with walk-in pantry and added cabinetry.
The additional beverage area in the great room includes a wine rack, and wine fridge and sink. The hallway to den and laundry room also includes extra cabinetry and countertops. Extensive use of crown molding in most rooms with the great room featuring double molding, and a skylight, adding sophistication. Easy access to the fabulous outdoor living spaces through a French style sliding door onto an extended, covered patio featuring wood plank ceiling, gas fireplace, remote sunscreens, built-in BBQ, mister system and HEATED SWIMMING POOL. The entire patio is covered in Travertine tile. Spacious common area with views of mature landscaping enhance the back yard.
Additional features of the home include plantation shutters through, 18x18 tile flooring with a picture framed Deco tile band at foyer, beautiful wainscoting and 5-1/4" baseboards. Owners suite with curbless shower, dual sinks, 2 closets, guest ensuite with shower/tub combination, and powder room all with Kohler Elongated Comfort height toilets and wood framed mirrors in lieu of standard option. The huge, extended 2-1/2 car garage includes a mini-split A/C unit in the garage, additional insulation, epoxy flooring, overhead storage, cabinet storage, keyless entry and service door. The laundry room includes a sink and additional cabinets. This home is also equipped with Central Vac, recirculation pump, electrical timer, security system, water conditioning and rain gutters. The paved driveway creates pleasing curb appeal. All this and OWNER OWNED SOLAR 11.7kw This home has all the bells and whistles you can imagine! You must see it to truly appreciate all it has to offer!
Sold for $925,000
$925,000
2120 N 166TH Drive, Goodyear, AZ 85395
2beds
2,475sqft
Single Family Residence
Built in 2015
9,123 Square Feet Lot
$917,100 Zestimate®
$374/sqft
$4,276 Estimated rent
Home value
$917,100
$835,000 - $1.01M
$4,276/mo
Zestimate® history
Owner options
List your home for rent
$4,276/mo
Rent Zestimate®
Find your next renter with Zillow Rental Manager. Plus, with online applications, you can quickly screen prospective tenants – for free.
$4,276/mo
Rent Zestimate®
Refinance and save
$5,861/mo
Est. payment
Refinancing to a lower rate could help reduce your monthly payments and save thousands over the life of the loan.
$5,861/mo
Est. payment
Explore your selling options
Work with a Zillow partner agent
Leverage their expertise and Zillow's premium Showcase listings to get your home seen by more buyers.
Get startedList with your own agent
Get your home in front of millions of buyers by listing it on Zillow.
Learn how to do itSell it yourself
Take full control of how buyers see your home on Zillow by listing For Sale by Owner (FSBO).
List your homeWhat's special
Heated swimming poolCovered patioGas fireplaceEpoxy flooringSecurity systemMister systemWine rack
Zillow last checked:
Listing updated:
Listed by:
Geri Johnson 360-789-9272,
West USA Realty
Bought with:
Geri Johnson, SA697146000
West USA Realty
Source: ARMLS,MLS#: 6828713
Facts & features
Interior
Bedrooms & bathrooms
- Bedrooms: 2
- Bathrooms: 3
- Full bathrooms: 2
- 1/2 bathrooms: 1
Heating
- Natural Gas
Cooling
- Central Air
Appliances
- Included: Refrigerator, Built-in Microwave, Disposal, Gas Cooktop
- Laundry: Inside
Features
- Non-laminate Counter, Double Vanity, Breakfast Bar, Kitchen Island, 3/4 Bath Master Bdrm
- Flooring: Carpet, Tile
- Windows: Double Pane Windows, Mechanical Sun Shds, Tinted Windows, Vinyl Frame
- Has basement: No
- Number of fireplaces: 1
- Fireplace features: Exterior Fireplace, Gas
Interior area
- Total structure area: 2,475
- Total interior livable area: 2,475 sqft
Property
Parking
- Total spaces: 5
- Parking features: Garage Door Opener, Extended Length Garage, Direct Access, Golf Cart Garage
- Garage spaces: 2.5
- Uncovered spaces: 2.5
Features
- Stories: 1
- Patio & porch: Patio
- Exterior features: Misting System, Built-in Barbecue
- Has private pool: Yes
- Pool features: Variable Speed Pump, Heated
- Has spa: Yes
- Spa features: Private
- Fencing: Wrought Iron
Lot
- Size: 9,123 Square Feet
- Features: Borders Common Area, Sprinklers In Rear, Sprinklers In Front, Desert Back, Desert Front, Synthetic Grass Frnt, Synthetic Grass Back, Auto Timer H2O Front, Auto Timer H2O Back
Details
- Parcel number: 50102624
- Special conditions: Age Restricted (See Remarks)
Construction
Type & style
- Home type: SingleFamily
- Property subtype: Single Family Residence
Materials
- Stucco, Painted, Block
- Roof: Tile
Condition
- Year built: 2015
Details
- Builder name: Robson
Utilities & green energy
- Sewer: Public Sewer
- Water: City Water
Green energy
- Water conservation: Recirculation Pump
Community & HOA
Community
- Features: Pool, Golf, Pickleball, Gated, Community Spa, Community Spa Htd, Community Media Room, Guarded Entry, Tennis Court(s), Biking/Walking Path, Fitness Center
- Senior community: Yes
- Subdivision: PEBBLECREEK PHASE 2 UNIT 61
HOA
- Has HOA: Yes
- Services included: Maintenance Grounds
- HOA fee: $1,634 semi-annually
- HOA name: PebbleCreek
- HOA phone: 480-895-4200
Location
- Region: Goodyear
Financial & listing details
- Price per square foot: $374/sqft
- Tax assessed value: $687,300
- Annual tax amount: $5,036
- Date on market: 3/2/2025
- Listing terms: Cash,Conventional,VA Loan
- Ownership: Fee Simple
Price history
| Date | Event | Price |
|---|---|---|
| 9/2/2025 | Sold | $925,000-2.6%$374/sqft |
Source:  ARMLS #6828713 Report a problem ARMLS #6828713 Report a problem | ||
| 3/3/2025 | Pending sale | $950,000$384/sqft |
Source: ARMLS #6828713 Report a problem | ||
| 3/2/2025 | Listed for sale | $950,000+21.8%$384/sqft |
Source: ARMLS #6828713 Report a problem | ||
| 3/16/2021 | Sold | $780,000$315/sqft |
Source: ARMLS #6194039 Report a problem | ||
| 2/17/2021 | Pending sale | $780,000$315/sqft |
Source: ARMLS #6194039 Report a problem | ||
| 2/13/2021 | Listed for sale | $780,000+39.2%$315/sqft |
Source: ARMLS #6194039 Report a problem | ||
| 3/22/2016 | Sold | $560,160$226/sqft |
Source: Public Record Report a problem | ||
Public tax history
| Year | Property taxes | Tax assessment |
|---|---|---|
| 2025 | $4,757 +3.6% | $68,730 +5.6% |
| 2024 | $4,592 +3.4% | $65,080 +61.5% |
| 2023 | $4,443 +3.8% | $40,291 -18.1% |
| 2022 | $4,280 -0.3% | $49,210 -4.4% |
| 2021 | $4,294 +4.4% | $51,450 +9% |
| 2020 | $4,114 +1.6% | $47,220 +9.6% |
| 2019 | $4,050 | $43,070 +6% |
| 2018 | $4,050 +8.5% | $40,620 +2.7% |
| 2017 | $3,731 +328.6% | $39,560 +107.7% |
| 2016 | $871 | $19,050 +139.1% |
| 2015 | -- | $7,968 |
Find assessor info on the county website
Neighborhood: 85395
Nearby homes
- $893,200-- bd3 ba2.4k sqft2128 N 166th Dr, Goodyear, AZ 85395Off Market
- $943,8002 bd2 ba2.4k sqft2136 N 166th Dr, Goodyear, AZ 85395Off Market

- $794,300-- bd3 ba2.2k sqft16640 W Alvarado Dr, Goodyear, AZ 85395Off Market
- $755,3002 bd2 ba2.3k sqft16632 W Alvarado Dr, Goodyear, AZ 85395Off Market
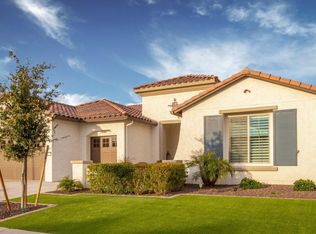
- $679,100-- bd3 ba1.9k sqft16648 W Alvarado Dr, Goodyear, AZ 85395Off Market
- $865,4002 bd2 ba2.5k sqft2117 N 166th Dr, Goodyear, AZ 85395Off Market
- $973,100-- bd3 ba2.3k sqft2125 N 166th Dr, Goodyear, AZ 85395Off Market
- $1,023,400-- bd3 ba3k sqft2135 N 166th Ln, Goodyear, AZ 85395Off Market
Nearby schools
GreatSchools rating
- 5/10Mabel Padgett Elementary SchoolGrades: PK-6Distance: 2.5 mi
- NAWhite Tanks Learning CenterGrades: K-8Distance: 2.9 mi
- 3/10Desert Edge High SchoolGrades: 9-12Distance: 2.6 mi
Get a cash offer in 3 minutes
Find out how much your home could sell for in as little as 3 minutes with a no-obligation cash offer.
Estimated market value
$917,100
Get a cash offer in 3 minutes
Find out how much your home could sell for in as little as 3 minutes with a no-obligation cash offer.
Estimated market value
$917,100
- Arizona
- Maricopa County
- Goodyear
- 85395
- 2120 N 166TH Drive
Nearby cities
Nearby zip codes
Other Goodyear Topics
