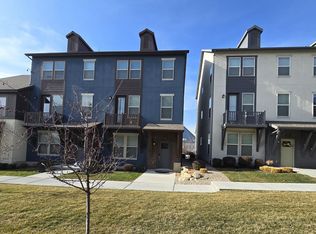
Welcome to this spacious 2,190 sq ft townhome in the heart of Layton! Featuring 3 bedrooms, 2.5 bathrooms, and a versatile flex space, this home offers a layout that easily adapts to your lifestyle. The open kitchen flows seamlessly into the large family room, filled with natural light from windows that extends out to a private balcony. A tankless water heater adds efficiency and modern comfort to this already desirable home. Located in a charming, well-maintained community, you'll love the unbeatable convenience. This home is just minutes from Hill Air Force Base, I-15, shopping, dining, and everything Layton has to offer.
For sale
Price cut: $10K (8/10)
$425,000
2120 N 750 W, Layton, UT 84041
3beds
2,190sqft
Townhouse
Built in 2019
871 Square Feet Lot
$424,400 Zestimate®
$194/sqft
$280/mo HOA
What's special
Private balconyOpen kitchenVersatile flex space
- 166 days
- 84
- 6
Zillow last checked:
Listing updated:
Listed by:
Lindee Bess 801-458-9244,
Besst Realty Group LLC
Source: UtahRealEstate.com,MLS#: 2152469
Facts & features
Interior
Bedrooms & bathrooms
- Bedrooms: 3
- Bathrooms: 3
- Full bathrooms: 1
- 3/4 bathrooms: 1
- 1/2 bathrooms: 1
- Partial bathrooms: 1
Rooms
- Room types: Master Bathroom, Den/Office, Great Room
Primary bedroom
- Level: Third
Heating
- Forced Air, Central
Cooling
- Central Air
Appliances
- Included: Microwave, Range Hood, Disposal, Free-Standing Range
- Laundry: Electric Dryer Hookup
Features
- Walk-In Closet(s)
- Flooring: Carpet, Tile
- Windows: Blinds, Full, Double Pane Windows
- Basement: None
- Has fireplace: No
Interior area
- Total structure area: 2,190
- Total interior livable area: 2,190 sqft
- Finished area above ground: 2,190
Video & virtual tour
Property
Parking
- Total spaces: 2
- Parking features: Garage
- Garage spaces: 2
Features
- Stories: 3
- Exterior features: Entry (Foyer)
- Has view: Yes
- View description: Mountain(s)
Lot
- Size: 871 Square Feet
- Features: Curb & Gutter, Sprinkler: Auto-Full
- Topography: Terrain
- Residential vegetation: Landscaping: Full
Details
- Parcel number: 094300028
- Zoning description: Multi-Family
Construction
Type & style
- Home type: Townhouse
- Property subtype: Townhouse
Materials
- Stucco, Cement Siding
- Roof: Asphalt
Condition
- Blt./Standing
- New construction: No
- Year built: 2019
Utilities & green energy
- Sewer: Public Sewer, Sewer: Public
- Water: Culinary
- Utilities for property: Natural Gas Connected, Electricity Connected, Sewer Connected, Water Connected
Community & HOA
Community
- Features: Sidewalks
- Subdivision: Midtown Courts
HOA
- Has HOA: Yes
- Amenities included: Sewer Paid, Trash, Water
- Services included: Sewer, Trash, Water
- HOA fee: $280 monthly
- HOA name: HOA Strategies
- HOA phone: 385-988-0182
Location
- Region: Layton
Financial & listing details
- Price per square foot: $194/sqft
- Tax assessed value: $411,000
- Annual tax amount: $2,154
- Date on market: 4/22/2026
- Listing terms: Cash,Conventional,FHA,VA Loan
- Inclusions: Microwave, Range, Range Hood
- Exclusions: Dryer, Washer, Window Coverings
- Acres allowed for irrigation: 0
- Electric utility on property: Yes
- Road surface type: Paved
Estimated market value
$424,400
$403,000 - $446,000
$2,291/mo
Price history
| Date | Event | Price |
|---|---|---|
| 8/10/2026 | Price change | $425,000-2.3%$194/sqft |
Source:  UtahRealEstate.com #2152469 Report a problem UtahRealEstate.com #2152469 Report a problem | ||
| 8/3/2026 | Price change | $435,000-1.1%$199/sqft |
Source: UtahRealEstate.com #2152469 Report a problem | ||
| 6/26/2026 | Price change | $439,900-1.1%$201/sqft |
Source: UtahRealEstate.com #2152469 Report a problem | ||
| 6/3/2026 | Price change | $444,900-1.1%$203/sqft |
Source: UtahRealEstate.com #2152469 Report a problem | ||
| 4/22/2026 | Listed for sale | $450,000$205/sqft |
Source: UtahRealEstate.com #2152469 Report a problem | ||
Public tax history
| Year | Property taxes | Tax assessment |
|---|---|---|
| 2025 | $2,154 +4.6% | $411,000 +3.8% |
| 2024 | $2,060 -9.5% | $396,000 -6.6% |
| 2023 | $2,275 -3.1% | $424,000 -1.9% |
| 2022 | $2,347 +8.7% | $432,000 +32.5% |
| 2021 | $2,160 +8.2% | $326,000 +12.8% |
| 2020 | $1,996 | $289,000 +728.1% |
| 2019 | -- | $34,900 |
Find assessor info on the county website
Monthly payment
Est. payment
Payment breakdown
Explore the cost of this home by adjusting the details. Changes won't be saved.Climate risks
Neighborhood: 84041
Nearby schools
Schools provided by the listing agent
- Elementary: Lincoln
- Middle: North Layton
- High: Northridge
- District: Davis
Source: UtahRealEstate.com. This data may not be complete. We recommend contacting the local school district to confirm school assignments for this home.
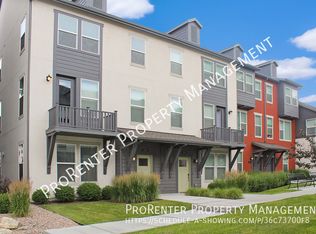
Similar homes
- $431,9003 bd3 ba1.9k sqft1650 N Main St, Layton, UT 84041New Construction

 MLS ID #2182193, Michael A Dominguez, Holmes Homes Realty. UtahRealEstate.com
 - $415,0003 bd3 ba1.6k sqft1639 E Indigo Loop N, Layton, UT 84041For Sale
 MLS ID #2169557, Kathleen Granderath, Real Broker, LLC (Draper). UtahRealEstate.com
 - $460,0003 bd3 ba1.8k sqft1484 N 1875 W, Layton, UT 84041For Sale
 MLS ID #2182027, Phil Flanders, Homie. UtahRealEstate.com
 - $484,0004 bd3 ba2.3k sqft2024 W 775 N, Layton, UT 84041For Sale
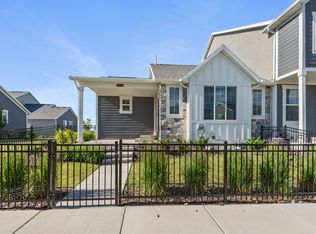 MLS ID #2162859, Abril Burgoyne, PAK Home Realty. UtahRealEstate.com
 - $500,0003 bd3 ba2.3k sqft2012 W 775 N, Layton, UT 84041For SaleMLS ID #2172445, Diane Albrechtsen, EXP Realty, LLC. UtahRealEstate.com
- $475,0003 bd2 ba1.5k sqft208 W 1600 N, Layton, UT 84041For SaleMLS ID #2175096, Richelle Dopp, EXP Realty, LLC. UtahRealEstate.com
- $430,0004 bd4 ba2k sqft668 S 400 E, Clearfield, UT 84015For SaleMLS ID #2174877, Bret Charlesworth, Summit Sotheby's International Realty. UtahRealEstate.com
- $370,0003 bd2 ba1.3k sqft2792 N Fighting Falcon St, Layton, UT 84040For SaleMLS ID #2149623, Semisi Livai, Equity Real Estate (South Valley). UtahRealEstate.com
- $375,0003 bd3 ba1.5k sqft1862 E Whitetail Way, Layton, UT 84040For SaleMLS ID #2183250, Judy Allen, Berkshire Hathaway HomeServices Utah Properties (North Salt Lake). UtahRealEstate.com
- $565,0003 bd4 ba2.4k sqft1043 N 2025 W, Layton, UT 84041For SaleMLS ID #2183024, Sharon K Spratley, Berkshire Hathaway HomeServices Utah Properties (North Salt Lake). UtahRealEstate.com
- $399,9993 bd3 ba1.3k sqft3047 S Old Emigrant Rd #C, Syracuse, UT 84075For SaleMLS ID #2152608, David R Haws, Coldwell Banker Realty (Salt Lake-Sugar House). UtahRealEstate.com
- $409,0004 bd4 ba2.1k sqft4163 S 2800 W Unit 221, Roy, UT 84067For SaleMLS ID #2178816, Mallory Claire Hightower, Attention to Detail Realty LLC. UtahRealEstate.com
- $399,9003 bd3 ba1.6k sqft460 E Depot St #113, Clearfield, UT 84015For SaleMLS ID #2173919, Ana V Bravo-Duran, Omada Real Estate (Team Plus Realty). UtahRealEstate.com
- $363,5003 bd3 ba1.4k sqft7477 S Sandalwood Dr, South Weber, UT 84405For SaleMLS ID #2183674, Cori Vanderbeek, Intermountain Properties. UtahRealEstate.com
- $444,9903 bd3 ba1.5k sqft936 W Spring Creek Ln, Farmington, UT 84025For SaleMLS ID #2183666, Jennifer L Wiechec, Axis Realty Group. UtahRealEstate.com
- $399,9903 bd4 ba2.1k sqft1298 E 1640 S, Ogden, UT 84404For SaleMLS ID #2151023, James A Ellis, RE/MAX Associates. UtahRealEstate.com
- $399,9993 bd4 ba2k sqft1278 E 1640 S, Ogden, UT 84404For SaleMLS ID #2180799, Bill Hurd, Elite Land and Realty, LLC. UtahRealEstate.com
- $450,0005 bd3 ba2.3k sqft1362 E 5150 S, South Ogden, UT 84403For SaleMLS ID #2153240, Shawn J Janke, KW Success Keller Williams Realty. UtahRealEstate.com
- $430,0003 bd4 ba2.2k sqft2088 S Orchard Dr, Bountiful, UT 84010For SaleMLS ID #2178442, Monica Rudd, Elevate Salt Lake (Bountiful). UtahRealEstate.com
- $460,0003 bd3 ba1.6k sqft288 S 600 W, Centerville, UT 84014For SaleMLS ID #2181417, Kathleen Hartshorn, KW Success Keller Williams Realty (Layton). UtahRealEstate.com
