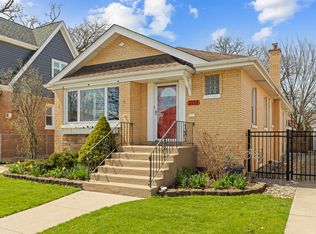
Welcome to this beautifully remodeled and thoughtfully designed two-story home, offering the perfect blend of comfort, style, and functionality. From the moment you step inside, you're greeted by a bright and open living and dining area featuring elegant 4-inch wide white oak hardwood flooring, which flows seamlessly throughout the home. The space continues into a modern white kitchen, complete with sleek quartz countertops, stainless steel appliances, a center island with additional dinning table space which is ideal for everyday dining and morning coffee. Enjoy the added luxury of heated floors in the kitchen and direct access to the backyard, making indoor-outdoor living effortless. Upstairs, soaring 9-foot ceilings enhance the sense of space and light throughout. This level features three generously sized bedrooms, including a stunning primary suite with a walk-in shower, large vanity and a separate, spacious walk-in closet. The additional 2 large bedrooms with roomy closets share a beautifully designed bathroom with a tub and stylish finishes. The remodeled basement offers incredible versatility, featuring a second fully equipped kitchen, an additional bathroom with a shower, a laundry, storage area, and a welcoming recreational space complete with a built-in bar and desk. A bonus room provides flexibility as a home office or guest bedroom. This home is equipped with two furnaces for enhanced comfort and efficiency. Step outside to your lovely backyard, complete with an insulated, heated and painted two-car garage that offers additional functional space. Ideally located near the vibrant dining scene of Elmwood Park, this home sits in a charming neighborhood with close access to parks, schools, and is only 3 blocks away from the to Metra station, making commuting a breeze.
Closed
$589,900
2120 N 76th Ct, Elmwood Park, IL 60707
4beds
2,625sqft
Single Family Residence
Built in 1950
3,720 Square Feet Lot
$599,100 Zestimate®
$225/sqft
$3,227 Estimated rent
Home value
$599,100
$545,000 - $659,000
$3,227/mo
Zestimate® history
Owner options
List your home for rent
$3,227/mo
Rent Zestimate®
Find your next renter with Zillow Rental Manager. Plus, with online applications, you can quickly screen prospective tenants – for free.
$3,227/mo
Rent Zestimate®
Refinance and save
$4,194/mo
Est. payment
Refinancing to a lower rate could help reduce your monthly payments and save thousands over the life of the loan.
$4,194/mo
Est. payment
Explore your selling options
Work with a Zillow partner agent
Leverage their expertise and Zillow's premium Showcase listings to get your home seen by more buyers.
Get startedList with your own agent
Get your home in front of millions of buyers by listing it on Zillow.
Learn how to do itSell it yourself
Take full control of how buyers see your home on Zillow by listing For Sale by Owner (FSBO).
List your homeWhat's special
Modern white kitchenThree generously sized bedroomsSleek quartz countertopsLovely backyardStainless steel appliancesLarge vanitySeparate spacious walk-in closet
Zillow last checked:
Listing updated:
Listed by:
Aude-Line Haxhi 312-843-1526,
ARNI Realty Incorporated
Bought with:
Nancy Cisneros
Duarte Realty Company
Source: MRED as distributed by MLS GRID,MLS#: 12619510
Facts & features
Interior
Bedrooms & bathrooms
- Bedrooms: 4
- Bathrooms: 4
- Full bathrooms: 4
Rooms
- Room types: Eating Area, Kitchen
Primary bedroom
- Features: Flooring (Hardwood), Bathroom (Full, Shower Only)
- Level: Second
- Area: 204 Square Feet
- Dimensions: 12X17
Bedroom 2
- Features: Flooring (Hardwood)
- Level: Second
- Area: 190 Square Feet
- Dimensions: 10X19
Bedroom 3
- Features: Flooring (Hardwood)
- Level: Second
- Area: 144 Square Feet
- Dimensions: 12X12
Bedroom 4
- Level: Basement
- Area: 88 Square Feet
- Dimensions: 8X11
Dining room
- Features: Flooring (Hardwood)
- Level: Main
- Area: 99 Square Feet
- Dimensions: 11X9
Eating area
- Level: Main
- Area: 132 Square Feet
- Dimensions: 12X11
Family room
- Features: Flooring (Tile)
- Level: Basement
- Area: 266 Square Feet
- Dimensions: 14X19
Kitchen
- Features: Flooring (Tile)
- Level: Main
- Area: 168 Square Feet
- Dimensions: 14X12
Kitchen 2nd
- Level: Basement
- Area: 132 Square Feet
- Dimensions: 12X11
Laundry
- Level: Basement
- Area: 88 Square Feet
- Dimensions: 11X8
Living room
- Features: Flooring (Hardwood)
- Level: Main
- Area: 270 Square Feet
- Dimensions: 18X15
Heating
- Natural Gas
Cooling
- Central Air
Appliances
- Included: Range, Microwave, Dishwasher, Refrigerator, Freezer, Range Hood
- Laundry: Gas Dryer Hookup, Sink
Features
- Basement: Finished,Full
Interior area
- Total structure area: 2,625
- Total interior livable area: 2,625 sqft
- Finished area below ground: 875
Property
Parking
- Total spaces: 5
- Parking features: Concrete, Garage Door Opener, Heated Garage, Yes, Garage Owned, Detached, Driveway, Owned, Garage
- Garage spaces: 2
- Has uncovered spaces: Yes
Accessibility
- Accessibility features: No Disability Access
Features
- Stories: 2
- Patio & porch: Patio
- Exterior features: Balcony, Lighting
- Fencing: Wood
Lot
- Size: 3,720 Square Feet
Details
- Parcel number: 12361100430000
- Special conditions: None
Construction
Type & style
- Home type: SingleFamily
- Property subtype: Single Family Residence
Materials
- Vinyl Siding, Brick
- Foundation: Concrete Perimeter
- Roof: Asphalt
Condition
- New construction: No
- Year built: 1950
- Major remodel year: 2020
Utilities & green energy
- Sewer: Public Sewer
- Water: Lake Michigan
Community & HOA
Community
- Features: Sidewalks
HOA
- Services included: None
Location
- Region: Elmwood Park
Financial & listing details
- Price per square foot: $225/sqft
- Tax assessed value: $273,810
- Annual tax amount: $8,536
- Date on market: 4/15/2026
- Listing terms: Conventional
- Ownership: Fee Simple
Price history
| Date | Event | Price |
|---|---|---|
| 5/15/2026 | Sold | $589,900$225/sqft |
Source:  MRED as distributed by MLS GRID #12619510 Report a problem MRED as distributed by MLS GRID #12619510 Report a problem | ||
| 4/17/2026 | Contingent | $589,900$225/sqft |
Source: MRED as distributed by MLS GRID #12619510 Report a problem | ||
| 4/15/2026 | Listed for sale | $589,900-7.1%$225/sqft |
Source: MRED as distributed by MLS GRID #12619510 Report a problem | ||
| 4/14/2026 | Listing removed | $635,000$242/sqft |
Source: MRED as distributed by MLS GRID #12615387 Report a problem | ||
| 4/10/2026 | Listed for sale | $635,000+98.4%$242/sqft |
Source: MRED as distributed by MLS GRID #12615387 Report a problem | ||
| 7/30/2018 | Sold | $320,000-1.5%$122/sqft |
Source: MRED as distributed by MLS GRID #09937038 Report a problem | ||
| 6/21/2018 | Pending sale | $324,900$124/sqft |
Source: RLTR MBA Inc. #09937038 Report a problem | ||
| 6/7/2018 | Price change | $324,900-7.1%$124/sqft |
Source: RLTR MBA Inc. #09937038 Report a problem | ||
| 5/3/2018 | Price change | $349,900-2.8%$133/sqft |
Source: RLTR MBA Inc. #09937038 Report a problem | ||
| 3/1/2018 | Listed for sale | $359,900+7.5%$137/sqft |
Source: RLTR MBA Inc. #09937038 Report a problem | ||
| 11/15/2017 | Listing removed | $334,900$128/sqft |
Source: RLTR MBA Inc. #09764160 Report a problem | ||
| 11/7/2017 | Listed for sale | $334,900$128/sqft |
Source: RLTR MBA Inc. #09764160 Report a problem | ||
| 11/1/2017 | Pending sale | $334,900$128/sqft |
Source: RLTR MBA Inc. #09764160 Report a problem | ||
| 9/29/2017 | Listed for sale | $334,900+34.5%$128/sqft |
Source: RLTR MBA Inc. #09764160 Report a problem | ||
| 4/21/2013 | Listing removed | $249,000$95/sqft |
Source: Coldwell Banker Residential Brokerage - Edgebrook #08305409 Report a problem | ||
| 4/4/2013 | Listed for sale | $249,000$95/sqft |
Source: Coldwell Banker Residential Brokerage - Edgebrook #08305409 Report a problem | ||
Public tax history
| Year | Property taxes | Tax assessment |
|---|---|---|
| 2024 | $8,537 +3% | $27,381 |
| 2023 | $8,286 +3.1% | $27,381 |
| 2022 | $8,041 -7% | $27,381 +18.9% |
| 2021 | $8,647 +3.5% | $23,021 |
| 2020 | $8,354 +12.2% | $23,021 -9.8% |
| 2019 | $7,443 +15.2% | $25,523 +9.3% |
| 2018 | $6,463 +3.1% | $23,342 |
| 2017 | $6,268 +6.2% | $23,342 |
| 2016 | $5,902 +10.7% | $23,342 +18% |
| 2015 | $5,333 +2.3% | $19,789 |
| 2014 | $5,213 +2.9% | $19,789 |
| 2013 | $5,067 -20.7% | $19,789 -27.7% |
| 2012 | $6,388 +1.3% | $27,370 |
| 2011 | $6,305 +3.2% | $27,370 |
| 2010 | $6,109 +5.4% | $27,370 -13.6% |
| 2009 | $5,797 +20.4% | $31,684 -12% |
| 2008 | $4,813 -1.8% | $36,005 |
| 2007 | $4,901 -1.9% | $36,005 +21.4% |
| 2006 | $4,996 +2.2% | $29,663 |
| 2005 | $4,887 +3.3% | $29,663 |
| 2004 | $4,732 -1.1% | $29,663 +32.1% |
| 2003 | $4,784 +2.4% | $22,456 |
| 2002 | $4,671 +14.8% | $22,456 |
| 2001 | $4,068 -1.6% | $22,456 +21.6% |
| 2000 | $4,135 +8.1% | $18,466 |
| 1999 | $3,825 | $18,466 |
Find assessor info on the county website
Neighborhood: 60707
Nearby homes
- $311,2002 bd1 ba1k sqft2122 N 76th Ct, Elmwood Park, IL 60707Off Market
- $395,4002 bd2 ba1.4k sqft2116 N 76th Ct, Elmwood Park, IL 60707Off Market
- $331,0003 bd1 ba1k sqft2124 N 76th Ct, Elmwood Park, IL 60707Off Market
- $440,2403 bd2 ba2.3k sqft2112 N 76th Ct, Elmwood Park, IL 60707Sold
- $374,8003 bd2 ba1.3k sqft2123 N 77th Ave, Elmwood Park, IL 60707Off Market
- $305,9002 bd1 ba855 sqft2121 N 77th Ave, Elmwood Park, IL 60707Off Market
- $331,6002 bd2 ba1k sqft2125 N 77th Ave, Elmwood Park, IL 60707Off Market
- $451,9003 bd1 ba2.3k sqft2128 N 76th Ct, Elmwood Park, IL 60707Off Market
Nearby schools
GreatSchools rating
- 7/10Elmwood Elementary SchoolGrades: K-5Distance: 0.3 mi
- 7/10Elm Middle SchoolGrades: 6-8Distance: 0.4 mi
- 4/10Elmwood Park High SchoolGrades: 9-12Distance: 0.7 mi
Schools provided by the listing agent
- Elementary: Elmwood Elementary School
- Middle: Elm Middle School
- High: Elmwood Park High School
- District: 401
Source: MRED as distributed by MLS GRID. This data may not be complete. We recommend contacting the local school district to confirm school assignments for this home.
Get a cash offer in 3 minutes
Find out how much your home could sell for in as little as 3 minutes with a no-obligation cash offer.
Estimated market value
$599,100
Get a cash offer in 3 minutes
Find out how much your home could sell for in as little as 3 minutes with a no-obligation cash offer.
Estimated market value
$599,100
- Illinois
- Cook County
- Elmwood Park
- 60707
- 2120 N 76th Ct
Nearby cities
Nearby zip codes
Other Elmwood Park Topics
