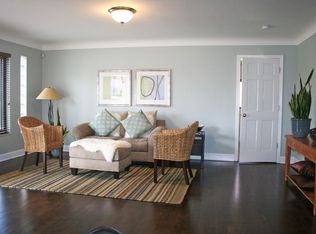
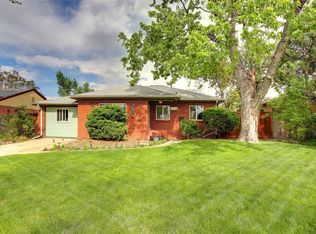
This home in Park Hill is an absolute gem! The interior features original refinished gleaming hardwood floors, large and bright windows, the original decorative coved ceilings, an open layout, a highly functional kitchen with quartz countertops/stainless steel appliances/counter seating, a spacious and inviting living area, a primary bedroom with a walk-in closet, a second bedroom with a walk-in closet, a third bedroom with an included built-in Murphy bed (great to use the room as a combination bedroom/office but can be removed upon request), a full bathroom, a laundry/mud room (washer/dryer included), and a pantry. The back yard will take your breath away with its five raised garden beds, great deck, new sod lawn with sprinkler system, native pollinator garden with drip irrigation, side patio, and oversized 2-car garage with a built-in workshop. The front yard was recently landscaped with flowers along the front walkway, a bonus driveway offers additional off-street parking in the front of the house, and a tall well-maintained Silver Maple tree in the front yard offers wonderful afternoon shade. The location is incredible mere blocks from Oneida Park (with Illegal Pete's, Ester's Pizza, Dang!, Torpedo Coffee), Fred Thomas Park, the Greenway Trail (bike path), Central Park and more. Easy access to the highway, Denver School of the Arts/Odyssey Elementary, multiple grocery stores, restaurants, and other useful amenities (Home Depot, Target, movie theater, etc.). Schedule your showing today! Buyer to verify all information.
Sold for $593,000
$593,000
2120 N Poplar Street, Denver, CO 80207
3beds
1,150sqft
Single Family Residence
Built in 1950
6,710 Square Feet Lot
$564,800 Zestimate®
$516/sqft
$2,540 Estimated rent
Home value
$564,800
$525,000 - $610,000
$2,540/mo
Zestimate® history
Owner options
List your home for rent
$2,540/mo
Rent Zestimate®
Find your next renter with Zillow Rental Manager. Plus, with online applications, you can quickly screen prospective tenants – for free.
$2,540/mo
Rent Zestimate®
Refinance and save
$3,693/mo
Est. payment
Refinancing to a lower rate could help reduce your monthly payments and save thousands over the life of the loan.
$3,693/mo
Est. payment
Explore your selling options
Work with a Zillow partner agent
Leverage their expertise and Zillow's premium Showcase listings to get your home seen by more buyers.
Get startedList with your own agent
Get your home in front of millions of buyers by listing it on Zillow.
Learn how to do itSell it yourself
Take full control of how buyers see your home on Zillow by listing For Sale by Owner (FSBO).
List your homeWhat's special
Zillow last checked:
Listing updated:
Listed by:
David Schlichter 720-440-2340 david@schlichterteam.com,
Compass - Denver
Bought with:
Lisa Schoen, 100081454
Khaya Real Estate LLC
Source: REcolorado as distributed by MLS GRID,MLS#: 4749664
Facts & features
Interior
Bedrooms & bathrooms
- Bedrooms: 3
- Bathrooms: 1
- Full bathrooms: 1
- Main level bathrooms: 1
- Main level bedrooms: 3
Primary bedroom
- Description: Main Level Light-Filled Primary Bedroom Featuring Original Hardwood Floors, Decorative Trim, A Walk-In Closet, And Views Overlooking The Gorgeous Back Yard
- Level: Main
Bedroom
- Description: Front-Facing Second Bedroom Featuring Decorative Trim, A Modern Brass Flush Mount Ceiling Light, And A Walk-In Closet (Currently Used As A Family Room/Den)
- Level: Main
Bedroom
- Description: Third Bedroom Complete With A Murphy Bed, Original Hardwood Floors, A Modern Brass Flush Mount Ceiling Light, And A Reach-In Closet (Currently Used As An Office)
- Level: Main
Bathroom
- Description: Warm And Relaxing Full Hallway Bathroom With A Pedestal Sink, Coordinating Floor And Wall Tile, And A Separate Dressing Area With A Built-In Storage Cabinet
- Level: Main
Dining room
- Description: Open-Concept Dining Area Adjacent To The Living Room Featuring Vintage Glass Blocks, Original Hardwood Floors, And An Abundance Of Natural Light
- Level: Main
Kitchen
- Description: Spacious Kitchen Featuring Stainless Steel Appliances, Quartz Countertops, Hardwood Floors, Counter Seating, And Timeless Schoolhouse Pendant Lighting
- Level: Main
Laundry
- Description: Convenient Multi-Purpose Laundry/Mud Room With Tile Floors, Additional Storage, And A Pantry (Washer/Dryer Included)
- Level: Main
Living room
- Description: Bright And Open Living Room With Charming Architectural Details: Original Hardwood Floors, Original Coved Ceilings, Mid-Century Style Milky Glass Flush Mount Light, And A Round Arch
- Level: Main
Heating
- Forced Air, Natural Gas
Cooling
- Attic Fan, Central Air
Appliances
- Included: Dishwasher, Disposal, Dryer, Gas Water Heater, Microwave, Oven, Range, Refrigerator, Washer
Features
- Built-in Features, Eat-in Kitchen, No Stairs, Open Floorplan, Pantry, Quartz Counters, Smoke Free, Walk-In Closet(s)
- Flooring: Carpet, Tile, Wood
- Windows: Window Coverings
- Has basement: No
Interior area
- Total structure area: 1,150
- Total interior livable area: 1,150 sqft
- Finished area above ground: 1,150
Property
Parking
- Total spaces: 3
- Parking features: Concrete, Exterior Access Door, Lighted
- Garage spaces: 2
- Details: Off Street Spaces: 1
Features
- Levels: One
- Stories: 1
- Patio & porch: Covered, Deck, Front Porch, Patio
- Exterior features: Garden, Private Yard, Rain Gutters
- Fencing: Partial
Lot
- Size: 6,710 Square Feet
- Features: Landscaped, Level, Near Public Transit, Sprinklers In Front, Sprinklers In Rear
Details
- Parcel number: 132133006
- Zoning: E-SU-DX
- Special conditions: Standard
Construction
Type & style
- Home type: SingleFamily
- Architectural style: Bungalow,Traditional
- Property subtype: Single Family Residence
Materials
- Brick
- Roof: Composition
Condition
- Year built: 1950
Utilities & green energy
- Sewer: Public Sewer
- Water: Public
- Utilities for property: Cable Available, Electricity Connected, Internet Access (Wired), Natural Gas Connected, Phone Available
Community & HOA
Community
- Security: Carbon Monoxide Detector(s), Smart Locks, Smoke Detector(s), Water Leak/Flood Alarm
- Subdivision: South Park Hill
HOA
- Has HOA: No
Location
- Region: Denver
Financial & listing details
- Price per square foot: $516/sqft
- Annual tax amount: $3,046
- Date on market: 5/1/2025
- Listing terms: Cash,Conventional,FHA,VA Loan
- Exclusions: Seller's Personal Property
- Ownership: Individual
- Electric utility on property: Yes
- Road surface type: Paved
Price history
| Date | Event | Price |
|---|---|---|
| 6/6/2025 | Sold | $593,000-0.3%$516/sqft |
Source:  REcolorado as distributed by MLS GRID #4749664 Report a problem REcolorado as distributed by MLS GRID #4749664 Report a problem | ||
| 5/8/2025 | Pending sale | $595,000$517/sqft |
Source: REcolorado as distributed by MLS GRID #4749664 Report a problem | ||
| 5/1/2025 | Listed for sale | $595,000$517/sqft |
Source: REcolorado as distributed by MLS GRID #4749664 Report a problem | ||
Public tax history
Tax history is unavailable.
Neighborhood: South Park Hill
Nearby homes
- $593,0003 bd1 ba1.1k sqft2120 Poplar St, Denver, CO 80207Sold
- $543,1003 bd2 ba1k sqft2110 Poplar St, Denver, CO 80207Off Market
- $392,3002 bd1 ba767 sqft2130 Poplar St, Denver, CO 80207Off Market
- $571,7003 bd2 ba1.3k sqft2100 Poplar St, Denver, CO 80207Off Market
- $418,2002 bd1 ba988 sqft2140 Poplar St, Denver, CO 80207Off Market
- $411,8002 bd1 ba976 sqft2121 Poplar St, Denver, CO 80207Off Market
- $504,1004 bd2 ba1.5k sqft2150 Poplar St, Denver, CO 80207Off Market
- $508,3004 bd2 ba1.5k sqft2121 Quebec St, Denver, CO 80207Off Market
Nearby schools
GreatSchools rating
- 9/10Swigert International SchoolGrades: PK-5Distance: 1.1 mi
- 10/10McAuliffe InternationalGrades: 6-8Distance: 0.9 mi
- 9/10Northfield High SchoolGrades: 9-12Distance: 3.5 mi
Schools provided by the listing agent
- Elementary: Willow
- Middle: McAuliffe International
- High: Northfield
- District: Denver 1
Source: REcolorado as distributed by MLS GRID. This data may not be complete. We recommend contacting the local school district to confirm school assignments for this home.
Get a cash offer in 3 minutes
Find out how much your home could sell for in as little as 3 minutes with a no-obligation cash offer.
Estimated market value
$564,800
Get a cash offer in 3 minutes
Find out how much your home could sell for in as little as 3 minutes with a no-obligation cash offer.
Estimated market value
$564,800
- Colorado
- Denver County
- Denver
- 80207
- South Park Hill
- 2120 N Poplar Street
