Skip main navigation
Off market
  • $2,176,000

    2120 N Ross St, Santa Ana, CA 92706

    5beds
    3,308sqft
    SingleFamily
    Built in 1929
    9,252 Square Feet Lot
    $2,176,000 Zestimate®
    $658/sqft
    $7,048 Estimated rent

    Home value

    $2,176,000

    $2.02M - $2.35M

    $7,048/mo

    Zestimate® history
    Loading
    Loading...

    Owner options

    List your home for rent

    $7,048/mo

    Rent Zestimate®

    Find your next renter with Zillow Rental Manager. Plus, with online applications, you can quickly screen prospective tenants – for free.

    Learn more

    $7,048/mo

    Rent Zestimate®

    Refinance and save

    $13,467/mo

    Est. payment

    Refinancing to a lower rate could help reduce your monthly payments and save thousands over the life of the loan.

    See today's rates

    $13,467/mo

    Est. payment

    Explore your selling options

    Work with a Zillow partner agent

    Leverage their expertise and Zillow's premium Showcase listings to get your home seen by more buyers.

    Get started

    List with your own agent

    Get your home in front of millions of buyers by listing it on Zillow.

    Learn how to do it

    Sell it yourself

    Take full control of how buyers see your home on Zillow by listing For Sale by Owner (FSBO).

    List your home

    What's special

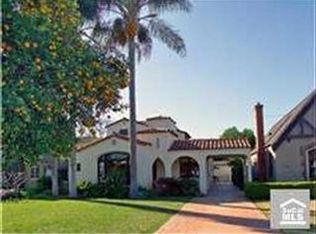
    One of a kind enchanting 1929 English Tudor home beautifully updated and positioned in this amazing neighborhood of Floral Park. This inviting five bedroom home seamlessly blends historic elegance and modern chic. You will be in awe from the minute you enter the welcoming front garden room entry to the grandiose living room with a vaulted ceiling, exposed beams, an exquisite fireplace, and a gorgeous picture window that overlooks the lush front yard. Rich hardwood floors, recessed lighting, and speakers throughout the first floor of this breathtaking two-story home exude sophistication. With a flowing floor plan that connects the living room to the dining room and kitchen, this space is ideal for entertaining guests. The charming, provincial chef's kitchen offers ample shaker wood cabinets, quartzite counters, premium stainless steel appliances, a versatile soapstone island and a casual eating area. The downstairs features three roomy bedrooms, while the upstairs with new eco-friendly carpet boasts 2 additional large bedrooms and a family room with lots of versatility. The upstairs master bedroom is a beautiful retreat with large custom windows and a private patio balcony. The attached master bathroom features a double vanity, large shower, and soaking tub. The backyard is a breathtaking serene haven of captivating landscape, lush mature trees, and covered patio areas that are perfect for outdoor dining and relaxing. The four car garage can be used for a gym or bonus room!

    This property is off market, which means it's not currently listed for sale or rent on Zillow. This may be different from what's available on other websites or public sources.

    Facts & features

    Interior

    Bedrooms & bathrooms
    • Bedrooms: 5
    • Bathrooms: 3
    • Full bathrooms: 3
    Heating
    • Forced air
    Cooling
    • Central
    Appliances
    • Included: Dishwasher, Garbage disposal
    • Laundry: Inside, Area, Gas Dryer Hookup, Washer Hookup
    Features
    • Unfurnished, Beamed Ceilings, Balcony, Crown Moldings
    • Flooring: Tile, Carpet, Hardwood
    • Doors: French Doors
    • Windows: French/Mullioned
    • Has fireplace: Yes
    • Common walls with other units/homes: No Common Walls
    Interior area
    • Total interior livable area: 3,308 sqft

    Property

    Parking
    • Total spaces: 6
    • Parking features: Garage - Attached
    Features
    • Levels: Two
    • Exterior features: Stucco, Wood
    Lot
    • Size: 9,252 sqft
    • Features: Back Yard, Front Yard, Landscaped, Near Public Transit
    Details
    • Parcel number: 00211216
    • Special conditions: Standard

    Construction

    Type & style
    • Home type: SingleFamily
    Condition
    • Turnkey
    • Year built: 1929

    Utilities & green energy

    • Water: Public

    Community & neighborhood

    Location
    • Region: Santa Ana

    Other

    Other facts
    • CommonWalls: No Common Walls
    • PropertyType: Residential
    • StateOrProvince: CA
    • YearBuiltSource: Assessor
    • ParkingFeatures: Garage, Driveway
    • PreviousStandardStatus: Active
    • LaundryFeatures: Inside, Area, Gas Dryer Hookup, Washer Hookup
    • CommunityFeatures: Sidewalks, Curbs, Street Lighting
    • LotFeatures: Back Yard, Front Yard, Landscaped, Near Public Transit
    • SpecialListingConditions: Standard
    • StreetSuffix: Street
    • CountyOrParish: Orange
    • RoomType: Bonus Room, Main Floor Bedroom, Master Suite, Master Bedroom, Den, Formal Entry, Entry, Utility Room, Kitchen
    • StandardStatus: Active Under Contract
    • DoorFeatures: French Doors
    • EatingArea: In Kitchen, Separated
    • InteriorFeatures: Unfurnished, Beamed Ceilings, Balcony, Crown Moldings
    • PropertyCondition: Turnkey
    • View: Neighborhood
    • City: Santa Ana
    • MLSAreaMajor: 70 - Santa Ana North of First
    • HighSchoolDistrict: Santa Ana Unified
    • WindowFeatures: French/Mullioned
    • Levels: Two
    • ElevationUnits: Feet
    • LivingAreaUnits: Square Feet
    • WaterSource: Public
    • LotSizeSource: Assessor
    • RoadFrontageType: City Street
    • Country: US
    • RoomKitchenFeatures: Kitchen Island, Remodeled Kitchen, Quartz Counters
    • RoomBathroomFeatures: Bathtub, Shower, Double Sinks In Master Bath, Separate tub and shower, Upgraded, Tile Counters, Soaking Tub
    • ParcelNumber: 00211216
    • TaxTractNumber: 946

    Price history

    DateEventPrice
    9/4/2018Sold$1,325,000-3.6%$401/sqft
    Source: Public Record Report a problem
    7/9/2018Pending sale$1,375,000$416/sqft
    Source: Keller Williams #PW18141023 Report a problem
    6/15/2018Listed for sale$1,375,000+49.9%$416/sqft
    Source: Keller Williams Pacific Estate #PW18141023 Report a problem
    12/12/2012Sold$917,500-0.8%$277/sqft
    Source: Public Record Report a problem
    11/21/2012Price change$925,000-2.5%$280/sqft
    Source: Seven Gables Real Estate #P833766 Report a problem
    9/3/2012Listed for sale$949,000$287/sqft
    Source: House of Seven Gables Real Estate, Inc. #P833766 Report a problem

    Public tax history

    YearProperty taxesTax assessment
    2025$16,870 +2.6%$1,478,061 +2%
    2024$16,436 +2.5%$1,449,080 +2%
    2023$16,039 +1%$1,420,667 +2%
    2022$15,889 +2.5%$1,392,811 +2%
    2021$15,507 -0.3%$1,365,501 +1%
    2020$15,549 $1,351,500 +2%
    2019$15,549 +2.1%$1,325,000 +25.3%
    2018$15,227 +35.6%$1,057,486 +8.6%
    2017$11,228 $973,503 +2%
    2016$11,228 +2.1%$954,415 +1.5%
    2015$11,002 +3%$940,079 +2%
    2014$10,681 $921,665 +0.5%
    2013-- $917,500 +129.7%
    2012-- $399,435 +2%
    2011-- $391,603 +0.8%
    2010-- $388,677 -0.2%
    2009-- $389,601 +2%
    2008-- $381,962 +2%
    2007-- $374,473 +2%
    2006-- $367,131 +2%
    2005-- $359,933 +2%
    2004-- $352,876 +1.9%
    2003-- $346,409 +2%
    2002-- $339,617 +4.1%
    2001$3,361 -0.3%$326,146 +2%
    2000$3,371 $319,751

    Find assessor info on the county website

    Neighborhood: Floral Park

    Nearby schools

    GreatSchools rating
    Schools provided by the listing agent
    • Elementary: Santiago
    • Middle: Santiago
    • District: Santa Ana Unified

    Source: The MLS. This data may not be complete. We recommend contacting the local school district to confirm school assignments for this home.

    Get a cash offer in 3 minutes
    Find out how much your home could sell for in as little as 3 minutes with a no-obligation cash offer.
    Estimated market value
    $2,176,000
    Get a cash offer in 3 minutes
    Find out how much your home could sell for in as little as 3 minutes with a no-obligation cash offer.
    Estimated market value
    $2,176,000