Exceptional space, thoughtful upgrades, and outstanding value come together in this well-maintained five-bedroom home. From the moment you enter, you'll appreciate the oversized rooms, formal living and dining areas, and inviting family room highlighted by a cozy wood-burning fireplace. The spacious kitchen is designed for both everyday living and entertaining with abundant cabinetry, generous counter space, slide-out storage, a hidden pan rack, and an impressive 151-bottle wine cooler.
The private downstairs primary suite offers a relaxing retreat with a sitting area, dual vanities, a garden tub, separate shower, and a large walk-in closet. Upstairs you'll find four generously sized secondary bedrooms, each with its own walk-in closet, along with a versatile game-media room.
Outside, enjoy a fully fenced backyard featuring a wood-burning outdoor fireplace and patio, creating the perfect setting for entertaining or unwinding after a long day. Additional highlights include dual HVAC systems, dual water heaters, a front storm door, and a two-car garage with built-in shelving for extra storage.
This is not your typical foreclosure. The home has been exceptionally well cared for and offers an incredible opportunity to own a spacious, feature-rich property with tremendous value and instant equity potential. Don't miss your chance to make it yours!
*****This is a REO bank-owned property that has already been foreclosed. Property will be conveyed by Special Warranty Deed. Seller will pay property taxes, HOA assessments and liens through closing. Vacant and available for immediate possession upon closing and funding. No loan assumption available; buyer must obtain new financing or pay cash. Seller will not negotiate repairs. Contract includes inspection and financing contingencies.
Pending
$335,000
2120 Navada Way, Justin, TX 76247
5beds
3,759sqft
Single Family Residence
Built in 2004
6,969 Square Feet Lot
$333,100 Zestimate®
$89/sqft
$30/mo HOA
What's special
Cozy wood-burning fireplaceHidden pan rackInviting family roomOversized roomsWood-burning outdoor fireplaceLarge walk-in closetVersatile game-media room
- 80 days
- 19
- 3
Likely to sell faster than
Zillow last checked:
Listing updated:
Listed by:
Colin Rosenthal 0540061 2147834240,
DFW Metro Housing 972-625-2612
Source: NTREIS,MLS#: 21335014
Facts & features
Interior
Bedrooms & bathrooms
- Bedrooms: 5
- Bathrooms: 4
- Full bathrooms: 3
- 1/2 bathrooms: 1
Primary bedroom
- Level: First
- Dimensions: 0 x 0
Bedroom
- Level: Second
- Dimensions: 0 x 0
Bedroom
- Level: Second
- Dimensions: 0 x 0
Bedroom
- Level: Second
- Dimensions: 0 x 0
Bedroom
- Level: Second
- Dimensions: 0 x 0
Primary bathroom
- Level: First
- Dimensions: 0 x 0
Breakfast room nook
- Level: First
- Dimensions: 0 x 0
Dining room
- Level: First
- Dimensions: 0 x 0
Other
- Level: Second
- Dimensions: 0 x 0
Other
- Level: Second
- Dimensions: 0 x 0
Half bath
- Level: First
- Dimensions: 0 x 0
Kitchen
- Level: First
- Dimensions: 0 x 0
Living room
- Level: Second
- Dimensions: 0 x 0
Living room
- Level: First
- Dimensions: 0 x 0
Living room
- Level: First
- Dimensions: 0 x 0
Utility room
- Level: First
- Dimensions: 0 x 0
Heating
- Central, Electric
Cooling
- Central Air, Ceiling Fan(s)
Appliances
- Included: Dishwasher, Electric Range, Electric Water Heater, Disposal, Microwave, Refrigerator, Wine Cooler
- Laundry: Washer Hookup, Electric Dryer Hookup
Features
- Decorative/Designer Lighting Fixtures, Walk-In Closet(s)
- Has basement: No
- Number of fireplaces: 1
- Fireplace features: Wood Burning
Interior area
- Total interior livable area: 3,759 sqft
Video & virtual tour
Property
Parking
- Total spaces: 2
- Parking features: Door-Single, Garage Faces Front, Garage, Garage Door Opener
- Attached garage spaces: 2
Features
- Levels: Two
- Stories: 2
- Pool features: None
Lot
- Size: 6,969 Square Feet
Details
- Parcel number: R246130
Construction
Type & style
- Home type: SingleFamily
- Architectural style: Traditional,Detached
- Property subtype: Single Family Residence
Materials
- Foundation: Slab
Condition
- Year built: 2004
Utilities & green energy
- Sewer: Public Sewer
- Water: Public
- Utilities for property: Electricity Available, Sewer Available, Separate Meters, Underground Utilities, Water Available
Community & HOA
Community
- Features: Curbs, Sidewalks
- Subdivision: Harriet Creek Ranch Ph 1
HOA
- Has HOA: Yes
- Services included: All Facilities, Association Management
- HOA fee: $90 quarterly
- HOA name: Castle Group
- HOA phone: 800-337-5850
Location
- Region: Justin
Financial & listing details
- Price per square foot: $89/sqft
- Tax assessed value: $365,234
- Annual tax amount: $7,086
- Date on market: 7/18/2026
- Cumulative days on market: 81 days
- Listing terms: Cash,Conventional,FHA,VA Loan
- Exclusions: *****Note: Contact co-agent Mike Gonzalez 214-783-4240 Mike@DFWMetroHousing.com with all questions*****
Estimated market value
$333,100
$316,000 - $350,000
$3,211/mo
Price history
| Date | Event | Price |
|---|---|---|
| 7/31/2026 | Pending sale | $335,000$89/sqft |
Source: NTREIS #21335014 Report a problem | ||
| 7/18/2026 | Listed for sale | $335,000-6.7%$89/sqft |
Source: NTREIS #21335014 Report a problem | ||
| 6/5/2026 | Listing removed | $359,000$96/sqft |
Source: eXp Realty #21155329 Report a problem | ||
| 5/26/2026 | Price change | $359,000-1.5%$96/sqft |
Source: NTREIS #21155329 Report a problem | ||
| 5/20/2026 | Listed for sale | $364,500$97/sqft |
Source: NTREIS #21155329 Report a problem | ||
| 4/28/2026 | Listing removed | $364,500$97/sqft |
Source: eXp Realty #21155329 Report a problem | ||
| 4/10/2026 | Price change | $364,500-1.5%$97/sqft |
Source: NTREIS #21155329 Report a problem | ||
| 3/20/2026 | Price change | $370,000-1.2%$98/sqft |
Source: NTREIS #21155329 Report a problem | ||
| 3/14/2026 | Price change | $374,500-1.4%$100/sqft |
Source: NTREIS #21155329 Report a problem | ||
| 2/28/2026 | Price change | $380,000-8.4%$101/sqft |
Source: NTREIS #21155329 Report a problem | ||
| 2/4/2026 | Listed for sale | $415,000-1.9%$110/sqft |
Source: NTREIS #21155329 Report a problem | ||
| 1/13/2026 | Listing removed | $423,000$113/sqft |
Source: NTREIS #21079854 Report a problem | ||
| 10/24/2025 | Listed for sale | $423,000+2.5%$113/sqft |
Source: NTREIS #21079854 Report a problem | ||
| 8/11/2022 | Sold | -- |
Source: NTREIS #20114585 Report a problem | ||
| 7/17/2022 | Pending sale | $412,500$110/sqft |
Source: NTREIS #20114585 Report a problem | ||
| 7/15/2022 | Listed for sale | $412,500+68.8%$110/sqft |
Source: NTREIS #20114585 Report a problem | ||
| 4/9/2016 | Listing removed | $244,335$65/sqft |
Source: Moody Realty #13328265 Report a problem | ||
| 2/29/2016 | Listed for sale | $244,335$65/sqft |
Source: Moody Realty #13328265 Report a problem | ||
Public tax history
| Year | Property taxes | Tax assessment |
|---|---|---|
| 2025 | $3,016 -23.4% | $365,234 -7.6% |
| 2024 | $3,939 -28.2% | $395,456 -7.7% |
| 2023 | $5,483 +28.2% | $428,469 +33.3% |
| 2022 | $4,276 +3.7% | $321,444 +10% |
| 2021 | $4,122 +2.2% | $292,222 +4.2% |
| 2020 | $4,034 0% | $280,510 +0.9% |
| 2019 | $4,035 +6.5% | $277,948 +14.6% |
| 2018 | $3,789 -12.9% | $242,590 +10% |
| 2017 | $4,348 | $220,536 +10% |
| 2016 | $4,348 +16.4% | $200,487 +10% |
| 2015 | $3,736 | $182,261 +10% |
| 2014 | $3,736 | $165,692 +10% |
| 2013 | $3,736 | $150,629 +10% |
| 2012 | -- | $136,935 -21.3% |
| 2011 | -- | $173,927 -2.1% |
| 2010 | -- | $177,740 -1.9% |
| 2009 | -- | $181,133 +5.2% |
| 2007 | -- | $172,168 +4.6% |
| 2006 | $3,400 +140.3% | $164,593 +141.3% |
| 2005 | $1,415 | $68,208 +294.6% |
| 2004 | -- | $17,285 +23.8% |
| 2003 | -- | $13,967 |
Find assessor info on the county website
Monthly payment
Est. payment
Payment breakdown
Explore the cost of this home by adjusting the details. Changes won't be saved.Climate risks
Neighborhood: 76247
Nearby schools
Schools provided by the listing agent
- Elementary: Clara Love
- Middle: Pike
- High: Northwest
- District: Northwest ISD
Source: NTREIS. This data may not be complete. We recommend contacting the local school district to confirm school assignments for this home.
Similar homes
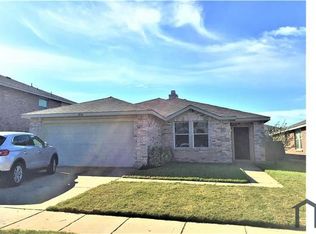
- $355,0005 bd3 ba3.4k sqft1629 Baxter Springs Dr, Justin, TX 76247For Sale
 MLS ID #21401689, Kathy Fuller. NTREIS
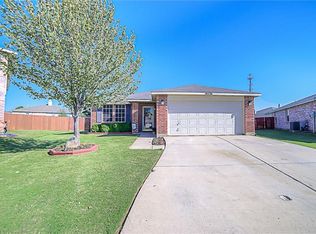
 - $305,0004 bd3 ba2.6k sqft2153 Shawnee Trl, Justin, TX 76247For Sale
 MLS ID #21345042, Stephanie Reynolds. NTREIS
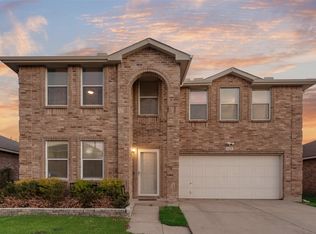
 - $394,9005 bd3 ba3.5k sqft1620 Rialto Way, Justin, TX 76247For Sale
 MLS ID #21377101, Lily Moore. NTREIS
 - $379,9004 bd3 ba2.4k sqft16004 Farringdon St, Fort Worth, TX 76247For Sale
 MLS ID #21360976, Jaden Pham. NTREIS
