This luxurious home in Hinckley, Ohio, welcomes you with a stunning two-story foyer bathed in natural light, creating an inviting and grand entrance. From here, the spacious front family sitting room flows effortlessly into the formal dining area, setting the stage for elegant gatherings and everyday comfort. The main floor also features a refined office with French doors and gleaming hardwood floors, providing a perfect space for work or study. The gorgeous, updated kitchen is a chef’s dream, showcasing granite countertops and modern finishes that open into a cozy family room. This inviting space boasts cathedral ceilings, two skylights, a full brick wood burning fireplace, and a wet bar—ideal for entertaining family and friends. An updated full bath and main floor laundry complete this amazing main level! Upstairs, enjoy new carpet throughout! Just wait...the luxurious master suite impresses with soaring ceilings and a large walk-in closet. The updated master bathroom offers quartz countertops, a double vanity, a soaking tub, a walk-in shower, and a charming bay window that fills the space with natural light. Two additional generously sized bedrooms with ample closet space complete the second floor. The fully finished basement provides abundant room for recreation and entertaining, featuring a dry bar with granite countertops, a full bathroom, an egress window, and excellent storage options—perfect for games, gatherings, or relaxing downtime. 4th bedroom? We've got it too! A large 4th bedroom completes this lower level. Outside, the home sits on a sprawling 1.15-acre lot with a three-car garage and a stunning saltwater inground pool. The large trex deck offers an ideal spot to enjoy morning coffee or watch sunsets while the kids and family play, creating an exceptional outdoor living experience that complements this elegant and spacious home perfectly.
Closed
$685,000
2120 Newbury Oval, Hinckley, OH 44233
4beds
4,607sqft
Single Family Residence
Built in 1989
1 Acres Lot
$699,700 Zestimate®
$149/sqft
$4,661 Estimated rent
Home value
$699,700
$602,000 - $812,000
$4,661/mo
Zestimate® history
Owner options
List your home for rent
$4,661/mo
Rent Zestimate®
Find your next renter with Zillow Rental Manager. Plus, with online applications, you can quickly screen prospective tenants – for free.
$4,661/mo
Rent Zestimate®
Refinance and save
$4,410/mo
Est. payment
Refinancing to a lower rate could help reduce your monthly payments and save thousands over the life of the loan.
$4,410/mo
Est. payment
Explore your selling options
Work with a Zillow partner agent
Leverage their expertise and Zillow's premium Showcase listings to get your home seen by more buyers.
Get startedList with your own agent
Get your home in front of millions of buyers by listing it on Zillow.
Learn how to do itSell it yourself
Take full control of how buyers see your home on Zillow by listing For Sale by Owner (FSBO).
List your homeWhat's special
Stunning saltwater inground poolFully finished basementLarge trex deckLuxurious master suiteCathedral ceilingsSoaring ceilingsGleaming hardwood floors
Zillow last checked:
Listing updated:
Listed by:
Steve Junker 440-537-0567 stevejunker@remax.net,
RE/MAX Above & Beyond
Bought with:
Shawne T Tagliarina, 2005013246
McDowell Homes Real Estate Services
Source: MLS Now,MLS#: 5170095 Originating MLS: Akron Cleveland Association of REALTORS
Originating MLS: Akron Cleveland Association of REALTORSFacts & features
Interior
Bedrooms & bathrooms
- Bedrooms: 4
- Bathrooms: 4
- Full bathrooms: 4
- Main level bathrooms: 1
Heating
- Forced Air
Cooling
- Central Air, Ceiling Fan(s)
Appliances
- Included: Dishwasher, Microwave, Range, Refrigerator
Features
- Wet Bar, Entrance Foyer, Granite Counters, High Ceilings, Kitchen Island
- Basement: Full,Finished
- Number of fireplaces: 1
Interior area
- Total structure area: 4,607
- Total interior livable area: 4,607 sqft
- Finished area above ground: 4,607
Property
Parking
- Total spaces: 3
- Parking features: Attached, Garage
- Attached garage spaces: 3
Features
- Levels: Two
- Stories: 2
- Has private pool: Yes
Lot
- Size: 1 Acres
Details
- Parcel number: 01703A03080
Construction
Type & style
- Home type: SingleFamily
- Architectural style: Tudor
- Property subtype: Single Family Residence
Materials
- Stone, Wood Siding
- Roof: Asphalt,Fiberglass
Condition
- Year built: 1989
Utilities & green energy
- Sewer: Public Sewer
- Water: Public
Community & HOA
Community
- Subdivision: Boston Commons
HOA
- Has HOA: No
Location
- Region: Hinckley
Financial & listing details
- Price per square foot: $149/sqft
- Tax assessed value: $534,900
- Annual tax amount: $7,903
- Date on market: 11/7/2025
- Cumulative days on market: 34 days
- Listing terms: Cash,Conventional,FHA,VA Loan
Price history
| Date | Event | Price |
|---|---|---|
| 1/15/2026 | Sold | $685,000+1.5%$149/sqft |
Source:  MLS Now #5170095 Report a problem MLS Now #5170095 Report a problem | ||
| 12/11/2025 | Pending sale | $674,900$146/sqft |
Source: MLS Now #5170095 Report a problem | ||
| 12/7/2025 | Contingent | $674,900$146/sqft |
Source: MLS Now #5170095 Report a problem | ||
| 11/23/2025 | Listed for sale | $674,900$146/sqft |
Source: MLS Now #5170095 Report a problem | ||
| 11/11/2025 | Contingent | $674,900$146/sqft |
Source: MLS Now #5170095 Report a problem | ||
| 11/7/2025 | Listed for sale | $674,900+14.6%$146/sqft |
Source: MLS Now #5170095 Report a problem | ||
| 9/5/2024 | Sold | $589,000-1.7%$128/sqft |
Source: MLS Now #5053160 Report a problem | ||
| 7/26/2024 | Pending sale | $599,000$130/sqft |
Source: MLS Now #5053160 Report a problem | ||
| 7/11/2024 | Listed for sale | $599,000$130/sqft |
Source: MLS Now #5053160 Report a problem | ||
Public tax history
| Year | Property taxes | Tax assessment |
|---|---|---|
| 2025 | $9,317 +17.9% | $187,220 +28.2% |
| 2024 | $7,904 +1.4% | $146,030 |
| 2023 | $7,798 -0.6% | $146,030 |
| 2022 | $7,844 +22% | $146,030 +21% |
| 2021 | $6,432 | $120,690 |
| 2020 | $6,432 -0.1% | $120,690 |
| 2019 | $6,440 +3.6% | $120,690 +9.2% |
| 2018 | $6,214 -0.5% | $110,560 |
| 2017 | $6,247 +3.8% | $110,560 |
| 2016 | $6,018 +2.1% | $110,560 +6% |
| 2015 | $5,894 +0.2% | $104,300 |
| 2014 | $5,880 -0.1% | $104,300 |
| 2013 | $5,889 +0.3% | $104,300 -4.9% |
| 2012 | $5,870 +1.7% | $109,710 |
| 2011 | $5,774 -0.8% | $109,710 |
| 2010 | $5,822 -2.3% | $109,710 -7.5% |
| 2009 | $5,961 -1.8% | $118,660 |
| 2008 | $6,071 0% | $118,660 |
| 2007 | $6,074 +4.5% | $118,660 +6.3% |
| 2006 | $5,810 +8.3% | $111,620 |
| 2005 | $5,363 -3% | $111,620 |
| 2004 | $5,530 +17.9% | $111,620 +4.7% |
| 2003 | $4,692 +1.6% | $106,650 |
| 2002 | $4,616 +100.6% | $106,650 0% |
| 2001 | $2,301 | $106,660 +9.1% |
| 2000 | -- | $97,770 |
Find assessor info on the county website
Neighborhood: 44233
Nearby homes
- $527,3004 bd3 ba2.6k sqft2122 Newbury Oval, Hinckley, OH 44233Off Market
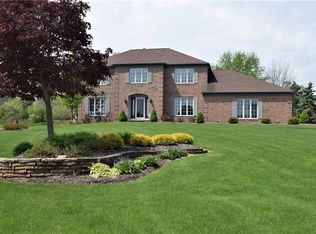
- $431,4003 bd2 ba2.4k sqft2112 Newbury Oval, Hinckley, OH 44233Off Market
- $539,2004 bd3 ba3.1k sqft2129 Willow Brook Ln, Hinckley, OH 44233Off Market
- $603,1004 bd3 ba3.5k sqft2139 Willow Brook Ln, Hinckley, OH 44233Off Market
- $415,0004 bd2 ba1.3k sqft2123 Newbury Oval, Hinckley, OH 44233Off Market
- $551,8004 bd2 ba3.1k sqft2119 Willow Brook Ln, Hinckley, OH 44233Off Market
- $518,9004 bd3 ba3.2k sqft2100 Newbury Oval, Hinckley, OH 44233Off Market
- $537,4004 bd4 ba3k sqft2149 Willow Brook Ln, Hinckley, OH 44233Off Market
Nearby schools
GreatSchools rating
- 8/10Crestview Elementary SchoolGrades: K-5Distance: 1.3 mi
- 7/10Brunswick Middle SchoolGrades: 6-8Distance: 4.8 mi
- 7/10Brunswick High SchoolGrades: 9-12Distance: 3.6 mi
Schools provided by the listing agent
- District: Brunswick CSD - 5202
Source: MLS Now. This data may not be complete. We recommend contacting the local school district to confirm school assignments for this home.
Get a cash offer in 3 minutes
Find out how much your home could sell for in as little as 3 minutes with a no-obligation cash offer.
Estimated market value
$699,700
Get a cash offer in 3 minutes
Find out how much your home could sell for in as little as 3 minutes with a no-obligation cash offer.
Estimated market value
$699,700
- Ohio
- Medina County
- Hinckley
- 44233
- 2120 Newbury Oval
Nearby cities
Nearby zip codes
Other Hinckley Topics
