Spacious split 3 bedroom, 2 bath home on huge North Denton lot with gorgeous, mature trees. Original hardwoods, updated kitchen with ample storage, stainless steel island and double oven. Entry leads to bright formal living and dining with walls of windows. Private owner's suite features two closets and full bath. Large secondary bedrooms offer generous closets with plenty of storage on either side of the shared full bath. The massive den makes for the perfect family time and entertaining zone complete with another wall of windows inviting you to the patio and beautifully shaded backyard with room for everyone to roam. Detached garage with workshop in the back. Come see this gem today!
Sold
Price Unknown
2120 Northwood Ter, Denton, TX 76209
3beds
2,590sqft
Single Family Residence
Built in 1951
0.43 Acres Lot
$447,300 Zestimate®
$--/sqft
$2,169 Estimated rent
Home value
$447,300
$420,000 - $474,000
$2,169/mo
Zestimate® history
Owner options
List your home for rent
$2,169/mo
Rent Zestimate®
Find your next renter with Zillow Rental Manager. Plus, with online applications, you can quickly screen prospective tenants – for free.
$2,169/mo
Rent Zestimate®
Refinance and save
Refinancing to a lower rate could help reduce your monthly payments and save thousands over the life of the loan.
Explore your selling options
Work with a Zillow partner agent
Leverage their expertise and Zillow's premium Showcase listings to get your home seen by more buyers.
Get startedList with your own agent
Get your home in front of millions of buyers by listing it on Zillow.
Learn how to do itSell it yourself
Take full control of how buyers see your home on Zillow by listing For Sale by Owner (FSBO).
List your homeWhat's special
Detached garageUpdated kitchenGenerous closetsOriginal hardwoodsLarge secondary bedroomsMassive denAmple storage
Zillow last checked:
Listing updated:
Listed by:
Ali Odom 0737239 (940)306-4663,
Hometown Real Estate 940-306-4663
Bought with:
Darien Orr
Ebby Halliday, REALTORS
Source: NTREIS,MLS#: 20334271
Facts & features
Interior
Bedrooms & bathrooms
- Bedrooms: 3
- Bathrooms: 2
- Full bathrooms: 2
Heating
- Central, Fireplace(s), Natural Gas
Cooling
- Central Air, Ceiling Fan(s), Electric
Appliances
- Included: Double Oven, Dishwasher, Electric Oven, Gas Cooktop, Gas Water Heater, Vented Exhaust Fan, Warming Drawer
Features
- Built-in Features, Decorative/Designer Lighting Fixtures, Eat-in Kitchen, High Speed Internet, Kitchen Island, Paneling/Wainscoting, Tile Counters, Natural Woodwork
- Flooring: Carpet, Ceramic Tile, Wood
- Has basement: No
- Number of fireplaces: 1
- Fireplace features: Masonry
Interior area
- Total interior livable area: 2,590 sqft
Property
Parking
- Total spaces: 2
- Parking features: Additional Parking, Door-Single, Garage Faces Front, Storage, Workshop in Garage
- Garage spaces: 2
Features
- Levels: One
- Stories: 1
- Patio & porch: Patio
- Exterior features: Fire Pit, Rain Gutters, Storage
- Pool features: None
- Fencing: Chain Link
Lot
- Size: 0.43 Acres
- Features: Back Yard, Hardwood Trees, Interior Lot, Lawn, Landscaped, Many Trees, Sprinkler System
- Residential vegetation: Grassed
Details
- Additional structures: Workshop
- Parcel number: R31576
Construction
Type & style
- Home type: SingleFamily
- Architectural style: Traditional,Detached
- Property subtype: Single Family Residence
Materials
- Brick
- Foundation: Pillar/Post/Pier
- Roof: Composition
Condition
- Year built: 1951
Utilities & green energy
- Sewer: Public Sewer
- Water: Public
- Utilities for property: Natural Gas Available, Sewer Available, Separate Meters, Water Available
Community & HOA
Community
- Features: Curbs
- Subdivision: Crestwood Heights
HOA
- Has HOA: No
Location
- Region: Denton
Financial & listing details
- Tax assessed value: $341,638
- Annual tax amount: $6,965
- Date on market: 6/9/2023
- Cumulative days on market: 22 days
- Listing terms: Cash,Conventional
- Exclusions: Curtains, rods and iron mailbox
Price history
| Date | Event | Price |
|---|---|---|
| 8/9/2023 | Sold | -- |
Source: NTREIS #20334271 Report a problem | ||
| 7/8/2023 | Pending sale | $467,000$180/sqft |
Source: NTREIS #20334271 Report a problem | ||
| 7/1/2023 | Contingent | $467,000$180/sqft |
Source: NTREIS #20334271 Report a problem | ||
| 6/9/2023 | Listed for sale | $467,000+107.6%$180/sqft |
Source: NTREIS #20334271 Report a problem | ||
| 7/7/2017 | Sold | -- |
Source: Agent Provided Report a problem | ||
| 6/11/2017 | Pending sale | $224,900$87/sqft |
Source: KELLER WILLIAMS REALTY DENTON #13614752 Report a problem | ||
| 6/9/2017 | Listed for sale | $224,900$87/sqft |
Source: KELLER WILLIAMS REALTY DENTON #13614752 Report a problem | ||
Public tax history
| Year | Property taxes | Tax assessment |
|---|---|---|
| 2025 | $5,064 -14.2% | $341,638 -7.1% |
| 2024 | $5,905 -10.4% | $367,867 +6.6% |
| 2023 | $6,587 -5.4% | $345,000 +5.2% |
| 2022 | $6,965 +35.1% | $328,084 +23.8% |
| 2021 | $5,154 -3.4% | $264,990 +10.4% |
| 2020 | $5,335 -2.7% | $240,000 |
| 2019 | $5,486 +3.1% | $240,000 +7.6% |
| 2018 | $5,321 +26.6% | $223,000 +19.9% |
| 2017 | $4,202 | $186,000 +9.4% |
| 2016 | $4,202 +8.3% | $170,000 -0.9% |
| 2015 | $3,881 | $171,486 +10.6% |
| 2014 | $3,881 | $155,120 -1.9% |
| 2013 | $3,881 | $158,196 +9.1% |
| 2012 | -- | $145,000 +7.2% |
| 2011 | -- | $135,244 +8.6% |
| 2010 | -- | $124,480 -1.9% |
| 2009 | -- | $126,858 -13.6% |
| 2007 | -- | $146,867 -9.7% |
| 2006 | $1,094 +1.4% | $162,586 +0.8% |
| 2005 | $1,079 | $161,329 -1.9% |
| 2004 | -- | $164,436 -1.2% |
| 2003 | -- | $166,434 +5.8% |
| 2002 | -- | $157,299 0% |
| 2001 | -- | $157,307 |
Find assessor info on the county website
Neighborhood: Idiot's Hill
Nearby homes
- $367,2003 bd2 ba1.7k sqft2108 Northwood Ter, Denton, TX 76209Off Market
- $420,9003 bd3 ba1.8k sqft2130 Northwood Ter, Denton, TX 76209Off Market
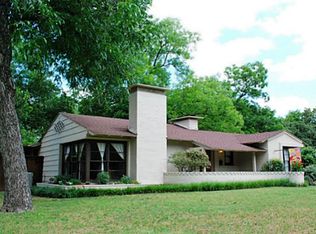
- $278,6003 bd2 ba1.3k sqft2121 Crestwood Pl, Denton, TX 76209Off Market
- $273,8002 bd2 ba1.2k sqft2115 Crestwood Pl, Denton, TX 76209Off Market

- $400,2003 bd4 ba1.4k sqft2115 Northwood Ter, Denton, TX 76209Off Market
- $354,5003 bd2 ba2.3k sqft820 Greenwood Dr, Denton, TX 76209Off Market
- $387,2003 bd2 ba2.1k sqft2125 Crestwood Pl, Denton, TX 76209Off Market
- $239,2003 bd1 ba1.2k sqft2109 Crestwood Pl, Denton, TX 76209Off Market
Nearby schools
GreatSchools rating
- 8/10Nette Shultz Elementary SchoolGrades: PK-5Distance: 0.6 mi
- 4/10Strickland Middle SchoolGrades: 6-8Distance: 0.7 mi
- 6/10Ryan High SchoolGrades: 9-12Distance: 3.1 mi
Schools provided by the listing agent
- Elementary: Nette Shultz
- Middle: Strickland
- High: Ryan H S
- District: Denton ISD
Source: NTREIS. This data may not be complete. We recommend contacting the local school district to confirm school assignments for this home.
Get a cash offer in 3 minutes
Find out how much your home could sell for in as little as 3 minutes with a no-obligation cash offer.
Estimated market value
$447,300
Get a cash offer in 3 minutes
Find out how much your home could sell for in as little as 3 minutes with a no-obligation cash offer.
Estimated market value
$447,300
- Texas
- Denton County
- Denton
- 76209
- Idiot's Hill
- 2120 Northwood Ter
Nearby cities
Nearby neighborhoods
Nearby zip codes
Other Denton Topics
