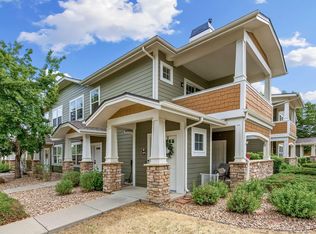
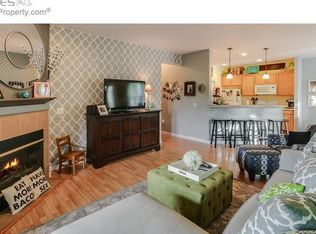
Welcome to your dream condo in beautiful Fort Collins, CO! Just renovated with brand new flooring and paint throughout the condo! This stunning 1,195 square foot condo offers the perfect blend of comfort and style, ensuring a luxurious living experience. Boasting 2 spacious bedrooms and 2 modern bathrooms, this home is ideal for anyone seeking a peaceful retreat. Step inside and be greeted by an abundance of natural light that floods the open-concept living space. The well-appointed kitchen features sleek countertops, ample storage, and top-of-the-line appliances, making meal preparation a breeze. Whether you're hosting a dinner party or enjoying a quiet evening at home, the spacious living area provides the perfect backdrop for all your entertaining needs. Beat the summer heat with the central air conditioner, ensuring a cool and comfortable atmosphere year-round. The detached garage offers convenience and security, providing ample space for parking and storage. Located in the vibrant South East Fort Collins, this home is surrounded by an array of amenities. Enjoy the nearby parks, hiking trails, and outdoor recreational activities that this picturesque area has to offer. With its prime location, you'll have easy access to shopping centers, restaurants, and entertainment options, providing endless opportunities for leisure and relaxation. Don't miss out on the opportunity to make this condo your home. Property has recently updated with a new furnace and new hot water heater! Don't miss out on this great property!!
Sold for $365,000
$365,000
2120 Owens Ave #2-202, Fort Collins, CO 80528
2beds
1,195sqft
Condominium
Built in 2003
-- sqft lot
$343,600 Zestimate®
$305/sqft
$2,004 Estimated rent
Home value
$343,600
$326,000 - $361,000
$2,004/mo
Zestimate® history
Owner options
List your home for rent
$2,004/mo
Rent Zestimate®
Find your next renter with Zillow Rental Manager. Plus, with online applications, you can quickly screen prospective tenants – for free.
$2,004/mo
Rent Zestimate®
Refinance and save
$2,505/mo
Est. payment
Refinancing to a lower rate could help reduce your monthly payments and save thousands over the life of the loan.
$2,505/mo
Est. payment
Explore your selling options
Work with a Zillow partner agent
Leverage their expertise and Zillow's premium Showcase listings to get your home seen by more buyers.
Get startedList with your own agent
Get your home in front of millions of buyers by listing it on Zillow.
Learn how to do itSell it yourself
Take full control of how buyers see your home on Zillow by listing For Sale by Owner (FSBO).
List your homeWhat's special
Ample storageDetached garageLuxurious living experienceNew furnaceEntertainment optionsOutdoor recreational activitiesSouth east fort collins
Zillow last checked:
Listing updated:
Listed by:
Sean Haines 970-493-4052,
Drake Manor Management Inc.
Bought with:
Brandi Broadley, 100050890
Group Harmony
Source: IRES as distributed by MLS GRID,MLS#: 993330
Facts & features
Interior
Bedrooms & bathrooms
- Bedrooms: 2
- Bathrooms: 2
- Full bathrooms: 1
- 3/4 bathrooms: 1
- Main level bathrooms: 2
Primary bedroom
- Description: Carpet
- Features: Full Primary Bath
- Level: Main
- Area: 144 Square Feet
- Dimensions: 12 x 12
Bedroom 2
- Description: Carpet
- Level: Main
- Area: 143 Square Feet
- Dimensions: 11 x 13
Dining room
- Description: Plank
- Level: Main
- Area: 108 Square Feet
- Dimensions: 9 x 12
Kitchen
- Description: Plank
- Level: Main
- Area: 120 Square Feet
- Dimensions: 10 x 12
Living room
- Description: Plank
- Level: Main
- Area: 238 Square Feet
- Dimensions: 14 x 17
Heating
- Forced Air
Appliances
- Included: Electric Range, Dishwasher, Refrigerator, Washer, Dryer, Microwave, Disposal
Features
- Separate Dining Room, Cathedral Ceiling(s), Open Floorplan, Pantry, Walk-In Closet(s)
- Windows: Window Coverings
- Basement: None
- Has fireplace: Yes
- Fireplace features: Gas
Interior area
- Total structure area: 1,195
- Total interior livable area: 1,195 sqft
- Finished area above ground: 1,195
Property
Parking
- Total spaces: 1
- Parking features: Garage
- Garage spaces: 1
- Details: Detached
Features
- Levels: One
- Stories: 1
- Entry location: 2nd Floor
- Exterior features: Balcony
- Has view: Yes
- View description: Hills
Lot
- Features: Level, Paved, Curbs, Gutters, Sidewalks, Street Light, Fire Hydrant within 500 Feet
Details
- Parcel number: R1626264
- Zoning: Res
- Special conditions: Private Owner
Construction
Type & style
- Home type: Condo
- Property subtype: Condominium
- Attached to another structure: Yes
Materials
- Frame, Stone
- Roof: Composition
Condition
- New construction: No
- Year built: 2003
Utilities & green energy
- Water: City
- Utilities for property: Natural Gas Available, Electricity Available
Community & HOA
Community
- Features: Clubhouse, Pool, Fitness Center
- Security: Fire Alarm
- Subdivision: TIMBERS CONDO ASSOC
HOA
- Has HOA: Yes
- Services included: Common Amenities, Trash, Snow Removal, Maintenance Grounds, Management, Utilities, Exterior Maintenance, Cable TV, Water, Insurance, Sewer
- HOA fee: $345 monthly
- HOA name: Timbers, Condo Assoc Of Ftc
- HOA phone: 970-377-1626
Location
- Region: Fort Collins
Financial & listing details
- Price per square foot: $305/sqft
- Annual tax amount: $1,955
- Date on market: 2/5/2024
- Listing terms: Cash,Conventional,FHA,VA Loan
- Exclusions: Seller's personal property
- Electric utility on property: Yes
- Road surface type: Asphalt
Price history
| Date | Event | Price |
|---|---|---|
| 2/27/2024 | Sold | $365,000-2.7%$305/sqft |
Source:  IRES as distributed by MLS GRID #993330 Report a problem IRES as distributed by MLS GRID #993330 Report a problem | ||
| 2/9/2024 | Pending sale | $375,000$314/sqft |
Source:  REcolorado as distributed by MLS GRID #IR993330 Report a problem REcolorado as distributed by MLS GRID #IR993330 Report a problem | ||
| 2/5/2024 | Listed for sale | $375,000+2.2%$314/sqft |
Source: REcolorado as distributed by MLS GRID #IR993330 Report a problem | ||
| 12/22/2023 | Listing removed | -- |
Source: IRES as distributed by MLS GRID #993330 Report a problem | ||
| 9/22/2023 | Price change | $367,000-3.4%$307/sqft |
Source: IRES as distributed by MLS GRID #993330 Report a problem | ||
| 7/31/2023 | Listed for sale | $380,000+111.1%$318/sqft |
Source: IRES as distributed by MLS GRID #993330 Report a problem | ||
| 5/14/2020 | Listing removed | $1,575$1/sqft |
Source: Mari Report a problem | ||
| 5/6/2020 | Listed for rent | $1,575$1/sqft |
Source: Mari Report a problem | ||
| 2/28/2014 | Sold | $180,000$151/sqft |
Source: IRES as distributed by MLS GRID #725509 Report a problem | ||
Public tax history
Tax history is unavailable.
Neighborhood: Westchase
Nearby homes
- $385,0002 bd2 ba1.2k sqft2120 Owens Ave APT 101, Fort Collins, CO 80528Sold

- $365,0002 bd2 ba1.3k sqft2120 Owens Ave APT 202, Fort Collins, CO 80528Sold

- $365,0002 bd2 ba1.2k sqft2120 Owens Ave APT 201, Fort Collins, CO 80528Sold
- $5002 bd2 ba1.2k sqft2120 Owens Ave, Fort Collins, CO 80528Off Market
- $343,2002 bd2 ba1k sqft2120 Owens Ave APT 104, Fort Collins, CO 80528Off Market
- $351,2002 bd2 ba1.1k sqft2120 Owens Ave APT 102, Fort Collins, CO 80528Off Market
- $329,7002 bd2 ba1k sqft2120 Owens Ave APT 103, Fort Collins, CO 80528Off Market
- $380,3002 bd2 ba1.2k sqft2120 Owens Ave APT 203, Fort Collins, CO 80528Off Market
Nearby schools
GreatSchools rating
- 7/10Bacon Elementary SchoolGrades: PK-5Distance: 0.1 mi
- 7/10Preston Middle SchoolGrades: 6-8Distance: 1.3 mi
- 8/10Fossil Ridge High SchoolGrades: 9-12Distance: 1.4 mi
Schools provided by the listing agent
- Elementary: Bacon
- Middle: Preston
- High: Fossil Ridge
Source: IRES as distributed by MLS GRID. This data may not be complete. We recommend contacting the local school district to confirm school assignments for this home.
Get a cash offer in 3 minutes
Find out how much your home could sell for in as little as 3 minutes with a no-obligation cash offer.
Estimated market value
$343,600
Get a cash offer in 3 minutes
Find out how much your home could sell for in as little as 3 minutes with a no-obligation cash offer.
Estimated market value
$343,600
- Colorado
- Larimer County
- Fort Collins
- 80528
- Westchase
- 2120 Owens Ave Unit 2-202
Nearby cities
Nearby neighborhoods
Nearby zip codes
Other Fort Collins Topics
