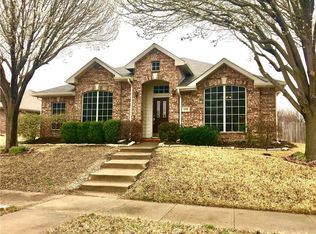
Single-story living in central Rockwall where everything just works! This 3 bedroom, 2 bath home sits on a quiet cul-de-sac in one of the area's most family-friendly neighborhoods. This is the kind of street where kids still play outside and neighbors actually know each other. Inside, the layout makes sense: split bedrooms for privacy, an oversized primary suite that feels like a retreat, and a flexible space that works as easily as a home office as it does a second living area. The kitchen anchors it all! Recently remodeled with endless quartz countertops and enough room to cook while someone else pours coffee. Wood floors flow through the main living spaces and windows pull in natural light from every angle. Two dining areas mean you can host Thanksgiving without rearranging furniture and the living room is the kind of generous size that actually fits a sectional. The 2nd and 3rd bedrooms share a beautifully updated bathroom and plenty of storage is offered on that side of the home. The backyard is spacious since this is located in the nook of a cul-de-sac. A raised garden bed is ready for your homegrown goods! Location-wise, you're central to everything Rockwall offers without being on top of it. The new HEB is close enough to make weeknight grocery runs painless. Lake Ray Hubbard is a 15-minute drive when you want to reset and watch an incredible sunset. And the neighborhood itself? It's the kind of place young families put down roots. Enjoy the community pool, clubhouse and playground with pickleball and basketball a short walk away. This is the house that gets you started! So thoughtfully laid out, move-in ready, and located where life feels a little easier. Air conditioner replaced May 2025. Book your private tour today!
Sold
Price Unknown
2120 Paint Creek Ct, Rockwall, TX 75032
3beds
2,076sqft
Single Family Residence
Built in 2004
8,973 Square Feet Lot
$-- Zestimate®
$--/sqft
$2,329 Estimated rent
Home value
Not available
Estimated sales range
Not available
$2,329/mo
Zestimate® history
Owner options
List your home for rent
$2,329/mo
Rent Zestimate®
Find your next renter with Zillow Rental Manager. Plus, with online applications, you can quickly screen prospective tenants – for free.
$2,329/mo
Rent Zestimate®
Refinance and save
$875/mo
Est. payment
Refinancing to a lower rate could help reduce your monthly payments and save thousands over the life of the loan.
$875/mo
Est. payment
Explore your selling options
Work with a Zillow partner agent
Leverage their expertise and Zillow's premium Showcase listings to get your home seen by more buyers.
Get startedList with your own agent
Get your home in front of millions of buyers by listing it on Zillow.
Learn how to do itSell it yourself
Take full control of how buyers see your home on Zillow by listing For Sale by Owner (FSBO).
List your homeWhat's special
Beautifully updated bathroomSingle-story livingPlenty of storageTwo dining areasEndless quartz countertopsQuiet cul-de-sacSplit bedrooms for privacy
Zillow last checked:
Listing updated:
Listed by:
Amanda Rosander 0629742 214-515-9888,
Paragon, REALTORS 214-515-9888
Bought with:
Marjorie Bradford, 0700927
Bradford Elite Real Estate LLC
Source: NTREIS,MLS#: 21298814
Facts & features
Interior
Bedrooms & bathrooms
- Bedrooms: 3
- Bathrooms: 2
- Full bathrooms: 2
Primary bedroom
- Features: Ceiling Fan(s), Dual Sinks, En Suite Bathroom, Garden Tub/Roman Tub, Sitting Area in Primary, Separate Shower, Walk-In Closet(s)
- Level: First
- Dimensions: 17 x 15
Bedroom
- Features: Split Bedrooms
- Level: First
- Dimensions: 12 x 12
Bedroom
- Features: Split Bedrooms
- Level: First
- Dimensions: 14 x 10
Bonus room
- Level: First
- Dimensions: 10 x 10
Breakfast room nook
- Level: First
- Dimensions: 17 x 8
Dining room
- Level: First
- Dimensions: 13 x 10
Kitchen
- Features: Breakfast Bar, Built-in Features, Eat-in Kitchen, Kitchen Island, Stone Counters
- Level: First
- Dimensions: 15 x 12
Laundry
- Level: First
- Dimensions: 11 x 6
Living room
- Features: Ceiling Fan(s), Fireplace
- Level: First
- Dimensions: 18 x 20
Heating
- Central
Cooling
- Central Air, Ceiling Fan(s), Electric
Appliances
- Included: Some Gas Appliances, Dishwasher, Gas Cooktop, Disposal, Gas Oven, Gas Range, Plumbed For Gas
Features
- Chandelier, Decorative/Designer Lighting Fixtures, Double Vanity, Eat-in Kitchen, Granite Counters, Kitchen Island, Open Floorplan, Cable TV, Walk-In Closet(s)
- Flooring: Carpet, Ceramic Tile, Hardwood
- Has basement: No
- Number of fireplaces: 1
- Fireplace features: Gas Starter, Living Room, Wood Burning
Interior area
- Total interior livable area: 2,076 sqft
Property
Parking
- Total spaces: 2
- Parking features: Alley Access, Driveway, Garage, Garage Door Opener, Garage Faces Rear, On Street
- Attached garage spaces: 2
Features
- Levels: One
- Stories: 1
- Pool features: None, Community
- Fencing: Back Yard,Wood
Lot
- Size: 8,973 Square Feet
- Features: Cul-De-Sac, Interior Lot, Landscaped, Few Trees
Details
- Parcel number: 000000056315
Construction
Type & style
- Home type: SingleFamily
- Architectural style: Traditional,Detached
- Property subtype: Single Family Residence
Materials
- Brick
- Foundation: Slab
- Roof: Composition
Condition
- Year built: 2004
Utilities & green energy
- Sewer: Public Sewer
- Water: Public
- Utilities for property: Electricity Available, Electricity Connected, Natural Gas Available, Sewer Available, Separate Meters, Underground Utilities, Water Available, Cable Available
Community & HOA
Community
- Features: Playground, Park, Pool, Curbs, Sidewalks
- Subdivision: Lofland Farms Ph 4
HOA
- Has HOA: Yes
- Services included: All Facilities, Association Management
- HOA fee: $875 annually
- HOA name: Spectrum Association Mangement
- HOA phone: 972-992-3444
Location
- Region: Rockwall
Financial & listing details
- Tax assessed value: $376,269
- Annual tax amount: $5,928
- Date on market: 6/11/2026
- Cumulative days on market: 91 days
- Listing terms: Cash,Conventional,FHA,VA Loan
- Exclusions: Drapes and refrigerator
Price history
| Date | Event | Price |
|---|---|---|
| 6/29/2026 | Sold | -- |
Source: NTREIS #21298814 Report a problem | ||
| 6/26/2026 | Pending sale | $375,000$181/sqft |
Source: NTREIS #21298814 Report a problem | ||
| 6/18/2026 | Contingent | $375,000$181/sqft |
Source: NTREIS #21298814 Report a problem | ||
| 6/11/2026 | Listed for sale | $375,000$181/sqft |
Source: NTREIS #21298814 Report a problem | ||
| 6/11/2026 | Listing removed | $375,000$181/sqft |
Source: NTREIS #21212037 Report a problem | ||
| 5/19/2026 | Price change | $375,000-2.6%$181/sqft |
Source: NTREIS #21212037 Report a problem | ||
| 5/6/2026 | Price change | $385,000-2.3%$185/sqft |
Source: NTREIS #21212037 Report a problem | ||
| 4/10/2026 | Price change | $394,000-0.3%$190/sqft |
Source: NTREIS #21212037 Report a problem | ||
| 3/19/2026 | Listed for sale | $395,000+5.3%$190/sqft |
Source: NTREIS #21212037 Report a problem | ||
| 5/19/2023 | Sold | -- |
Source: NTREIS #20307989 Report a problem | ||
| 5/10/2023 | Pending sale | $375,000$181/sqft |
Source: NTREIS #20307989 Report a problem | ||
| 5/3/2023 | Contingent | $375,000$181/sqft |
Source: NTREIS #20307989 Report a problem | ||
| 4/29/2023 | Listed for sale | $375,000$181/sqft |
Source: NTREIS #20307989 Report a problem | ||
| 4/24/2023 | Contingent | $375,000$181/sqft |
Source: NTREIS #20307989 Report a problem | ||
| 4/20/2023 | Listed for sale | $375,000+121.9%$181/sqft |
Source: NTREIS #20307989 Report a problem | ||
| 4/24/2018 | Listing removed | $1,900$1/sqft |
Source: Coldwell Banker Residential Brokerage - Rockwall #13789182 Report a problem | ||
| 3/7/2018 | Listed for rent | $1,900+15.2%$1/sqft |
Source: Coldwell Banker Residential Brokerage - Rockwall #13789182 Report a problem | ||
| 4/13/2012 | Listing removed | $1,650$1/sqft |
Source: Coldwell Banker Residential Brokerage - #11745280 Report a problem | ||
| 3/30/2012 | Listed for rent | $1,650$1/sqft |
Source: Coldwell Banker Residential #11745280 Report a problem | ||
| 3/28/2012 | Listing removed | $169,000$81/sqft |
Source: Coldwell Banker Residential Brokerage - #11718855 Report a problem | ||
| 3/4/2012 | Price change | $169,000-2.9%$81/sqft |
Source: Coldwell Banker Residential Brokerage - #11718855 Report a problem | ||
| 3/2/2012 | Price change | $173,999-2.8%$84/sqft |
Source: Coldwell Banker Residential Brokerage - #11718855 Report a problem | ||
| 2/9/2012 | Listed for sale | $179,000$86/sqft |
Source: Coldwell Banker Residential Brokerage - #11718855 Report a problem | ||
Public tax history
| Year | Property taxes | Tax assessment |
|---|---|---|
| 2025 | $4,434 -12% | $376,269 +0.3% |
| 2024 | $5,041 -16.1% | $375,235 +5.2% |
| 2023 | $6,006 +12.3% | $356,618 +10% |
| 2022 | $5,348 +12.3% | $324,198 +31.8% |
| 2021 | $4,764 -1.8% | $246,000 +1.1% |
| 2020 | $4,852 | $243,441 -1.5% |
| 2019 | -- | $247,040 +3.8% |
| 2018 | $5,143 +3.6% | $238,040 +6.1% |
| 2017 | $4,966 +21.8% | $224,370 +8.1% |
| 2016 | $4,077 | $207,530 +10.8% |
| 2015 | $4,077 | $187,340 +7.1% |
| 2014 | $4,077 | $174,880 +5.4% |
| 2013 | -- | $165,970 -0.9% |
| 2012 | -- | $167,430 -0.9% |
| 2011 | -- | $168,900 |
| 2010 | -- | $168,900 0% |
| 2009 | -- | $168,950 |
| 2008 | -- | $168,950 +10.9% |
| 2007 | -- | $152,370 +0.1% |
| 2006 | -- | $152,200 +3.4% |
| 2005 | -- | $147,210 +1794.6% |
| 2002 | -- | $7,770 |
Find assessor info on the county website
Neighborhood: Lofland Farms
Nearby homes
- $314,7003 bd2 ba1.7k sqft2130 Paint Creek Ct, Rockwall, TX 75032Off Market
- $354,9003 bd2 ba1.8k sqft2110 Paint Creek Ct, Rockwall, TX 75032Off Market
- $315,5003 bd2 ba1.8k sqft2131 Danbury Dr, Rockwall, TX 75032Off Market
- $333,9003 bd2 ba1.8k sqft2140 Paint Creek Ct, Rockwall, TX 75032Off Market
- $355,5004 bd2 ba2.2k sqft2121 Danbury Dr, Rockwall, TX 75032Off Market
- $318,9003 bd2 ba1.7k sqft2141 Danbury Dr, Rockwall, TX 75032Off Market
- $318,3003 bd2 ba1.7k sqft2121 Paint Creek Ct, Rockwall, TX 75032Off Market
- $344,7003 bd2 ba1.9k sqft2111 Paint Creek Ct, Rockwall, TX 75032Off Market
Nearby schools
GreatSchools rating
- 5/10Dorris A Jones Elementary SchoolGrades: PK-6Distance: 0.1 mi
- 7/10Herman E Utley Middle SchoolGrades: 7-8Distance: 1.6 mi
- 7/10Rockwall-Heath High SchoolGrades: 9-12Distance: 4.7 mi
Schools provided by the listing agent
- Elementary: Dorris Jones
- Middle: Ursula Rakow
- High: Rockwall-Heath
- District: Rockwall ISD
Source: NTREIS. This data may not be complete. We recommend contacting the local school district to confirm school assignments for this home.
- Texas
- Rockwall County
- Rockwall
- 75032
- Lofland Farms
- 2120 Paint Creek Ct
Nearby cities
Nearby neighborhoods
Nearby zip codes
Other Rockwall Topics
