Nestled along the picturesque Park Forest Blvd in The Country Club of Mount Dora, this immaculately kept home is a haven for the discerning buyer. Upon entry, the breathtaking view from the living/dining room, through the Florida room, to the verdant and secluded grounds will captivate you. The home is perfect for entertaining, with sliding glass doors from the dining and family rooms that allow for a seamless flow through the living spaces. The kitchen, spacious and orderly, is ideal for preparing for special events. It features quartz countertops, stainless steel appliances, a substantial island, and custom pantry shelving, blending beauty with functionality. The kitchen opens to the family room, making it easy for the chef to mingle with guests. The family room boasts a charming wood-burning fireplace and expansive windows to take in the natural splendor of the backyard. Adjacent to the family room are two guest bedrooms, a guest bathroom, laundry, and garage access. The master bedroom, a private retreat off the living/dining room, includes a luxurious ensuite with dual vanities, a large walk-in shower, a private toilet, and custom walk-in closets. This home shows a clear pride in ownership, with numerous upgrades in the last two years, such as a new Daiken 16.00 seer HVAC system and Micropure air purifier, a new water heater, and added attic insulation for an R-38 rating, not to mention the extensive landscaping. For a detailed list, please request the Feature Sheet. Its location, mere minutes from FL-429, offers swift access to Orlando. A brief 10-minute drive takes you to the vibrant downtowns of Mount Dora and Eustis, brimming with excellent dining, shopping, and frequent festivals. Alternatively, the Atlantic coast's sandy beaches are just an hour away.
Sold for $495,000
Street View
$495,000
2120 PARK FOREST BOULEVARD, MOUNT DORA, FL 32757
3beds
1,851sqft
Single Family Residence
Built in 1994
9,600 Square Feet Lot
$436,900 Zestimate®
$267/sqft
$2,379 Estimated rent
Home value
$436,900
$415,000 - $459,000
$2,379/mo
Zestimate® history
Owner options
List your home for rent
$2,379/mo
Rent Zestimate®
Find your next renter with Zillow Rental Manager. Plus, with online applications, you can quickly screen prospective tenants – for free.
$2,379/mo
Rent Zestimate®
Refinance and save
$3,408/mo
Est. payment
Refinancing to a lower rate could help reduce your monthly payments and save thousands over the life of the loan.
$3,408/mo
Est. payment
Explore your selling options
Work with a Zillow partner agent
Leverage their expertise and Zillow's premium Showcase listings to get your home seen by more buyers.
Get startedList with your own agent
Get your home in front of millions of buyers by listing it on Zillow.
Learn how to do itSell it yourself
Take full control of how buyers see your home on Zillow by listing For Sale by Owner (FSBO).
List your homeWhat's special
Zillow last checked:
Listing updated:
Listed by:
Kay Hill 352-459-2522,
UNITED REAL ESTATE PREFERRED 407-243-8840
Bought with:
Kay Hill, 3376830
UNITED REAL ESTATE PREFERRED
Source: Stellar MLS,MLS#: O6236922 Originating MLS: Orlando Regional
Originating MLS: Orlando Regional
Facts & features
Interior
Bedrooms & bathrooms
- Bedrooms: 3
- Bathrooms: 2
- Full bathrooms: 2
Rooms
- Room types: Florida Room
Primary bedroom
- Features: Ceiling Fan(s), En Suite Bathroom, Walk-In Closet(s)
- Level: First
Bedroom 2
- Features: Ceiling Fan(s), Built-in Closet
- Level: First
Bedroom 3
- Features: Ceiling Fan(s), Built-in Closet
- Level: First
Primary bathroom
- Features: Split Vanities, Water Closet/Priv Toilet
- Level: First
Dining room
- Level: First
Family room
- Features: Ceiling Fan(s)
- Level: First
Florida room
- Features: Ceiling Fan(s)
- Level: First
Kitchen
- Features: Built-In Shelving, Kitchen Island, Pantry, Stone Counters
- Level: First
Living room
- Features: Ceiling Fan(s)
- Level: First
Heating
- Central, Electric
Cooling
- Central Air
Appliances
- Included: Dishwasher, Disposal, Dryer, Electric Water Heater, Microwave, Range, Refrigerator, Washer
- Laundry: Laundry Room
Features
- Ceiling Fan(s), Crown Molding, High Ceilings, Kitchen/Family Room Combo, Living Room/Dining Room Combo, Split Bedroom, Stone Counters, Walk-In Closet(s)
- Flooring: Carpet, Ceramic Tile, Engineered Hardwood
- Doors: Sliding Doors
- Windows: Window Treatments
- Has fireplace: Yes
- Fireplace features: Family Room, Wood Burning
Interior area
- Total structure area: 2,864
- Total interior livable area: 1,851 sqft
Property
Parking
- Total spaces: 2
- Parking features: Garage - Attached
- Attached garage spaces: 2
- Details: Garage Dimensions: 21X23
Features
- Levels: One
- Stories: 1
- Patio & porch: Front Porch, Patio, Rear Porch, Screened
- Exterior features: Irrigation System, Private Mailbox, Rain Gutters, Sidewalk
- Has view: Yes
- View description: Trees/Woods
Lot
- Size: 9,600 Square Feet
- Dimensions: 80 x 120
- Features: City Lot, Landscaped, Near Golf Course, Sidewalk
- Residential vegetation: Mature Landscaping, Trees/Landscaped
Details
- Parcel number: 201927150000002500
- Zoning: PUD
- Special conditions: None
Construction
Type & style
- Home type: SingleFamily
- Property subtype: Single Family Residence
Materials
- Block, Stucco
- Foundation: Slab
- Roof: Shingle
Condition
- New construction: No
- Year built: 1994
Utilities & green energy
- Sewer: Public Sewer
- Water: Public
- Utilities for property: BB/HS Internet Available, Cable Available, Electricity Connected, Fire Hydrant, Sewer Connected, Street Lights, Underground Utilities, Water Connected
Community & HOA
Community
- Features: Deed Restrictions, Golf Carts OK, Golf, Park, Playground
- Pet fee: $0 monthly
- Subdivision: MOUNT DORA COUNTRY CLUB MOUNT DORA UNIT 01
HOA
- Has HOA: Yes
- Amenities included: Clubhouse
- Services included: Common Area Taxes, Manager
- HOA fee: $80 monthly
- HOA name: Sentry Management/Jake Chamness
- HOA phone: 352-383-0363
Location
- Region: Mount Dora
Financial & listing details
- Price per square foot: $267/sqft
- Tax assessed value: $382,843
- Annual tax amount: $3,612
- Date on market: 8/30/2024
- Cumulative days on market: 37 days
- Listing terms: Cash,Conventional,FHA,VA Loan
- Ownership: Fee Simple
- Total actual rent: 0
- Electric utility on property: Yes
- Road surface type: Paved
Price history
| Date | Event | Price |
|---|---|---|
| 11/1/2024 | Sold | $495,000-2.9%$267/sqft |
Source:  Stellar MLS #O6236922 Report a problem Stellar MLS #O6236922 Report a problem | ||
| 10/7/2024 | Pending sale | $510,000$276/sqft |
Source: Stellar MLS #O6236922 Report a problem | ||
| 8/30/2024 | Listed for sale | $510,000+10.2%$276/sqft |
Source: Stellar MLS #O6236922 Report a problem | ||
| 3/30/2022 | Sold | $463,000-1.3%$250/sqft |
Source: Public Record Report a problem | ||
| 3/2/2022 | Pending sale | $469,000$253/sqft |
Source: Stellar MLS #G5052155 Report a problem | ||
| 2/23/2022 | Listed for sale | $469,000+51.8%$253/sqft |
Source: Stellar MLS #G5052155 Report a problem | ||
| 1/3/2019 | Sold | $309,000+87.3%$167/sqft |
Source: Public Record Report a problem | ||
| 4/29/2013 | Sold | $165,000-4.1%$89/sqft |
Source: Stellar MLS #O5122239 Report a problem | ||
| 9/26/2012 | Listed for sale | $172,000$93/sqft |
Source: p & L Consultants, Inc dba Castro REalty Group #O5122239 Report a problem | ||
Public tax history
| Year | Property taxes | Tax assessment |
|---|---|---|
| 2025 | $7,426 +93.7% | $382,843 +60.4% |
| 2024 | $3,833 +6.1% | $238,690 +3% |
| 2023 | $3,613 -34% | $231,741 -15.3% |
| 2022 | $5,475 +12.6% | $273,650 +10% |
| 2021 | $4,862 +0.9% | $248,781 +6.7% |
| 2020 | $4,817 -2.6% | $233,081 |
| 2019 | $4,945 +89.9% | $233,081 +45% |
| 2018 | $2,604 | $160,779 +2.1% |
| 2017 | $2,604 +9.3% | $157,473 +2.1% |
| 2016 | $2,382 +2.6% | $154,235 +0.7% |
| 2015 | $2,322 +0.8% | $153,163 +0.8% |
| 2014 | $2,304 -17.8% | $151,948 +7% |
| 2013 | $2,802 +39.2% | $142,060 |
| 2012 | $2,013 -9.4% | $142,060 -7.8% |
| 2011 | $2,223 -6.4% | $154,089 -5.3% |
| 2010 | $2,376 -2.6% | $162,648 -2% |
| 2009 | $2,439 +0.2% | $165,953 +0.1% |
| 2008 | $2,433 -9.4% | $165,788 +3% |
| 2007 | $2,685 -6.8% | $160,960 +2.5% |
| 2006 | $2,880 +1.7% | $157,035 +3% |
| 2005 | $2,831 -0.7% | $152,462 |
| 2004 | $2,850 -0.3% | -- |
| 2003 | $2,860 +2.8% | $151,384 +3.6% |
| 2002 | $2,783 +6.5% | $146,184 +1.6% |
| 2001 | $2,614 +1.5% | $143,882 +0.3% |
| 2000 | $2,575 | $143,463 |
Find assessor info on the county website
Neighborhood: 32757
Nearby homes
- $447,1003 bd2 ba2k sqft2140 Park Forest Blvd, Mount Dora, FL 32757Off Market
- $416,3003 bd2 ba2k sqft2100 Park Forest Blvd, Mount Dora, FL 32757Off Market
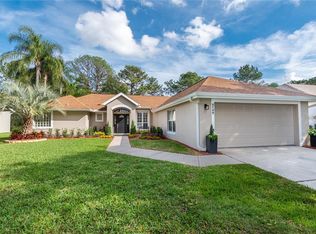
- $9,000-- bd-- ba-- sqftPark Forest Blvd, Mount dora, FL 32757Sold
- $8,000-- bd-- ba-- sqftPark Forest Blvd, Mount dora, FL 32757Off Market
- $427,6003 bd2 ba2.1k sqft2060 Park Forest Blvd, Mount Dora, FL 32757Off Market
- $430,0003 bd2 ba2k sqft2121 Park Forest Blvd, Mount Dora, FL 32757Off Market
- $500,2004 bd3 ba2.9k sqft2160 Park Forest Blvd, Mount Dora, FL 32757Off Market
- $445,8003 bd3 ba2.2k sqft2141 Park Forest Blvd, Mount Dora, FL 32757Off Market
Nearby schools
GreatSchools rating
- 2/10Triangle Elementary SchoolGrades: PK-5Distance: 3.2 mi
- 4/10Mt. Dora Middle SchoolGrades: 6-8Distance: 1 mi
- 5/10Mt. Dora High SchoolGrades: 9-12Distance: 1.5 mi
Get a cash offer in 3 minutes
Find out how much your home could sell for in as little as 3 minutes with a no-obligation cash offer.
Estimated market value
$436,900
Get a cash offer in 3 minutes
Find out how much your home could sell for in as little as 3 minutes with a no-obligation cash offer.
Estimated market value
$436,900
- Florida
- Lake County
- Mount Dora
- 32757
- 2120 PARK FOREST BOULEVARD
Nearby cities
Nearby zip codes
Other Mount Dora Topics
