Check out this cool 1910 historic gem in the lively Fan District, just minutes from Carytown, VCU, Byrd Park, Maymont, and tons of restaurants, with easy interstate access. This home blends vintage charm with modern updates, capturing the vibe of Richmond's rich history while offering all the comforts you need. Enter through the white picket fence and hang out on the charming covered front porch. Inside, you'll find an open-concept main level with a spacious living room and dining area featuring original hardwood floors, oversized windows, a fireplace with an antique cast iron cover, tall ceilings, exposed brick, and built-ins. The renovated kitchen is a dream with new stainless-steel appliances (dishwasher and disposal added in 2022, gas range and fridge added in 2023), gas cooking, an island with a breakfast bar, and exposed brick. Plus, there's a mud room and a full bathroom added in 2022. Head upstairs to a freshly painted wide landing that leads to three bedrooms, a spacious laundry room perfect for an office or Peloton space, and a fully renovated bathroom with a frameless glass shower. The light-filled primary bedroom has an original decorative fireplace, large windows, and ample closet space. The deep rear garden is fully fenced with private off street parking, privacy gates & offers a chill spot with a patio, raised garden beds, a shed, and off-street parking. Freshly painted and ready for you, this home is city living at its finest in one of Richmond's most walkable neighborhoods.Notable updates include a new roof (2021), tankless water heater (2020), complete restoration of original wood exterior trim (2022), a new 1st-floor full bath (2022), a gutted and renovated 2nd-floor bath (2022), a new rear door (2022), and a kitchen renovation (2019). The house also features central air and two mini splits added upstairs for additional comfort (2022). Completely restored front door and front entryway (2024)!
Sold for $525,000
$525,000
2120 Parkwood Ave, Richmond, VA 23220
3beds
1,802sqft
Single Family Residence
Built in 1910
-- sqft lot
$569,100 Zestimate®
$291/sqft
$2,918 Estimated rent
Home value
$569,100
$541,000 - $598,000
$2,918/mo
Zestimate® history
Owner options
List your home for rent
$2,918/mo
Rent Zestimate®
Find your next renter with Zillow Rental Manager. Plus, with online applications, you can quickly screen prospective tenants – for free.
$2,918/mo
Rent Zestimate®
Refinance and save
$3,308/mo
Est. payment
Refinancing to a lower rate could help reduce your monthly payments and save thousands over the life of the loan.
$3,308/mo
Est. payment
Explore your selling options
Work with a Zillow partner agent
Leverage their expertise and Zillow's premium Showcase listings to get your home seen by more buyers.
Get startedList with your own agent
Get your home in front of millions of buyers by listing it on Zillow.
Learn how to do itSell it yourself
Take full control of how buyers see your home on Zillow by listing For Sale by Owner (FSBO).
List your homeWhat's special
Zillow last checked:
Listing updated:
Listed by:
Joe Cafarella 804-212-7507,
River Fox Realty
Bought with:
NON MLS USER MLS
NON MLS OFFICE
Source: CVRMLS,MLS#: 2422895 Originating MLS: Central Virginia Regional MLS
Originating MLS: Central Virginia Regional MLSFacts & features
Interior
Bedrooms & bathrooms
- Bedrooms: 3
- Bathrooms: 2
- Full bathrooms: 2
Primary bedroom
- Description: Hardwoods, FP, next to Full Bath
- Level: Second
- Dimensions: 0 x 0
Bedroom 2
- Description: Hardwoods, Fresh Paint
- Level: Second
- Dimensions: 0 x 0
Bedroom 3
- Description: Hardwoods, Fresh Paint
- Level: Second
- Dimensions: 0 x 0
Dining room
- Description: Open Concept, Hardwoods, Fresh Paint
- Level: First
- Dimensions: 0 x 0
Foyer
- Description: Open to LR, Hardwoods, Fresh Paint
- Level: First
- Dimensions: 0 x 0
Other
- Description: Tub & Shower
- Level: First
Other
- Description: Tub & Shower
- Level: Second
Kitchen
- Description: Island, Exposed Brick, Fresh Paint
- Level: First
- Dimensions: 0 x 0
Living room
- Description: Open Concept, FP, Large Windows, Fresh Paint
- Level: First
- Dimensions: 0 x 0
Heating
- Forced Air, Heat Pump, Natural Gas
Cooling
- Central Air
Appliances
- Included: Dishwasher, Electric Water Heater, Gas Cooking, Disposal, Microwave, Oven, Refrigerator, Tankless Water Heater, Washer
- Laundry: Washer Hookup, Dryer Hookup
Features
- Bookcases, Built-in Features, Ceiling Fan(s), Fireplace, Granite Counters, High Ceilings, High Speed Internet, Kitchen Island, Wired for Data
- Flooring: Tile, Wood
- Basement: Crawl Space
- Attic: Access Only
- Has fireplace: Yes
- Fireplace features: Decorative
Interior area
- Total interior livable area: 1,802 sqft
- Finished area above ground: 1,802
Property
Parking
- Parking features: Off Street, On Street
- Has uncovered spaces: Yes
Features
- Levels: Two
- Stories: 2
- Patio & porch: Front Porch
- Pool features: None
- Fencing: Wood
Details
- Parcel number: W0000940026
Construction
Type & style
- Home type: SingleFamily
- Architectural style: Two Story
- Property subtype: Single Family Residence
Materials
- Drywall, Vinyl Siding, Wood Siding
- Roof: Rubber
Condition
- Resale
- New construction: No
- Year built: 1910
Utilities & green energy
- Sewer: Public Sewer
- Water: Public
Community & HOA
Community
- Subdivision: None
Location
- Region: Richmond
Financial & listing details
- Price per square foot: $291/sqft
- Tax assessed value: $456,000
- Annual tax amount: $4,704
- Date on market: 1/9/2026
- Ownership: Individuals
- Ownership type: Sole Proprietor
Price history
| Date | Event | Price |
|---|---|---|
| 10/15/2024 | Sold | $525,000$291/sqft |
Source:  CVRMLS #2422895 Report a problem CVRMLS #2422895 Report a problem | ||
| 9/16/2024 | Pending sale | $525,000$291/sqft |
Source: CVRMLS #2422895 Report a problem | ||
| 9/4/2024 | Listed for sale | $525,000$291/sqft |
Source: CVRMLS #2422895 Report a problem | ||
| 8/5/2024 | Listing removed | -- |
Source: CVRMLS #2417189 Report a problem | ||
| 8/5/2024 | Listed for sale | $525,000$291/sqft |
Source: CVRMLS #2417189 Report a problem | ||
| 7/14/2024 | Pending sale | $525,000$291/sqft |
Source: CVRMLS #2417189 Report a problem | ||
| 7/10/2024 | Listed for sale | $525,000+5%$291/sqft |
Source: CVRMLS #2417189 Report a problem | ||
| 12/21/2023 | Sold | $500,000+0%$277/sqft |
Source: CVRMLS #2327977 Report a problem | ||
| 11/29/2023 | Pending sale | $499,999$277/sqft |
Source: CVRMLS #2327977 Report a problem | ||
| 11/16/2023 | Listed for sale | $499,999+38.9%$277/sqft |
Source: CVRMLS #2327977 Report a problem | ||
| 12/13/2021 | Sold | $360,000-4%$200/sqft |
Source: CVRMLS #2117445 Report a problem | ||
| 10/26/2021 | Pending sale | $374,900$208/sqft |
Source: CVRMLS #2117445 Report a problem | ||
| 7/25/2021 | Price change | $374,900-5.1%$208/sqft |
Source: CVRMLS #2117445 Report a problem | ||
| 7/1/2021 | Listed for sale | $394,950+419.7%$219/sqft |
Source: CVRMLS #2117445 Report a problem | ||
| 7/3/2001 | Sold | $76,000+111.1%$42/sqft |
Source: Public Record Report a problem | ||
| 1/12/2000 | Sold | $36,000$20/sqft |
Source: Public Record Report a problem | ||
Public tax history
| Year | Property taxes | Tax assessment |
|---|---|---|
| 2025 | $5,472 +11.8% | $456,000 +11.8% |
| 2024 | $4,896 +4.1% | $408,000 +4.1% |
| 2023 | $4,704 | $392,000 |
| 2022 | $4,704 +32.4% | $392,000 +32.4% |
| 2021 | $3,552 +4.2% | $296,000 +4.2% |
| 2020 | $3,408 +6.4% | $284,000 +6.4% |
| 2019 | $3,204 +10.3% | $267,000 +10.3% |
| 2018 | $2,904 +30.1% | $242,000 +14.7% |
| 2017 | $2,232 | $211,000 +7.1% |
| 2016 | $2,232 | $197,000 +1% |
| 2015 | $2,232 | $195,000 +4.8% |
| 2014 | $2,232 | $186,000 |
| 2013 | -- | $186,000 |
| 2012 | -- | $186,000 -3.6% |
| 2011 | -- | $193,000 +4.3% |
| 2010 | -- | $185,000 -1.6% |
| 2009 | -- | $188,000 |
| 2008 | -- | $188,000 |
| 2007 | -- | $188,000 +17.5% |
| 2006 | -- | $160,000 +59.8% |
| 2005 | -- | $100,100 +15.1% |
| 2003 | -- | $87,000 +41% |
| 2002 | -- | $61,700 +18.9% |
| 2001 | $742 | $51,900 |
Find assessor info on the county website
Neighborhood: The Fan
Nearby homes
- $4,0953 bd3 ba2.3k sqft2122 Parkwood Ave, Richmond, VA 23220For Rent

- $379,4005 bd3 ba1.6k sqft2118 Parkwood Ave, Richmond, VA 23220Off Market

- $--5 bd3 ba1.6k sqft2118 Parkwood Ave #2118PARK, Richmond, VA 23220Off Market
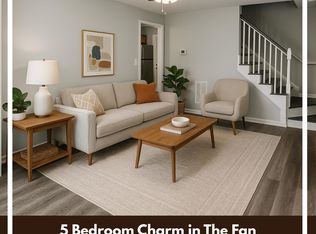
- $559,3005 bd2 ba2.5k sqft2116 Parkwood Ave, Richmond, VA 23220Off Market
- $64,0001,742 Square Feet103 S Shields Ave, Richmond, VA 23220Off Market
- $332,0002 bd2 ba1.9k sqft2200 Parkwood Ave, Richmond, VA 23220Off Market
- $509,7003 bd3 ba1.8k sqft2114 Parkwood Ave, Richmond, VA 23220Off Market
- $429,9504 bd2 ba2.1k sqft2202 Parkwood Ave, Richmond, VA 23220Sold
Nearby schools
GreatSchools rating
- 7/10William Fox Elementary SchoolGrades: PK-5Distance: 0.4 mi
- 1/10Binford Middle SchoolGrades: 6-8Distance: 0.4 mi
- 4/10Thomas Jefferson High SchoolGrades: 9-12Distance: 1.9 mi
Schools provided by the listing agent
- Elementary: Fox
- Middle: Dogwood
- High: Thomas Jefferson
Source: CVRMLS. This data may not be complete. We recommend contacting the local school district to confirm school assignments for this home.
Get a cash offer in 3 minutes
Find out how much your home could sell for in as little as 3 minutes with a no-obligation cash offer.
Estimated market value
$569,100
Get a cash offer in 3 minutes
Find out how much your home could sell for in as little as 3 minutes with a no-obligation cash offer.
Estimated market value
$569,100
- Virginia
- Richmond City
- Richmond
- 23220
- The Fan
- 2120 Parkwood Ave
Nearby cities
Nearby neighborhoods
Nearby zip codes
Other Richmond Topics
