Brand New Step Free Ranch on 1.6 Acres in the Most Convenient Location! Built for Someone to Enjoy a New Home! You'll Love the Open Floor Plan with Gorgeous ''Linen'' Cabinets, Upgraded Stainless Appliances with Built In Wall Oven/Microwave*Island w. Dishwasher, Stainless Hood*Granite Counter Tops*Huge Open Great Room with Soaring Ceiling Lines/Electric Fireplace*Breakfast Nook Opens to a Nice Relaxing Covered Back Porch*Owner's Retreat with a Custom Oversized Tiled Shower, Dual Sink Vanity & Walk-In Closet*1st Floor Laundry Room w. Utility Tub*Drop Zone with Cubbies & Hooks to Hang those Hats/Coats*2.5 Car Garage (Extra Bay Area for Mowers/Workshop/Storage! This New Home Is on a 1.6 Acre Lot at the End of Patriot Way (Liberty Orchard Subdivision) but is not part of the Subdivision and is in ''unincorporated Kenton County'' No City Taxes*The Lot can also be accessed from Pelly Rd (Jimmie Lane is part of this Lot)-Only 5 Homesites off this private drive - Call for Details! Rare Opportunity to have a New Home on a Large Estate Lot - Just Minutes to Everything!
Sold for $443,000
Tax assessed value
$443,000
2120 Patriot Way, Independence, KY 41051
3beds
2,000sqft
Single Family Residence, Residential
Built in 2023
1.68 Acres Lot
$506,600 Zestimate®
$222/sqft
$2,739 Estimated rent
Home value
$506,600
$481,000 - $532,000
$2,739/mo
Zestimate® history
Owner options
List your home for rent
$2,739/mo
Rent Zestimate®
Find your next renter with Zillow Rental Manager. Plus, with online applications, you can quickly screen prospective tenants – for free.
$2,739/mo
Rent Zestimate®
Refinance and save
$2,761/mo
Est. payment
Refinancing to a lower rate could help reduce your monthly payments and save thousands over the life of the loan.
$2,761/mo
Est. payment
Explore your selling options
Work with a Zillow partner agent
Leverage their expertise and Zillow's premium Showcase listings to get your home seen by more buyers.
Get startedList with your own agent
Get your home in front of millions of buyers by listing it on Zillow.
Learn how to do itSell it yourself
Take full control of how buyers see your home on Zillow by listing For Sale by Owner (FSBO).
List your homeWhat's special
Extra bay areaOpen floor planLarge estate lotNew homeCustom oversized tiled showerDual sink vanityUpgraded stainless appliances
Zillow last checked:
Listing updated:
Listed by:
Cindy Cahill 859-331-7400,
Cahill Real Estate Services,
Rodney Moore 859-743-1726,
Cahill Real Estate Services
Bought with:
Cindy Cahill, 228304
Cahill Real Estate Services
Rodney Moore, 243554
Cahill Real Estate Services
Source: NKMLS,MLS#: 616870
Facts & features
Interior
Bedrooms & bathrooms
- Bedrooms: 3
- Bathrooms: 2
- Full bathrooms: 2
Primary bedroom
- Features: Carpet Flooring, Walk-In Closet(s), Bath Adjoins, Ceiling Fan(s)
- Level: First
- Area: 270
- Dimensions: 18 x 15
Bedroom 2
- Features: Carpet Flooring
- Level: First
- Area: 132
- Dimensions: 12 x 11
Bedroom 3
- Features: Carpet Flooring
- Level: First
- Area: 132
- Dimensions: 12 x 11
Bathroom 2
- Features: Full Finished Bath, Tub With Shower, Luxury Vinyl Flooring
- Level: First
- Area: 56
- Dimensions: 7 x 8
Dining room
- Features: Walk-Out Access, Chandelier, Luxury Vinyl Flooring
- Level: First
- Area: 132
- Dimensions: 12 x 11
Entry
- Features: Closet(s), Luxury Vinyl Flooring
- Level: First
- Area: 40
- Dimensions: 8 x 5
Kitchen
- Features: Kitchen Island, Pantry, Wood Cabinets, Luxury Vinyl Flooring
- Level: First
- Area: 195
- Dimensions: 15 x 13
Laundry
- Features: Luxury Vinyl Flooring
- Level: First
- Area: 56
- Dimensions: 8 x 7
Living room
- Features: Fireplace(s), Luxury Vinyl Flooring
- Level: First
- Area: 352
- Dimensions: 22 x 16
Primary bath
- Features: Double Vanity, Shower, Luxury Vinyl Flooring
- Level: First
- Area: 119
- Dimensions: 17 x 7
Heating
- Forced Air
Cooling
- Central Air
Appliances
- Included: Stainless Steel Appliance(s), Electric Oven, Electric Range, Dishwasher, Microwave, Refrigerator
- Laundry: Main Level
Features
- Pantry, High Speed Internet, Granite Counters, Eat-in Kitchen, Recessed Lighting
- Number of fireplaces: 1
- Fireplace features: Electric
Interior area
- Total structure area: 2,000
- Total interior livable area: 2,000 sqft
Property
Parking
- Total spaces: 2.5
- Parking features: Driveway, Garage, Garage Faces Side, Off Street
- Garage spaces: 2.5
- Has uncovered spaces: Yes
Features
- Levels: One
- Stories: 1
- Patio & porch: Patio
- Has view: Yes
- View description: Neighborhood, Trees/Woods
Lot
- Size: 1.68 Acres
- Dimensions: 1.6 Acres
- Features: Wooded
Details
- Parcel number: 046000002503
- Zoning description: Residential
- Other equipment: Sump Pump
Construction
Type & style
- Home type: SingleFamily
- Architectural style: Ranch
- Property subtype: Single Family Residence, Residential
Materials
- Aluminum Siding, Vinyl Siding
- Foundation: Poured Concrete
- Roof: Shingle
Condition
- New Construction
- New construction: Yes
- Year built: 2023
Utilities & green energy
- Sewer: Public Sewer
- Water: Public
- Utilities for property: Cable Available, Water Available
Community & HOA
HOA
- Has HOA: No
Location
- Region: Independence
Financial & listing details
- Price per square foot: $222/sqft
- Tax assessed value: $443,000
- Annual tax amount: $5,427
- Date on market: 9/13/2025
- Cumulative days on market: 38 days
- Road surface type: Gravel
Price history
| Date | Event | Price |
|---|---|---|
| 10/24/2023 | Sold | $443,000-5.4%$222/sqft |
Source:  NKMLS #616870 Report a problem NKMLS #616870 Report a problem | ||
| 10/3/2023 | Pending sale | $468,500$234/sqft |
Source: NKMLS #616870 Report a problem | ||
| 9/8/2023 | Listed for sale | $468,500+680.8%$234/sqft |
Source: NKMLS #616870 Report a problem | ||
| 6/28/2023 | Sold | $60,000$30/sqft |
Source: Public Record Report a problem | ||
Public tax history
| Year | Property taxes | Tax assessment |
|---|---|---|
| 2024 | $5,427 +2459.7% | $443,000 +2536.9% |
| 2023 | $212 -1.4% | $16,800 |
| 2022 | $215 | $16,800 |
Find assessor info on the county website
Neighborhood: 41051
Nearby homes
- $597,0003 bd2 ba1.7k sqft2132 Patriot Way, Independence, KY 41051Sold

- $370,0004 bd4 ba2.8k sqft2116 Patriot Way, Independence, KY 41051Sold
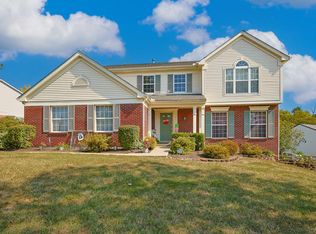
- $381,4004 bd2 ba2.3k sqft2117 Patriot Way, Independence, KY 41051Off Market
- $87,500-- bd-- ba-- sqft2126 Patriot Way, Independence, KY 41051Off Market
- $10,0002 bd1 ba815 sqft5140 Jimmie Ln, Independence, KY 41051Off Market
- $390,0004 bd4 ba2.6k sqft5092 Jonathan Way, Independence, KY 41051Sold
- $397,7004 bd3 ba2.1k sqft2113 Patriot Way, Independence, KY 41051Off Market
- $90,0001.588 Acres2121 Patriot Way, Independence, KY 41051Sold
Nearby schools
GreatSchools rating
- 6/10Summit View AcademyGrades: PK-8Distance: 0.4 mi
- 7/10Simon Kenton High SchoolGrades: 9-12Distance: 2.3 mi
Schools provided by the listing agent
- Elementary: Summit View Elementary
- Middle: Summit View Middle School
- High: Simon Kenton High
Source: NKMLS. This data may not be complete. We recommend contacting the local school district to confirm school assignments for this home.
Get a cash offer in 3 minutes
Find out how much your home could sell for in as little as 3 minutes with a no-obligation cash offer.
Estimated market value
$506,600
Get a cash offer in 3 minutes
Find out how much your home could sell for in as little as 3 minutes with a no-obligation cash offer.
Estimated market value
$506,600
- Kentucky
- Kenton County
- Independence
- 41051
- 2120 Patriot Way
Nearby cities
Nearby zip codes
Other Independence Topics
