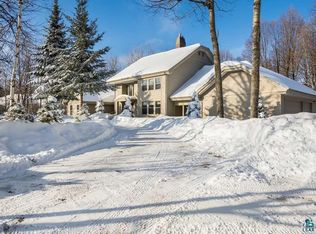
Beautifully Designed 3+ Bedroom Home in Sought-After Ponderosa Circle Welcome to this stunning 3,000+ sq. ft. residence in the desirable Ponderosa Circle neighborhood—an inviting loop of well-kept homes that offers both beauty and a true sense of community. Perfectly located near shopping, dining, and local amenities, this home blends timeless style with everyday practicality. Inside, you’ll find 3+ spacious bedrooms and 4 well-appointed bathrooms, including a luxurious master suite with its own fireplace. A bright two-story foyer leads to a large kitchen with ample cabinetry and brand-new appliances (2024 & 2025), opening to a cozy fireplaced family room. A third fireplace warms the sitting room, adding comfort throughout the seasons. Built-ins add charm and function, while the finished lower level offers space for entertaining, a media room, or game nights—complete with a relaxing sauna. This home is move-in ready with new carpet (2025), a new furnace (2022), central air, and an air exchanger for year-round comfort. Step outside to enjoy a beautifully landscaped yard with a charming gazebo—perfect for summer evenings—and a large storage building for all your tools and toys. With its prime circle location, thoughtful updates, and exceptional features, this is more than just a house—it’s a place you’ll be proud to call home.
Sold for $650,000
Zillow last checked:
Listing updated:
Bought with:
Leah Borgren, MN 20394167|WI 59349-94
RE/MAX Results
Source: Lake Superior Area Realtors as distributed by MLS GRID,MLS#: 6121297
Price history
| Date | Event | Price |
|---|---|---|
| 11/24/2025 | Sold | $650,000+0%$184/sqft |
Source:  Lake Superior Area Realtors as distributed by MLS GRID #6121297 Report a problem Lake Superior Area Realtors as distributed by MLS GRID #6121297 Report a problem | ||
| 10/8/2025 | Contingent | $649,900$184/sqft |
Source: Lake Superior Area Realtors as distributed by MLS GRID #6121297 Report a problem | ||
| 9/30/2025 | Listed for sale | $649,900-3.7%$184/sqft |
Source: Lake Superior Area Realtors as distributed by MLS GRID #6121297 Report a problem | ||
| 9/26/2025 | Contingent | $674,900$191/sqft |
Source: Lake Superior Area Realtors as distributed by MLS GRID #6121297 Report a problem | ||
| 8/26/2025 | Price change | $674,900-2.2%$191/sqft |
Source: Lake Superior Area Realtors as distributed by MLS GRID #6121297 Report a problem | ||
| 8/16/2025 | Listed for sale | $689,900+55.4%$196/sqft |
Source: Lake Superior Area Realtors as distributed by MLS GRID #6121297 Report a problem | ||
| 8/30/2017 | Sold | $444,000$126/sqft |
Source: Lake Superior Area Realtors as distributed by MLS GRID #6023861 Report a problem | ||
| 7/11/2017 | Pending sale | $444,000$126/sqft |
Source: Adolphson Real Estate #6023861 Report a problem | ||
| 6/7/2017 | Price change | $444,000-3.3%$126/sqft |
Source: Adolphson Real Estate #6023861 Report a problem | ||
| 9/13/2016 | Price change | $459,000-3.4%$130/sqft |
Source: Adolphson Real Estate #6023861 Report a problem | ||
| 2/17/2016 | Price change | $475,000-4.8%$135/sqft |
Source: Adolphson Real Estate #6019799 Report a problem | ||
| 8/13/2015 | Listed for sale | $499,000$141/sqft |
Source: Adolphson Real Estate #6016299 Report a problem | ||
| 6/13/2015 | Listing removed | $499,000$141/sqft |
Source: Adolphson Real Estate, Inc. Report a problem | ||
| 6/1/2015 | Price change | $499,000-5%$141/sqft |
Source: Adolphson Real Estate, Inc. Report a problem | ||
| 4/30/2015 | Listed for sale | $525,000$149/sqft |
Source: Adolphson Real Estate, Inc. Report a problem | ||
| 3/25/2015 | Listing removed | $525,000$149/sqft |
Source: Adolphson Real Estate, Inc. Report a problem | ||
| 1/21/2015 | Listed for sale | $525,000$149/sqft |
Source: Adolphson Real Estate, Inc. Report a problem | ||
Sell for more on Zillow
Get a Zillow Showcase℠ listing at no additional cost and you could sell for .
$667,700
2% more
+$13,354
With Zillow Showcase(estimated)
$681,054
