Looking to downsize or make your move into homeownership? This 2-bedroom, 1-bath ranch offers comfortable one-level living on approximately 1 acre. Inside, you'll find a spacious living room, a bright combined kitchen and dining area with ample cabinet space, and convenient main-floor laundry. The attached garage provides additional storage and everyday convenience. Outside, enjoy a spacious yard with mature trees and a partially fenced area, offering plenty of room to enjoy the outdoors. Move-in ready with an opportunity to add your own personal touches and a little TLC. Conveniently located near I-96 with easy access to Charlotte, Potterville, Lansing, and surrounding areas. A great opportunity with plenty of potential—schedule your showing today!
Accepting backups
Price cut: $10K (8/24)
$179,900
2120 Pray Rd, Charlotte, MI 48813
2beds
920sqft
Single Family Residence
Built in 1965
1 Acres Lot
$176,200 Zestimate®
$196/sqft
$-- HOA
What's special
Partially fenced areaAttached garageComfortable one-level livingConvenient main-floor laundryAmple cabinet space
- 49 days
- 608
- 30
Zillow last checked:
Listing updated:
Listed by:
Sheri Ide 517-204-4416,
Exit Great Lakes Realty 517-543-1202
Source: Greater Lansing AOR,MLS#: 298143
Facts & features
Interior
Bedrooms & bathrooms
- Bedrooms: 2
- Bathrooms: 1
- Full bathrooms: 1
Primary bedroom
- Level: First
- Area: 146.16 Square Feet
- Dimensions: 12.6 x 11.6
Bedroom 2
- Level: First
- Area: 81 Square Feet
- Dimensions: 9 x 9
Dining room
- Description: Combo with Kitchen
- Level: First
- Area: 162.75 Square Feet
- Dimensions: 15.5 x 10.5
Kitchen
- Description: Combo with Dining Area
- Level: First
- Area: 1 Square Feet
- Dimensions: 1 x 1
Living room
- Level: First
- Area: 238 Square Feet
- Dimensions: 17 x 14
Heating
- Forced Air, Oil
Cooling
- None
Appliances
- Included: Electric Oven, Range, Refrigerator, Washer/Dryer, Water Heater, Water Softener
- Laundry: Electric Dryer Hookup, In Bathroom, Main Level
Features
- Ceiling Fan(s), Pantry
- Flooring: Laminate
- Basement: Full,Interior Entry,Sump Pump
- Has fireplace: No
- Fireplace features: None
Interior area
- Total structure area: 1,840
- Total interior livable area: 920 sqft
- Finished area above ground: 920
- Finished area below ground: 0
Property
Parking
- Total spaces: 2
- Parking features: Attached, Driveway, Garage, Garage Door Opener, Garage Faces Front, Paved
- Attached garage spaces: 2
- Has uncovered spaces: Yes
Features
- Levels: One
- Stories: 1
- Patio & porch: Front Porch
- Fencing: Back Yard,Chain Link,Gate,Partial
- Has view: Yes
- View description: Neighborhood, Rural
Lot
- Size: 1 Acres
- Dimensions: 150 x 291
- Features: Few Trees, Front Yard
Details
- Additional structures: Shed(s)
- Foundation area: 920
- Parcel number: 2308003140006500
- Zoning description: Zoning
Construction
Type & style
- Home type: SingleFamily
- Architectural style: Ranch
- Property subtype: Single Family Residence
Materials
- Aluminum Siding
- Foundation: Block
- Roof: Shingle
Condition
- Year built: 1965
Utilities & green energy
- Sewer: Septic Tank
- Water: Well
- Utilities for property: Water Connected, Sewer Connected, Electricity Connected
Community & HOA
Community
- Security: Smoke Detector(s)
- Subdivision: None
Location
- Region: Charlotte
Financial & listing details
- Price per square foot: $196/sqft
- Tax assessed value: $150,400
- Annual tax amount: $2,257
- Date on market: 8/3/2026
- Listing terms: Cash,Conventional
Estimated market value
$176,200
$167,000 - $185,000
$1,311/mo
Price history
| Date | Event | Price |
|---|---|---|
| 8/26/2026 | Contingent | $179,900$196/sqft |
Source: EXIT Realty broker feed #298143 Report a problem | ||
| 8/24/2026 | Price change | $179,900-5.3%$196/sqft |
Source:  Greater Lansing AOR #298143 Report a problem Greater Lansing AOR #298143 Report a problem | ||
| 8/3/2026 | Listed for sale | $189,900+31.9%$206/sqft |
Source: Greater Lansing AOR #298143 Report a problem | ||
| 3/8/2021 | Sold | $144,000+2.9%$157/sqft |
Source: Greater Lansing AOR #252794 Report a problem | ||
| 2/1/2021 | Pending sale | $139,900$152/sqft |
Source:  Realcomp II #630000252794 Report a problem Realcomp II #630000252794 Report a problem | ||
| 1/29/2021 | Listed for sale | $139,900+33.2%$152/sqft |
Source: Century 21 Cedarwood #252794 Report a problem | ||
| 11/19/2018 | Sold | $105,000+5.1%$114/sqft |
Source: Greater Lansing AOR #230592 Report a problem | ||
| 10/25/2018 | Pending sale | $99,900$109/sqft |
Source: RE/MAX Real Estate Professionals #230592 Report a problem | ||
| 10/11/2018 | Price change | $99,900-9.1%$109/sqft |
Source: RE/MAX Real Estate Professionals #230592 Report a problem | ||
| 9/18/2018 | Listed for sale | $109,900$119/sqft |
Source: RE/MAX Real Estate Pros West #230592 Report a problem | ||
Public tax history
| Year | Property taxes | Tax assessment |
|---|---|---|
| 2025 | $2,174 | $75,200 +7.7% |
| 2024 | -- | $69,800 +23.5% |
| 2021 | $1,669 +1.5% | $56,500 +1.8% |
| 2020 | $1,645 | $55,500 +6.4% |
| 2019 | $1,645 +13.1% | $52,168 +5.4% |
| 2018 | $1,454 -0.5% | $49,500 +3.1% |
| 2017 | $1,462 | $48,000 |
| 2016 | -- | $48,000 +3.9% |
| 2015 | -- | $46,200 +2.9% |
| 2014 | -- | $44,900 -2% |
| 2013 | -- | $45,800 -1.9% |
| 2011 | -- | $46,700 -2.1% |
| 2010 | -- | $47,700 -7.2% |
| 2009 | -- | $51,400 -6.5% |
| 2008 | -- | $55,000 |
| 2007 | -- | $55,000 +5.8% |
| 2006 | -- | $52,000 |
| 2005 | -- | $52,000 +3.2% |
| 2004 | -- | $50,400 +14.8% |
| 2002 | -- | $43,900 +5.8% |
| 2001 | -- | $41,500 |
Find assessor info on the county website
Monthly payment
Est. payment
Payment breakdown
Explore the cost of this home by adjusting the details. Changes won't be saved.Climate risks
Neighborhood: 48813
Nearby schools
Schools provided by the listing agent
- High: Charlotte
Source: Greater Lansing AOR. This data may not be complete. We recommend contacting the local school district to confirm school assignments for this home.
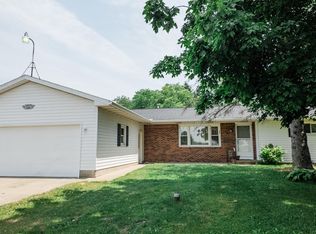
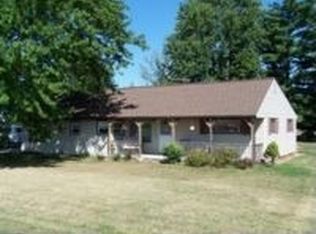
Similar homes
- $189,9003 bd2 ba1k sqft3224 Continental Dr, Lansing, MI 48911For Sale
 MLS ID #299110, Marci Murphy, Keller Williams Realty Lansing. Greater Lansing AOR
 - $184,9002 bd1 ba925 sqft4592 Holt Rd, Holt, MI 48842For Sale
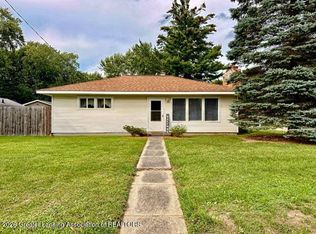 MLS ID #299142, Holly Roderick, Real Estate One 1st. Greater Lansing AOR
 - $159,9003 bd1 ba980 sqft512 E Washington St, Dimondale, MI 48821For Sale
 MLS ID #298929, Sheri Gallimore, RE/MAX Real Estate Professionals. Greater Lansing AOR
 - $197,5003 bd1 ba1.1k sqft460 King St, Eaton Rapids, MI 48827For Sale
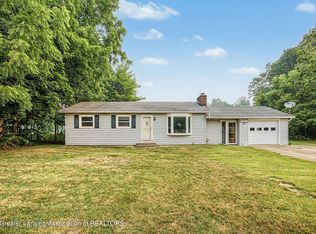 MLS ID #297796, Eric Sederlund, Conner Realty Company. Greater Lansing AOR
