Dreaming of home ownership can be a reality. Located near highways 23 and 10, provides those who commute easy access. This 4 bedroom, 2 bathroom split level offers a newer roof, siding and windows. You're going to love the raised panel kitchen cabinets, center island and a bright 4 season porch overlooking the backyard. Grill out on the deck this summer or host for a bonfire. Those with a keen eye for design, imagine what new flooring and a little paint could do to make this your very own and to add instant equity.
Closed
$254,000
2120 Prospect Dr NE, Saint Cloud, MN 56304
4beds
2,068sqft
Single Family
Built in 1978
0.27 Acres Lot
$289,200 Zestimate®
$123/sqft
$2,185 Estimated rent
Home value
$289,200
$275,000 - $304,000
$2,185/mo
Zestimate® history
Owner options
List your home for rent
$2,185/mo
Rent Zestimate®
Find your next renter with Zillow Rental Manager. Plus, with online applications, you can quickly screen prospective tenants – for free.
$2,185/mo
Rent Zestimate®
Refinance and save
$1,585/mo
Est. payment
Refinancing to a lower rate could help reduce your monthly payments and save thousands over the life of the loan.
$1,585/mo
Est. payment
Explore your selling options
Work with a Zillow partner agent
Leverage their expertise and Zillow's premium Showcase listings to get your home seen by more buyers.
Get startedList with your own agent
Get your home in front of millions of buyers by listing it on Zillow.
Learn how to do itSell it yourself
Take full control of how buyers see your home on Zillow by listing For Sale by Owner (FSBO).
List your homeWhat's special
Zillow last checked:
Listing updated:
Listed by:
Skip Halverson 320-761-1303,
RE/MAX Results
Bought with:
Maria Lyn Pankratz
Hewitt Jackson Real Estate
Source: NorthstarMLS as distributed by MLS GRID,MLS#: 6690267
Facts & features
Interior
Bedrooms & bathrooms
- Bedrooms: 4
- Bathrooms: 2
- Full bathrooms: 1
- 3/4 bathrooms: 1
Bedroom
- Level: Main
- Area: 152.59 Square Feet
- Dimensions: 12.11x12.6
Bedroom 2
- Level: Main
- Area: 120.25 Square Feet
- Dimensions: 13.2x9.11
Bedroom 3
- Level: Lower
- Area: 127.5 Square Feet
- Dimensions: 12.5x10.2
Bedroom 4
- Level: Lower
- Area: 102.92 Square Feet
- Dimensions: 12.4x8.3
Deck
- Level: Main
- Area: 216 Square Feet
- Dimensions: 18x12
Dining room
- Level: Main
- Area: 73.08 Square Feet
- Dimensions: 11.6x6.3
Family room
- Level: Lower
- Area: 203.36 Square Feet
- Dimensions: 16.4x12.4
Other
- Level: Main
- Area: 175.67 Square Feet
- Dimensions: 13.11x13.4
Foyer
- Level: Main
- Area: 45.44 Square Feet
- Dimensions: 7.1x6.4
Garage
- Level: Lower
- Area: 449.44 Square Feet
- Dimensions: 21.2x21.2
Hearth room
- Level: Lower
- Area: 102.06 Square Feet
- Dimensions: 12.6x8.10
Kitchen
- Level: Main
- Area: 139.2 Square Feet
- Dimensions: 12x11.6
Living room
- Level: Main
- Area: 218.12 Square Feet
- Dimensions: 16.4x13.3
Heating
- Baseboard
Cooling
- Ductless Mini-Split
Appliances
- Included: Dishwasher, Dryer, Microwave, Range, Refrigerator, Washer
- Laundry: In Basement
Features
- Basement: Finished,Full
- Number of fireplaces: 1
- Fireplace features: Free Standing, Gas
Interior area
- Total structure area: 2,068
- Total interior livable area: 2,068 sqft
- Finished area above ground: 1,132
- Finished area below ground: 828
Property
Parking
- Total spaces: 2
- Parking features: Attached
- Attached garage spaces: 2
- Details: Garage Dimensions (22x22)
Accessibility
- Accessibility features: None
Features
- Levels: Multi/Split
- Patio & porch: Deck, Enclosed, Porch
Lot
- Size: 0.27 Acres
- Dimensions: 140 x 112 x 60 x 151
- Features: Irregular Lot
Details
- Foundation area: 936
- Parcel number: 170169300
- Zoning description: Residential-Single Family
Construction
Type & style
- Home type: SingleFamily
- Property subtype: Single Family
Materials
- Roof: Age 8 Years or Less
Condition
- New construction: No
- Year built: 1978
Utilities & green energy
- Electric: Circuit Breakers
- Gas: Electric, Natural Gas
- Sewer: City Sewer/Connected
- Water: City Water/Connected, Well
Community & HOA
Community
- Subdivision: Point Pleasant
HOA
- Has HOA: No
Location
- Region: Saint Cloud
Financial & listing details
- Price per square foot: $123/sqft
- Tax assessed value: $223,400
- Annual tax amount: $2,752
- Date on market: 4/9/2025
- Cumulative days on market: 7 days
Price history
| Date | Event | Price |
|---|---|---|
| 5/29/2025 | Sold | $254,000+1.6%$123/sqft |
Source:  NorthstarMLS as distributed by MLS GRID #6690267 Report a problem NorthstarMLS as distributed by MLS GRID #6690267 Report a problem | ||
| 4/18/2025 | Pending sale | $249,898$121/sqft |
Source: NorthstarMLS as distributed by MLS GRID #6690267 Report a problem | ||
| 4/11/2025 | Listed for sale | $249,898$121/sqft |
Source: NorthstarMLS as distributed by MLS GRID #6690267 Report a problem | ||
Public tax history
| Year | Property taxes | Tax assessment |
|---|---|---|
| 2025 | $2,712 -1.8% | $223,400 +1.6% |
| 2024 | $2,762 +10.9% | $219,800 |
| 2023 | $2,490 +19.9% | $219,800 +12.7% |
| 2022 | $2,076 -1.1% | $195,000 +21% |
| 2021 | $2,100 | $161,100 +1.5% |
| 2020 | $2,100 +15.9% | $158,700 +2.3% |
| 2019 | $1,812 +3.3% | $155,200 +14.8% |
| 2018 | $1,754 +9900% | $135,200 +30.3% |
| 2017 | $18 -99% | $103,800 -16.9% |
| 2016 | $1,716 -1.3% | $124,900 +26.3% |
| 2015 | $1,738 | $98,900 +4.9% |
| 2014 | $1,738 | $94,300 |
| 2013 | $1,738 +1.2% | $94,300 -10% |
| 2012 | $1,718 -5.2% | $104,800 -28.6% |
| 2010 | $1,812 -1% | $146,700 -0.3% |
| 2009 | $1,830 +13.7% | $147,200 |
| 2008 | $1,610 | $147,200 |
Find assessor info on the county website
Neighborhood: 56304
Nearby homes
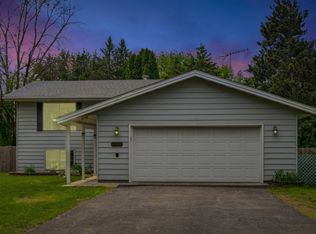
- $255,0003 bd2 ba1.6k sqft2140 Prospect Dr NE, Saint Cloud, MN 56304Sold
- $315,200-- bd-- ba-- sqft630 Meridian Ave NE, Saint Cloud, MN 56304Off Market
- $268,000-- bd-- ba-- sqft585 Meridian Ave NE, Saint Cloud, MN 56304Sold
- $283,900-- bd-- ba-- sqft2160 Prospect Dr NE, Saint Cloud, MN 56304Off Market
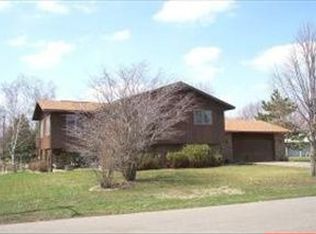
- $299,000-- bd-- ba-- sqft2129 Prospect Dr NE, Saint Cloud, MN 56304Off Market
- $153,200-- bd-- ba-- sqft2113 Prospect Dr NE, Saint Cloud, MN 56304Off Market
- $25,000-- bd-- ba-- sqft2141 Prospect Dr NE, Saint Cloud, MN 56304Off Market
- $20,0009,670.32 Square Feet2065 Westmont St NE, Saint Cloud, MN 56304Sold
Nearby schools
GreatSchools rating
- 2/10Lincoln Elementary SchoolGrades: PK,4-5Distance: 1.6 mi
- 3/10South Junior High SchoolGrades: 6-8Distance: 3.1 mi
- 3/10Technical Senior High SchoolGrades: 9-12Distance: 6.4 mi
Get a cash offer in 3 minutes
Find out how much your home could sell for in as little as 3 minutes with a no-obligation cash offer.
Estimated market value
$289,200
Get a cash offer in 3 minutes
Find out how much your home could sell for in as little as 3 minutes with a no-obligation cash offer.
Estimated market value
$289,200
- Minnesota
- Benton County
- Saint Cloud
- 56304
- 2120 Prospect Dr NE
Nearby cities
Nearby neighborhoods
Nearby zip codes
Other Saint Cloud Topics
