Skip main navigation
Sold for $585,000
  • $585,000

    2120 Rainy Lake St, Wake Forest, NC 27587

    5beds
    3,545sqft
    Single Family Residence, Residential
    Built in 2014
    10,018 Square Feet Lot
    $584,100 Zestimate®
    $165/sqft
    $3,466 Estimated rent

    Home value

    $584,100

    $555,000 - $613,000

    $3,466/mo

    Zestimate® history
    Loading
    Loading...

    Owner options

    List your home for rent

    $3,466/mo

    Rent Zestimate®

    Find your next renter with Zillow Rental Manager. Plus, with online applications, you can quickly screen prospective tenants – for free.

    Learn more

    $3,466/mo

    Rent Zestimate®

    Refinance and save

    $3,588/mo

    Est. payment

    Refinancing to a lower rate could help reduce your monthly payments and save thousands over the life of the loan.

    See today's rates

    $3,588/mo

    Est. payment

    Explore your selling options

    Work with a Zillow partner agent

    Leverage their expertise and Zillow's premium Showcase listings to get your home seen by more buyers.

    Get started

    List with your own agent

    Get your home in front of millions of buyers by listing it on Zillow.

    Learn how to do it

    Sell it yourself

    Take full control of how buyers see your home on Zillow by listing For Sale by Owner (FSBO).

    List your home

    What's special

    Bonus roomRocking chair front porchElegant entry hallEnormous walk in closetLuxurious spa like bathroomTranquil library retreatPrimary suite upstairs
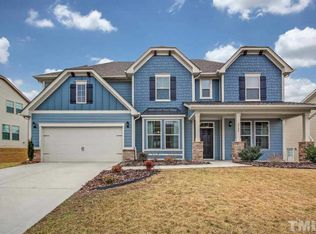
    Welcome to your immaculate Dream Home in the Highly Desirable Stonegate Community at an extraordinary price! This incredible MOVE IN READY HOME can be yours just in time to happily enjoy the Holidays! You've got to see the Spectacular layout in this Beautiful Home with gracious appointments at every turn! The Rocking Chair Front Porch welcomes you into this Elegant entry hall accented by wainscoting which will take your breath away! Feast your eyes on the formal Dining Room with a stunning Coffered ceiling and butler's pantry for entertaining! Your private study with French Doors, can be easily transformed to your tranquil library retreat for morning coffee and power planning or evening spirits and leisurely reflective conversation. Sunlight pours into both spaces flanking the entry and leading into the spacious and welcoming Breakfast Room with built in shelves and a view into the screened porch and grilling patio. Adjoining the Breakfast Room is the AMAZING Kitchen you've Always dreamed of! The luxurious 12 Foot Island easily seats 6-8 and two walls are lined with an abundance of cabinetry and granite countertops making gatherings large and small a pleasure! You will make so many happy memories here! All Stainless appliances including the Refrigerator, convey. Double basin stainless sink overlooks the Island into the adjoining window lined family room with gas log FP. And conveniently located nearby is a highly desirable first floor Bedroom with Full Bath and Separate entrance for multi generational living or a home office that easily accommodates client visits. So many possibilities! Plus, Fresh paint and new carpet throughout the interior make this home feel fresh and new! Primary Suite upstairs is a true Retreat with a spacious, luxurious spa like bathroom with split vanities, soaking tub, separate shower, and enormous walk in closet! Bonus Room with double doors and 3 additional bedrooms plus laundry room accommodates everyone while still feeling cozy and intimate!! This home is better than new and Move In Ready! And Seller will provide a one year home warranty with acceptable offer! Plus, the fabulous community pool and clubhouse is just a short walk away, where you will enjoy the luxurious swimming pool with a waterslide, Tots pool, pickleball and tennis courts, grilling station, playground, and the clubhouse!

    Zillow last checked:

    Listing updated:

    Listed by:

    Fatina Whitaker 919-815-4529,

    Allen Tate/Raleigh-Glenwood

    Bought with:

    Brian Pate, 165760

    Pate Realty Group

    Source: Doorify MLS,MLS#: 10104770MLS Logo

    Facts & features

    Interior

    Bedrooms & bathrooms
    • Bedrooms: 5
    • Bathrooms: 4
    • Full bathrooms: 3
    • 1/2 bathrooms: 1
    Heating
    • Central, Fireplace(s), Natural Gas
    Cooling
    • Central Air
    Appliances
    • Included: Dishwasher, Electric Water Heater, Gas Cooktop, Ice Maker, Microwave, Oven, Refrigerator, Stainless Steel Appliance(s)
    • Laundry: Laundry Room, Upper Level
    Features
    • Bathtub Only, Bathtub/Shower Combination, Bookcases, Built-in Features, Pantry, Ceiling Fan(s), Coffered Ceiling(s), Crown Molding, Eat-in Kitchen, Entrance Foyer, Kitchen Island, Open Floorplan, Recessed Lighting, Room Over Garage, Shower Only, Smooth Ceilings, Soaking Tub, Walk-In Closet(s), Water Closet
    • Flooring: Carpet, Tile, Vinyl, Wood
    • Doors: French Doors
    • Number of fireplaces: 1
    • Fireplace features: Family Room, Gas
    Interior area
    • Total structure area: 3,545
    • Total interior livable area: 3,545 sqft
    • Finished area above ground: 3,545
    • Finished area below ground: 0

    Property

    Parking
    • Total spaces: 4
    • Parking features: Concrete, Garage, Garage Faces Front, Inside Entrance
    • Attached garage spaces: 2
    • Uncovered spaces: 4
    Features
    • Levels: Two
    • Stories: 2
    • Patio & porch: Enclosed, Front Porch, Patio, Screened
    • Exterior features: Lighting, Private Entrance, Rain Gutters
    • Pool features: Community
    • Has view: Yes
    Lot
    • Size: 10,018 Square Feet
    • Features: Cleared, Front Yard
    Details
    • Parcel number: 1748.01488227 0338856
    • Special conditions: Standard

    Construction

    Type & style
    • Home type: SingleFamily
    • Architectural style: Transitional
    • Property subtype: Single Family Residence, Residential
    Materials
    • Fiber Cement
    • Foundation: Slab
    • Roof: Shingle
    Condition
    • New construction: No
    • Year built: 2014

    Utilities & green energy

    • Sewer: Public Sewer
    • Water: Public
    • Utilities for property: Electricity Connected, Natural Gas Connected, Sewer Connected, Water Connected

    Community & HOA

    Community
    • Features: Clubhouse, Playground, Pool, Tennis Court(s)
    • Subdivision: Stonegate at St Andrews
    HOA
    • Has HOA: Yes
    • Amenities included: Clubhouse, Playground, Pool, Tennis Court(s)
    • Services included: Maintenance Grounds
    • HOA fee: $80 monthly
    Location
    • Region: Wake Forest

    Financial & listing details

    • Price per square foot: $165/sqft
    • Tax assessed value: $601,900
    • Annual tax amount: $5,638
    • Date on market: 6/20/2025

    Price history

    DateEventPrice
    2/3/2026Sold$585,000-3.3%$165/sqft
    Source: Doorify MLS #10104770 Report a problem
    11/2/2025Pending sale$605,000$171/sqft
    Source: Doorify MLS #10104770 Report a problem
    10/2/2025Price change$605,000-4%$171/sqft
    Source: Doorify MLS #10104770 Report a problem
    8/8/2025Price change$629,900-1.9%$178/sqft
    Source: Doorify MLS #10104770 Report a problem
    6/20/2025Listed for sale$642,000+60.9%$181/sqft
    Source: Doorify MLS #10104770 Report a problem
    5/6/2019Sold$399,000-1.5%$113/sqft
    Source: Doorify MLS #2237042 Report a problem
    3/25/2019Pending sale$405,000$114/sqft
    Source: Fonville Morisey/Stonehenge Sales Office #2237042 Report a problem
    3/15/2019Price change$405,000-2.6%$114/sqft
    Source: Fonville Morisey/Stonehenge Sales Office #2237042 Report a problem
    2/15/2019Listed for sale$415,800+30.1%$117/sqft
    Source: Fonville Morisey/Stonehenge Sales Office #2237042 Report a problem
    5/30/2014Sold$319,500$90/sqft
    Source: Public Record Report a problem

    Public tax history

    YearProperty taxesTax assessment
    2025$5,660 +0.4%$601,900
    2024$5,639 +26.5%$601,900 +57.6%
    2023$4,458 +4.2%$381,965
    2022$4,277 +1.8%$381,965
    2021$4,203 $381,965
    2020$4,203 -1.6%$381,965 +11.5%
    2019$4,269 $342,479
    2018$4,269 +9.3%$342,479
    2017$3,907 +1.3%$342,479
    2016$3,857 -3.7%$342,479 -2.5%
    2015$4,006 +385.9%$351,374 +367.9%
    2014$825 $75,100
    Find assessor info on the county website

    Neighborhood: 27587

    Nearby schools

    GreatSchools rating
    Schools provided by the listing agent
    • Elementary: Wake - Harris Creek
    • Middle: Wake - Rolesville
    • High: Wake - Heritage

    Source: Doorify MLS. This data may not be complete. We recommend contacting the local school district to confirm school assignments for this home.

    Get a cash offer in 3 minutes
    Find out how much your home could sell for in as little as 3 minutes with a no-obligation cash offer.
    Estimated market value
    $584,100
    Get a cash offer in 3 minutes
    Find out how much your home could sell for in as little as 3 minutes with a no-obligation cash offer.
    Estimated market value
    $584,100