Set on a private 1.26-acre lot, this 2019 one-story home offers a spacious split floor plan and comfortable indoor-outdoor living. A generous dining area flows into the living room, while the kitchen features additional center-island seating, smooth-top range, tile backsplash, under-cabinet lighting, abundant counter and cabinet space, and a 9' x 3' walk-in pantry. A reverse-osmosis drinking water tap and whole-house RainSoft water conditioning, softening and filtration system add everyday convenience. Stylish LVP flooring extends through the main living areas, kitchen and baths, complemented by 9-foot ceilings and 2x6 exterior wall construction. The 17' x 13.5' primary bedroom connects to the ensuite bathroom, featuring a dual vanity, and custom tiled walk-in shower with bench and multiple rainfall showerheads. A separate laundry room is conveniently located just off the oversized 24.5' x 24.5' two-car garage. Outside, the cleared and manicured lot is hemmed by trees on all sides, creating a wonderful sense of privacy. Enjoy the rocking-chair front porch or retreat to the custom concrete patio and 6-person hot tub overlooking the fenced backyard. Raised garden beds and a 12' x 8' storage shed provide space for gardening, tools and outdoor hobbies. Architectural shingles, gutter guards and thoughtful upgrades throughout complete this well-appointed property with room to spread out, entertain and enjoy the outdoors. Located mere minutes from downtown charming Historical Hillsborough. An active community known for its unique shops, eateries, and community events such as Last Fridays, Summer Art Walks, and the annual Solstice Lantern Winter Walk, Hillsborough also boasts the landmark Mountain-to-Sea Trail access which winds past some of the town's most beautiful and historic sites. With all of this AND quick access to US Hwy 70, I-85/40, Duke University, UNC Chapel Hill, and less than 30 minutes from RDU International Airport -- This is more than a home, it's a lifestyle!
For sale
$445,000
2120 Rhine Rd, Hillsborough, NC 27278
3beds
1,740sqft
Single Family Residence, Residential
Built in 2019
1.26 Acres Lot
$-- Zestimate®
$256/sqft
$10/mo HOA
What's special
- 7 days |
- 1,025 |
- 87 |
Zillow last checked:
Listing updated:
Listed by:
Natalie Bree 919-357-7557,
Natalie & Co Real Estate
Source: Doorify MLS,MLS#: 10186316
Facts & features
Interior
Bedrooms & bathrooms
- Bedrooms: 3
- Bathrooms: 2
- Full bathrooms: 2
Heating
- Central, Electric, Heat Pump
Cooling
- Central Air, Electric, Heat Pump
Appliances
- Included: Free-Standing Electric Range, Free-Standing Refrigerator, Washer/Dryer
- Laundry: Laundry Room, Main Level
Features
- Ceiling Fan(s), Double Vanity, High Ceilings, High Speed Internet, Kitchen Island, Living/Dining Room Combination, Open Floorplan, Pantry, Master Downstairs, Smooth Ceilings, Storage, Walk-In Closet(s), Walk-In Shower, Water Closet
- Flooring: Carpet, Vinyl
- Basement: Crawl Space
- Has fireplace: No
Interior area
- Total structure area: 1,740
- Total interior livable area: 1,740 sqft
- Finished area above ground: 1,740
- Finished area below ground: 0
Video & virtual tour
Property
Parking
- Total spaces: 6
- Parking features: Garage - Attached, Open
- Attached garage spaces: 2
- Uncovered spaces: 4
Features
- Levels: One
- Stories: 1
- Exterior features: Fenced Yard, Private Yard, Rain Gutters, Storage
- Fencing: Back Yard
- Has view: Yes
Lot
- Size: 1.26 Acres
Details
- Parcel number: 9873983248
- Zoning: R1
- Special conditions: Standard
Construction
Type & style
- Home type: SingleFamily
- Architectural style: Ranch, Transitional
- Property subtype: Single Family Residence, Residential
Materials
- Vinyl Siding
- Foundation: Block
- Roof: Shingle
Condition
- New construction: No
- Year built: 2019
Utilities & green energy
- Sewer: Septic Tank
- Water: Well
Community & HOA
Community
- Subdivision: Wyngate Lakes
HOA
- Has HOA: Yes
- Amenities included: Pond Year Round
- Services included: Unknown
- HOA fee: $125 annually
Location
- Region: Hillsborough
Financial & listing details
- Price per square foot: $256/sqft
- Tax assessed value: $404,000
- Annual tax amount: $3,263
- Date on market: 8/21/2026
- Road surface type: Asphalt
Estimated market value
Not available
Estimated sales range
Not available
Not available
Price history
| Date | Event | Price |
|---|---|---|
| 8/22/2026 | Listed for sale | $445,000+50.8%$256/sqft |
Source:  Doorify MLS #10186316 Report a problem Doorify MLS #10186316 Report a problem | ||
| 7/26/2019 | Sold | $295,000+514.6%$170/sqft |
Source: Public Record Report a problem | ||
| 11/28/2018 | Sold | $48,000$28/sqft |
Source: Doorify MLS #2205830 Report a problem | ||
Public tax history
| Year | Property taxes | Tax assessment |
|---|---|---|
| 2025 | $3,089 +1.2% | $404,000 +35.6% |
| 2024 | $3,052 +3.7% | $298,000 |
| 2023 | $2,944 -1.1% | $298,000 -2.6% |
| 2022 | $2,977 +1.3% | $306,100 |
| 2021 | $2,939 +0.3% | $306,100 +5.7% |
| 2020 | $2,931 | $289,700 +558.4% |
| 2018 | $2,931 +607.2% | $44,000 |
| 2017 | $414 -14% | $44,000 -12.2% |
| 2016 | $482 | $50,092 |
| 2015 | $482 | $50,092 |
Find assessor info on the county website
Monthly payment
Est. payment
Payment breakdown
Explore the cost of this home by adjusting the details. Changes won't be saved.Climate risks
Neighborhood: 27278
Nearby schools
GreatSchools rating
- 8/10New Hope ElementaryGrades: PK-5Distance: 2.4 mi
- 4/10A L Stanback MiddleGrades: 6-8Distance: 1.9 mi
- 7/10Cedar Ridge HighGrades: 9-12Distance: 3.2 mi
Schools provided by the listing agent
- Elementary: Orange - New Hope Elementary
- Middle: Orange - A L Stanback Middle
- High: Orange - Cedar Ridge High
Source: Doorify MLS. This data may not be complete. We recommend contacting the local school district to confirm school assignments for this home.
- $546,3003 bd3 ba1.9k sqft2112 Rhine Rd, Hillsborough, NC 27278Off Market
- $659,8004.29 acres2124 Rhine Rd, Hillsborough, NC 27278Off Market
- $524,2003 bd2 ba1.9k sqft2108 Rhine Rd, Hillsborough, NC 27278Off Market
- $817,6004 bd2 ba3k sqft2121 Rhine Rd, Hillsborough, NC 27278Off Market
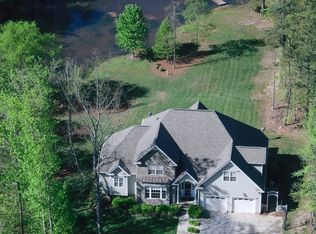
- $705,4003 bd3 ba3k sqft2104 Rhine Rd, Hillsborough, NC 27278Off Market
- $645,5004 bd3 ba2.4k sqft2117 Rhine Rd, Hillsborough, NC 27278Off Market
- $567,3003 bd2 ba2k sqft2111 Rhine Rd, Hillsborough, NC 27278Off Market
- $580,0003 bd3 ba2.4k sqft2105 Rhine Rd, Hillsborough, NC 27278Off Market
A local agent can set up tours, give advice and negotiate with sellers.
Similar homes
- $409,9003 bd2 ba1.4k sqft2729 Orange Grove Rd, Hillsborough, NC 27278For Sale
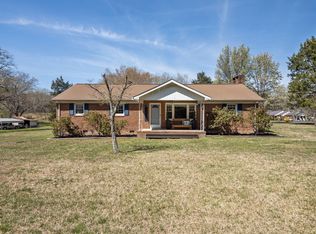
 MLS ID #10154564, Terry McDonald. Doorify MLS
 - $499,9003 bd3 ba2.1k sqft2120 Thoroughbred Dr, Hillsborough, NC 27278For Sale
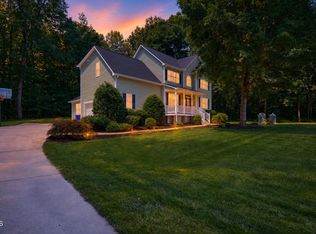 MLS ID #10178747, Matt Perry. Doorify MLS
 - $415,0003 bd3 ba1.9k sqft455 Great Eno Path, Hillsborough, NC 27278For Sale
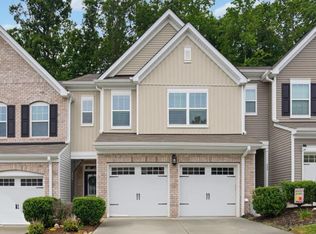 MLS ID #10183522, Tonya Hunt. Doorify MLS
 - $567,0003 bd3 ba2k sqft300 Bridge St, Hillsborough, NC 27278For Sale
 MLS ID #10173541, Suzy Armstrong. Doorify MLS
 - $518,0004 bd3 ba2.4k sqft400 Flat River Run, Hillsborough, NC 27278For SaleMLS ID #10175534, Pooja Adhikari. Doorify MLS
- $465,0004 bd3 ba2.1k sqftYarmouth, Timberlake, NC 27583For SaleMLS ID #10187431, Lauren Michele Kniss. Doorify MLS
- $450,0003 bd3 ba1.7k sqft70 Strawberry Springs Dr, Hurdle Mills, NC 27541For SaleMLS ID #10185458, Melissa H White. Doorify MLS
- $630,0003 bd2 ba1.8k sqft2705 Percussion Dr, Hillsborough, NC 27278For SaleMLS ID #10178135, Doreen Hostetler. Doorify MLS
- $419,9004 bd3 ba2.1k sqft2505 Bartlett Cir, Hillsborough, NC 27278For SaleMLS ID #10169511, Katherine Burkholder. Doorify MLS
- $439,9003 bd2 ba1.9k sqft2503 W Carver St, Durham, NC 27705For SaleMLS ID #10168748, Stacey Hourigan. Doorify MLS
- $450,0003 bd2 ba1.8k sqft635 Manor Dr, Timberlake, NC 27583For SaleMLS ID #10182376, Melissa H White. Doorify MLS
- $464,5003 bd4 ba2.5k sqft310 Epperson Dr, Durham, NC 27712For SaleMLS ID #10170086, Erin Crispin. Doorify MLS
- $485,0003 bd2 ba1.5k sqft1917 Milan St, Durham, NC 27704For SaleMLS ID #10168670, Aaron Wilson. Doorify MLS
- $367,5503 bd3 ba1.6k sqft105 Tinnin Rd, Efland, NC 27243For SaleMLS ID #10186569, Alton Tyndall. Doorify MLS
- $369,9004 bd3 ba1.7k sqft1007 Bent Willow Dr, Durham, NC 27704For SaleMLS ID #10185431, Tia Evans. Doorify MLS
- $485,0003 bd2 ba2.4k sqft408 Lake Winds Trl, Rougemont, NC 27572For SaleMLS ID #10175048, Mike Ellis. Doorify MLS
- $365,0003 bd2 ba1.5k sqft809 Royal Oaks Dr, Durham, NC 27712For SaleMLS ID #10175862, Paula Patricia Villalva. Doorify MLS
- $505,0003 bd2 ba1.9k sqft5171 Salem Church Rd, Graham, NC 27253For SaleMLS ID #10161752, Christina Fisher. Doorify MLS
- $575,0003 bd3 ba2.4k sqft309 N Maple St, Graham, NC 27253For Sale
 MLS ID #1231533, Brandon Barbour. Triad MLS
 - $429,9754 bd3 ba2.4k sqft935 Sweet Gum Way, Mebane, NC 27302For SaleMLS ID #1228357, Jamie Costello. Triad MLS
