Skip main navigation
Off market
  • Tax assessed value
    $77,380

    2120 Robins Ln SE Unit 80, Salem, OR 97306

    3beds
    2baths
    1,690sqft
    MobileManufactured
    Built in 1990
    -- sqft lot
    $-- Zestimate®
    $46/sqft
    $1,995 Estimated rent

    Home value

    Not available

    Estimated sales range

    Not available

    $1,995/mo

    Zestimate® history
    Loading
    Loading...

    Owner options

    List your home for rent

    $1,995/mo

    Rent Zestimate®

    Find your next renter with Zillow Rental Manager. Plus, with online applications, you can quickly screen prospective tenants – for free.

    Learn more

    $1,995/mo

    Rent Zestimate®

    Refinance and save

    $379/mo

    Est. payment

    Refinancing to a lower rate could help reduce your monthly payments and save thousands over the life of the loan.

    See today's rates

    $379/mo

    Est. payment

    Explore your selling options

    Work with a Zillow partner agent

    Leverage their expertise and Zillow's premium Showcase listings to get your home seen by more buyers.

    Get started

    List with your own agent

    Get your home in front of millions of buyers by listing it on Zillow.

    Learn how to do it

    Sell it yourself

    Take full control of how buyers see your home on Zillow by listing For Sale by Owner (FSBO).

    List your home

    What's special

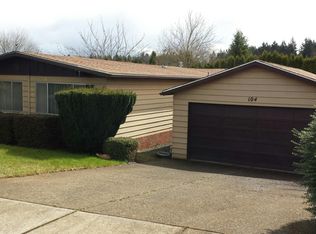
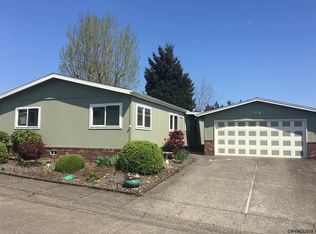
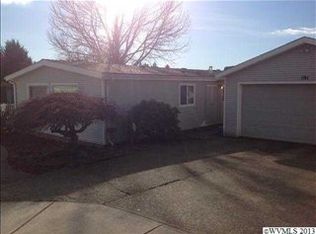
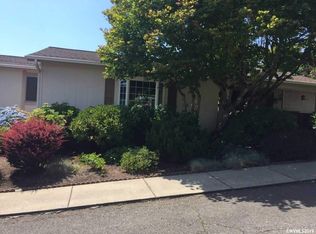
    Accepted Offer with Contingencies. Large 1690 sq ft home with 3 bedrooms/2 bath. Living room and family room, formal dining room, open kitchen w/ island, stainless steel appliances. Fully fenced yard for your fur babies. Wheelchair ramp front door, handicap rails around home. Slider door off living room goes to a nice covered patio for a cozy backyard. Covered breezeway between home an large garage. Many new updates thruout the home within the last 4 years, including a new roof. Park rent is $604, includes basic cable, garbage, pool rec hall

    This property is off market, which means it's not currently listed for sale or rent on Zillow. This may be different from what's available on other websites or public sources.
    Facts & features

    Interior

    Bedrooms & bathrooms
    • Bedrooms: 3
    • Bathrooms: 2
    • Main level bathrooms: 2
    Heating
    • Forced air, Electric
    Cooling
    • Central
    Appliances
    • Included: Dishwasher, Garbage disposal, Range / Oven
    Features
    • High Speed Internet, Breakfast Room/Nook, Rec Room, Mudroom
    • Flooring: Hardwood, Linoleum / Vinyl
    • Has fireplace: Yes
    • Fireplace features: Gas, Living Room
    Interior area
    • Structure area source: County
    • Total interior livable area: 1,690 sqft

    Property

    Parking
    • Total spaces: 2
    • Parking features: Garage - Detached
    • Details: RV/Camper Pad: Area/Room for
    Accessibility
    • Accessibility features: Yes(Refer to Remarks)
    Features
    • Patio & porch: Covered Patio
    • Exterior features: Wood products
    • Fencing: Fenced
    Lot
    • Features: Irregular Lot, Landscaped
    Details
    • Parcel number: 083W23A0220035

    Construction

    Type & style
    • Home type: MobileManufactured
    Materials
    • Roof: Composition
    Condition
    • Year built: 1990

    Utilities & green energy

    • Sewer: Public Sewer
    • Water: Public

    Community & neighborhood

    Community
    • Community features: Fifty Five Plus Active Community
    Senior living
    • Senior community: Yes
    Location
    • Region: Salem

    HOA & financial

    Other financial information
    • Total actual rent: 604

    Other

    Other facts
    • Flooring: Wood, Vinyl
    • FoundationDetails: Pillar/Post/Pier
    • ViewYN: true
    • Sewer: Public Sewer
    • WaterSource: Public
    • Heating: Forced Air, Electric
    • Appliances: Dishwasher, Disposal, Electric Range, Electric Water Heater
    • FireplaceYN: true
    • GarageYN: true
    • HeatingYN: true
    • CoolingYN: true
    • FireplaceFeatures: Gas, Living Room
    • Make: Fuqua
    • Fencing: Fenced
    • Roof: Composition
    • SeniorCommunityYN: true
    • BodyType: Double Wide
    • MainLevelBathrooms: 2
    • ParkingFeatures: Detached
    • RentIncludes: Cable TV, Trash Collection, Swimming Pool, RV Storage Area
    • CoveredSpaces: 2
    • Cooling: Central Air
    • ConstructionMaterials: T111
    • PatioAndPorchFeatures: Covered Patio
    • LotFeatures: Irregular Lot, Landscaped
    • InteriorFeatures: High Speed Internet, Breakfast Room/Nook, Rec Room, Mudroom
    • View: Territorial
    • RoomDiningRoomFeatures: Formal
    • BuildingAreaSource: County
    • ExteriorFeatures: Brown
    • OtherParking: RV/Camper Pad: Area/Room for
    • RoomDiningRoomLevel: 1/Main
    • RoomKitchenLevel: 1/Main
    • RoomLivingRoomLevel: 1/Main
    • RoomBedroom2Level: 1/Main
    • RoomBedroom3Level: 1/Main
    • RoomFamilyRoomLevel: 1/Main
    • RoomMasterBedroomLevel: 1/Main
    • AccessibilityFeatures: Yes(Refer to Remarks)
    • ParkName: Terrace Lake
    • PropertyType: Manufactured without Land
    • MlsStatus: ACTIVE UNDER CONTRACT
    • TotalActualRent: 604
    • Inclusions: Refridgerator/ Washer /Dryer/ Gas heat stove
    • Model: Concept 1
    • SerialU: 11213
    • Body type: Double Wide

    Price history

    DateEventPrice
    6/16/2020Listing removed$168,500$100/sqft
    Source: SUNDANCE MANUFACTURED HOMES #763316 Report a problem
    5/8/2020Listed for sale$168,500+27.7%$100/sqft
    Source: Local MLS #763316 Report a problem
    4/25/2018Listing removed$132,000$78/sqft
    Source: BERKSHIRE HATHAWAY HOMESERVICES R E PROF #730967 Report a problem
    3/30/2018Listed for sale$132,000$78/sqft
    Source: BERKSHIRE HATHAWAY HOMESERVICES R E PROF #730967 Report a problem

    Public tax history

    YearProperty taxesTax assessment
    2018$1,517 +0.5%--
    2017$1,509 +20%--
    2016$1,258 --
    2015$1,258 +6.6%--
    2014$1,180 --

    Find assessor info on the county website

    Neighborhood: South Gateway

    Nearby schools

    GreatSchools rating