Skip main navigation
Sold for $545,000
  • $545,000

    2120 Robinson Ave, Sarasota, FL 34232

    3beds
    1,563sqft
    Single Family Residence
    Built in 1978
    9,600 Square Feet Lot
    $542,800 Zestimate®
    $349/sqft
    $3,378 Estimated rent

    Home value

    $542,800

    $494,000 - $597,000

    $3,378/mo

    Zestimate® history
    Loading
    Loading...

    Owner options

    List your home for rent

    $3,378/mo

    Rent Zestimate®

    Find your next renter with Zillow Rental Manager. Plus, with online applications, you can quickly screen prospective tenants – for free.

    Learn more

    $3,378/mo

    Rent Zestimate®

    Refinance and save

    $3,498/mo

    Est. payment

    Refinancing to a lower rate could help reduce your monthly payments and save thousands over the life of the loan.

    See today's rates

    $3,498/mo

    Est. payment

    Explore your selling options

    Work with a Zillow partner agent

    Leverage their expertise and Zillow's premium Showcase listings to get your home seen by more buyers.

    Get started

    List with your own agent

    Get your home in front of millions of buyers by listing it on Zillow.

    Learn how to do it

    Sell it yourself

    Take full control of how buyers see your home on Zillow by listing For Sale by Owner (FSBO).

    List your home

    What's special

    Designer finishesAdjoining workshop spaceGranite countersGranite breakfast barSpacious two-car garageGranite countertopsAbundant active wildlife
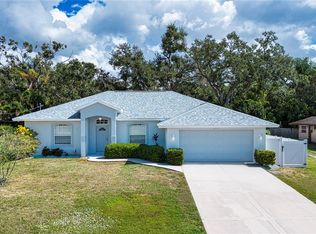
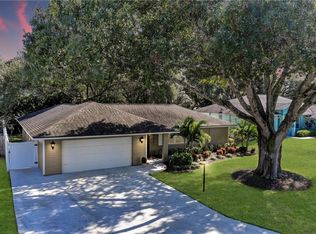
    One or more photo(s) has been virtually staged. 2120 Robinson Avenue, Sarasota, FL—A captivating residence that elegantly embodies the essence of Florida’s coastal lifestyle. Meticulously maintained and thoughtfully upgraded—with over $100,000 invested in high-quality upgrades—this brick-and-block stucco home sits on a tranquil, dead-end street lined with a beautiful tree canopy. It showcases superior masonry design, welcoming you with lush landscaping, vibrant year-round blooms, and abundant active wildlife, along with a paver driveway leading to a spacious two-car garage. The inviting covered front porch, adorned with brick pavers and a solid wood, hand-carved front door, offers a graceful introduction to the refined interiors that await. Step inside to a gallery-style foyer, where crown molding and elegant diagonal tile flooring flow seamlessly throughout the home, complemented by recessed lighting. The formal living room exudes comfort and style with its built-in media center, glass display, designer light fixtures, and French doors opening to the front porch. Entertain guests in the dining area, which blends effortlessly into the remodeled kitchen—equipped with upgraded honey-oak beadboard cabinetry, granite countertops, a granite breakfast bar, stainless steel appliances, task lighting, a stone-tiled backsplash, and a convenient pass-through to the pool area. The family room provides additional space for relaxation, with sliding glass doors opening to the screened porch. Here, tongue-and-groove panel walls and ceiling, along with a serving bar with storage, create a perfect indoor-outdoor living experience. Enjoy the private backyard oasis, complete with a heated, self-cleaning, open-air pool surrounded by paver bricks, lush landscaping, privacy fencing, and a dedicated fire pit or garden area. Retreat to the primary suite, highlighted by a tropical-inspired ceiling fan, crown molding, spacious walk-in closet, and sliding glass doors granting direct access to the lanai, along with a luxurious en suite bathroom. Indulge in the private bath, boasting granite counters, honey-oak cabinetry, a walk-in shower with dual shower heads, and an inset tile accent. Of the two additional bedrooms, one features stylish bamboo flooring, while both include crown molding, ample closet space, and designer finishes. The second bathroom features a jetted tub, a granite vanity, and a curved glass shower screen. A spacious two-car garage with painted floors offers ample room for vehicles or hobbies, complemented by a tiled laundry area and an adjoining workshop space. With no HOA and a prime location in central Sarasota, this home is minutes from I-75, shopping, dining, Starbucks, and fitness centers. Enjoy proximity to both Urfer and Colonial Oaks Parks, which feature playgrounds, fitness centers, and tennis courts, as well as to downtown Sarasota and the world-famous Gulf Coast beaches. Experience the ultimate in Sarasota living at 2120 Robinson Avenue—your gateway to comfort, style, and convenience in paradise. For a comprehensive list of upgrades, please reach out to our office!

    Zillow last checked:

    Listing updated:

    Listing Provided by:

    Candy Swick 941-376-9000,

    CANDY SWICK & COMPANY 941-954-9000

    Bought with:

    Julie Mogyorosi, 3636244

    REAL BROKER, LLC

    Source: Stellar MLS,MLS#: A4690965MLS LogoOriginating MLS: Sarasota - Manatee

    Facts & features

    Interior

    Bedrooms & bathrooms
    • Bedrooms: 3
    • Bathrooms: 2
    • Full bathrooms: 2
    Primary bedroom
    • Features: Built-In Shower Bench, Ceiling Fan(s), En Suite Bathroom, Granite Counters, Multiple Shower Heads, Other, Shower No Tub, Single Vanity, Stone Counters, Walk-In Closet(s)
    • Level: First
    • Area: 204 Square Feet
    • Dimensions: 17x12
    Bedroom 2
    • Features: Ceiling Fan(s), Other, Built-in Closet
    • Level: First
    • Area: 143 Square Feet
    • Dimensions: 13x11
    Bedroom 3
    • Features: Ceiling Fan(s), Other, Walk-In Closet(s)
    • Level: First
    • Area: 143 Square Feet
    • Dimensions: 13x11
    Balcony porch lanai
    • Features: Ceiling Fan(s)
    • Level: First
    • Area: 336 Square Feet
    • Dimensions: 28x12
    Dining room
    • Features: Ceiling Fan(s), Other
    • Level: First
    • Area: 110 Square Feet
    • Dimensions: 10x11
    Family room
    • Features: Ceiling Fan(s), Other
    • Level: First
    • Area: 294 Square Feet
    • Dimensions: 14x21
    Kitchen
    • Features: Breakfast Bar, Granite Counters, Other
    • Level: First
    • Area: 110 Square Feet
    • Dimensions: 10x11
    Living room
    • Features: Built-In Shelving, Ceiling Fan(s), Other
    • Level: First
    • Area: 240 Square Feet
    • Dimensions: 16x15
    Heating
    • Central, Electric
    Cooling
    • Central Air
    Appliances
    • Included: Dishwasher, Disposal, Dryer, Electric Water Heater, Exhaust Fan, Microwave, Range, Refrigerator, Washer
    • Laundry: In Garage, Other
    Features
    • Built-in Features, Ceiling Fan(s), Crown Molding, Solid Surface Counters, Solid Wood Cabinets, Split Bedroom, Stone Counters, Walk-In Closet(s)
    • Flooring: Bamboo, Tile
    • Doors: French Doors, Sliding Doors
    • Windows: Blinds
    • Has fireplace: No
    Interior area
    • Total structure area: 2,599
    • Total interior livable area: 1,563 sqft

    Property

    Parking
    • Total spaces: 2
    • Parking features: Driveway, Garage Door Opener, Workshop in Garage
    • Attached garage spaces: 2
    • Has uncovered spaces: Yes
    • Details: Garage Dimensions: 24x20
    Features
    • Levels: One
    • Stories: 1
    • Patio & porch: Covered, Front Porch, Porch, Rear Porch, Screened
    • Exterior features: Irrigation System, Lighting, Private Mailbox, Private Yard, Rain Gutters
    • Has private pool: Yes
    • Pool features: Heated, In Ground, Lighting, Pool Sweep, Self Cleaning
    • Fencing: Wood
    Lot
    • Size: 9,600 sqft
    • Features: In County, Landscaped, Near Golf Course, Private
    • Residential vegetation: Mature Landscaping, Oak Trees, Trees/Landscaped
    Details
    • Parcel number: 0060060036
    • Zoning: RSF3
    • Special conditions: None

    Construction

    Type & style
    • Home type: SingleFamily
    • Architectural style: Custom
    • Property subtype: Single Family Residence
    Materials
    • Block, Brick, Stucco
    • Foundation: Slab
    • Roof: Shingle
    Condition
    • Completed
    • New construction: No
    • Year built: 1978

    Utilities & green energy

    • Sewer: Public Sewer
    • Water: Public
    • Utilities for property: Public

    Community & neighborhood

    Security
    • Security features: Security Lights, Smoke Detector(s)
    Location
    • Region: Sarasota
    • Subdivision: ORANGE GROVE PARK

    HOA & financial

    HOA
    • Has HOA: No
    Other fees
    • Pet fee: $0 monthly
    Other financial information
    • Total actual rent: 0

    Other

    Other facts
    • Ownership: Fee Simple
    • Road surface type: Paved

    Price history

    DateEventPrice
    5/15/2026Sold$545,000+14.7%$349/sqft
    Source: Stellar MLS #A4690965 Report a problem
    5/4/2026Pending sale$475,000$304/sqft
    Source: Stellar MLS #A4690965 Report a problem
    4/29/2026Listed for sale$475,000+98.7%$304/sqft
    Source: Stellar MLS #A4690965 Report a problem
    3/1/2011Sold$239,000$153/sqft
    Source: Public Record Report a problem
    1/7/2011Pending sale$239,000$153/sqft
    Source: Michael Saunders & Company - Licensed Real Estate Broker Report a problem
    11/7/2010Listed for sale$239,000+417.3%$153/sqft
    Source: Michael Saunders & Company - Licensed Real Estate Broker Report a problem
    1/14/2010Sold$46,200$30/sqft
    Source: Public Record Report a problem

    Public tax history

    YearProperty taxesTax assessment
    2025$2,630 +4%$188,923 +2.9%
    2024$2,530 +5.1%$183,599 +3%
    2023$2,407 +4.1%$178,251 +3%
    2022$2,312 +1.8%$173,059 +3%
    2021$2,270 +0.4%$168,018 +1.4%
    2020$2,262 +4%$165,698 +2.3%
    2019$2,175 $161,973 +1.9%
    2018$2,175 +2.9%$158,953 +2.1%
    2017$2,113 -0.4%$155,684 -20.2%
    2016$2,122 $195,000 +3.3%
    2015$2,122 $188,800 +27.6%
    2014$2,122 +0.6%$148,000
    2013$2,108 -1.7%$148,000 -2.6%
    2012$2,144 +27.1%$152,000 +27.3%
    2011$1,686 -1.7%$119,366 +1.5%
    2010$1,716 +17.6%$117,602 +2.7%
    2009$1,459 $114,510 +0.1%
    2008$1,459 -6.6%$114,396 +3%
    2007$1,562 $111,064 +2.5%
    2006-- $108,355 +3%
    2005-- $105,199 +3%
    2004$1,587 -0.6%$102,135 +1.9%
    2003$1,597 -1.1%$100,231 +2.4%
    2002$1,615 +6.7%$97,882 +1.6%
    2001$1,513 +2.1%$96,341 +3%
    2000$1,482 $93,535

    Find assessor info on the county website

    Neighborhood: Sarasota Springs

    Nearby schools

    GreatSchools rating
    Schools provided by the listing agent
    • Elementary: Wilkinson Elementary
    • Middle: Brookside Middle
    • High: Sarasota High

    Source: Stellar MLS. This data may not be complete. We recommend contacting the local school district to confirm school assignments for this home.

    Get a cash offer in 3 minutes
    Find out how much your home could sell for in as little as 3 minutes with a no-obligation cash offer.
    Estimated market value
    $542,800
    Get a cash offer in 3 minutes
    Find out how much your home could sell for in as little as 3 minutes with a no-obligation cash offer.
    Estimated market value
    $542,800