Skip main navigation
Sold for $453,000
  • $453,000

    2120 Rusty Hinge Dr, Colorado Springs, CO 80920

    3beds
    1,404sqft
    Single Family Residence
    Built in 1979
    10,454 Square Feet Lot
    $452,800 Zestimate®
    $323/sqft
    $2,040 Estimated rent

    Home value

    $452,800

    $430,000 - $475,000

    $2,040/mo

    Zestimate® history
    Loading
    Loading...

    Owner options

    List your home for rent

    $2,040/mo

    Rent Zestimate®

    Find your next renter with Zillow Rental Manager. Plus, with online applications, you can quickly screen prospective tenants – for free.

    Learn more

    $2,040/mo

    Rent Zestimate®

    Refinance and save

    $2,596/mo

    Est. payment

    Refinancing to a lower rate could help reduce your monthly payments and save thousands over the life of the loan.

    See today's rates

    $2,596/mo

    Est. payment

    Explore your selling options

    Work with a Zillow partner agent

    Leverage their expertise and Zillow's premium Showcase listings to get your home seen by more buyers.

    Get started

    List with your own agent

    Get your home in front of millions of buyers by listing it on Zillow.

    Learn how to do it

    Sell it yourself

    Take full control of how buyers see your home on Zillow by listing For Sale by Owner (FSBO).

    List your home

    What's special

    Private backyardQuarter-acre lotLarge storage shedSouth-facing drivewayQuartz countertopsCovered patioKnotty alder cabinetry
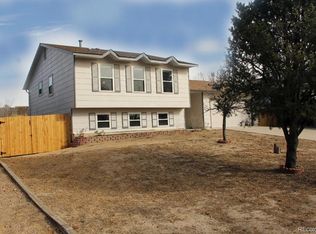
    Space to spread out, a private backyard, and a location that keeps everything close—this home delivers where it matters most. Set on a quarter-acre lot, the outdoor space feels open and usable, with a covered patio, firepit, and a large storage shed that adds real functionality. The south-facing driveway helps with winter maintenance, while the backyard offers a sense of privacy that’s hard to find at this price point. Inside, the home is bright and welcoming with natural light filling the main living areas. Oak hardwood floors run through the main level, adding warmth and durability. The kitchen has been thoughtfully renovated with knotty alder cabinetry, quartz countertops, and a clean, functional layout that works for both everyday meals and hosting. Two separate living areas provide flexibility for how you use the space. The lower-level living room features a wood-burning stove, creating a comfortable place to unwind, especially in colder months. Bathrooms have been updated with new vanities, keeping the finishes consistent and move-in ready. The location ties everything together. Situated in Academy School District 20 and minutes from Rampart Park, Cottonwood Creek Park, and John Venezia Community Park, outdoor recreation is always close. Quick access to Interstate 25, shopping at Chapel Hills Mall, and proximity to the United States Air Force Academy make day-to-day living convenient and connected.

    Zillow last checked:

    Listing updated:

    Listed by:

    Daniel Kenney 719-641-6328,

    Better Homes and Gardens Real Estate Kenney & Company

    Bought with:

    Todd Zeller

    Coldwell Banker 1st Choice Realty

    Source: elevateMLS,MLS#: 4334698MLS Logo

    Facts & features

    Interior

    Bedrooms & bathrooms
    • Bedrooms: 3
    • Bathrooms: 2
    • Full bathrooms: 2
    Other
    • Level: Upper
    • Area: 165 Square Feet
    • Dimensions: 11 x 15
    Heating
    • Forced Air, Natural Gas
    Cooling
    • Ceiling Fan(s), Other
    Appliances
    • Included: 220v in Kitchen, Dishwasher, Disposal, Dryer, Microwave, Range, Refrigerator, Washer
    • Laundry: Electric Hook-up
    Features
    • Pantry
    • Flooring: Carpet, Tile, Wood
    • Has basement: No
    • Has fireplace: Yes
    • Fireplace features: Basement
    Interior area
    • Total structure area: 1,404
    • Total interior livable area: 1,404 sqft
    • Finished area above ground: 1,404
    • Finished area below ground: 0

    Property

    Parking
    • Total spaces: 2
    • Parking features: Attached, Concrete Driveway
    • Attached garage spaces: 2
    Features
    • Levels: Tri-Level
    • Patio & porch: Concrete, Covered
    • Fencing: Back Yard
    Lot
    • Size: 10,454 Square Feet
    • Features: See Remarks, Near Fire Station, Near Hospital, Near Park, Near Schools, Near Shopping Center, Landscaped
    Details
    • Additional structures: Storage
    • Parcel number: 6304301031

    Construction

    Type & style
    • Home type: SingleFamily
    • Property subtype: Single Family Residence
    Materials
    • Brick, Masonite, Framed on Lot, Frame
    • Foundation: Crawl Space
    • Roof: Composite Shingle
    Condition
    • Existing Home
    • New construction: No
    • Year built: 1979

    Utilities & green energy

    • Water: Municipal
    • Utilities for property: Electricity Connected, Natural Gas Connected

    Community & HOA

    Location
    • Region: Colorado Springs

    Financial & listing details

    • Price per square foot: $323/sqft
    • Tax assessed value: $421,302
    • Annual tax amount: $1,697
    • Date on market: 4/3/2026
    • Listing terms: Cash,Conventional,FHA,VA Loan
    • Electric utility on property: Yes

    Price history

    DateEventPrice
    4/30/2026Sold$453,000+0.7%$323/sqft
    Source: elevateMLS #4334698 Report a problem
    4/6/2026Pending sale$450,000$321/sqft
    Source: elevateMLS #4334698 Report a problem
    4/3/2026Listed for sale$450,000+8.4%$321/sqft
    Source: REcolorado as distributed by MLS GRID #3037993 Report a problem
    12/8/2022Sold$415,000-3.9%$296/sqft
    Source: Public Record Report a problem
    10/13/2022Price change$432,000-0.7%$308/sqft
    Source: elevateMLS #7936846 Report a problem
    9/8/2022Price change$435,000-0.5%$310/sqft
    Source: elevateMLS #7936846 Report a problem
    8/25/2022Price change$437,000-1.1%$311/sqft
    Source: elevateMLS #7936846 Report a problem
    8/12/2022Listed for sale$442,000+2.8%$315/sqft
    Source: elevateMLS #7936846 Report a problem
    8/3/2022Sold$429,900+115%$306/sqft
    Source: Public Record Report a problem
    8/2/2013Sold$200,000$142/sqft
    Source: Public Record Report a problem
    6/23/2013Pending sale$200,000$142/sqft
    Source: Selley Group Real Estate, LLC #745698 Report a problem
    6/21/2013Listed for sale$200,000+20.5%$142/sqft
    Source: Selley Group Real Estate, LLC #745698 Report a problem
    5/5/2004Sold$166,000+26.7%$118/sqft
    Source: Public Record Report a problem
    2/28/2000Sold$131,000+34.4%$93/sqft
    Source: Public Record Report a problem
    5/20/1994Sold$97,500$69/sqft
    Source: Public Record Report a problem

    Public tax history

    YearProperty taxesTax assessment
    2024$1,510 +7.9%$28,230
    2023$1,400 -9.6%$28,230 +42.4%
    2022$1,548 $19,830 -2.8%
    2021-- $20,400 +18%
    2020$1,407 +1%$17,290
    2019$1,393 +22.1%$17,290 +23.7%
    2018$1,141 -0.4%$13,980
    2017$1,145 +0.4%$13,980 -1.8%
    2016$1,141 -1.9%$14,240
    2015$1,164 +7.1%$14,240 +7%
    2014$1,087 $13,310
    2013-- --
    2012-- $13,310
    2011$1,149 $13,310 -6%
    2010-- $14,160
    2009-- $14,160 +2%
    2008-- $13,880
    2006-- $13,880 +29.4%
    2004-- $10,730
    2003$969 +2.5%$10,730 -11%
    2002$945 +0.5%$12,050 +4.1%
    2001$940 $11,570
    Find assessor info on the county website

    Neighborhood: Briargate

    Nearby schools

    GreatSchools rating
    Schools provided by the listing agent
    • Elementary: High Plains
    • Middle: Mountain Ridge
    • High: Rampart
    • District: Academy-20

    Source: elevateMLS. This data may not be complete. We recommend contacting the local school district to confirm school assignments for this home.

    Get a cash offer in 3 minutes
    Find out how much your home could sell for in as little as 3 minutes with a no-obligation cash offer.
    Estimated market value
    $452,800
    Get a cash offer in 3 minutes
    Find out how much your home could sell for in as little as 3 minutes with a no-obligation cash offer.
    Estimated market value
    $452,800