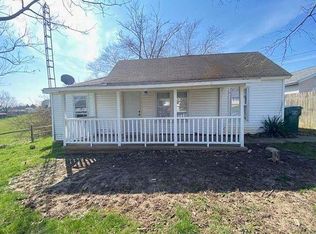
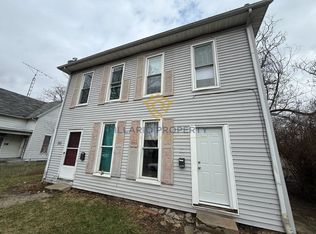
Seamless layoutWelcoming covered front porchNewer furnaceUpdated exterior doorsNeutral flooring
This South East Richmond gem is much bigger than it looks! Offering 3 bedrooms, 1.5 baths, and 1,116 sq. ft. of easy-living space, this home is entirely move-in ready. You'll love the seamless layout, neutral flooring, updated exterior doors and a newer furnace. Parents or couples will appreciate the primary bedroom's walk-in closet and half bath. Outside, the property features a welcoming covered front porch, a 1.5-car garage, and a huge 14x20 two-story electrified storage barn. Low taxes, low utilities, and low maintenance mean you can move in and enjoy the private, tucked-away feel right in town. Schedule your tour today! Contact Bob at 765-969-8317 or email bobsellsproperty@gmail.com.
50 days
|
49
|
0
|
Likely to sell faster than
Zillow last checked:
Listing updated:
Listed by:
Robert Hobson,
Better Homes and Gardens First Realty Group
Source: RLMS,MLS#: 10053575
Facts & features
Interior
Bedrooms & bathrooms
Bedrooms: 3
Bathrooms: 2
Full bathrooms: 1
1/2 bathrooms: 1
Bedroom 1
Description: W/ Bath
Level: Main
Area: 168
Dimensions: 12 x 14
Bedroom 2
Level: Main
Area: 101.7
Dimensions: 9 x 11.3
Bedroom 3
Level: Main
Area: 101.7
Dimensions: 9 x 11.3
Bathroom 1
Description: Full
Level: Main
Bathroom 2
Description: Half
Level: Main
Kitchen
Level: Main
Area: 132
Dimensions: 11 x 12
Living room
Level: Main
Area: 257.4
Dimensions: 11.7 x 22
Heating
Natural Gas, Forced Air
Cooling
Central Air
Appliances
Included: Gas Water Heater
Features
Basement: None
Has fireplace: No
Interior area
Total structure area: 1,116
Total interior livable area: 1,116 sqft
Property
Parking
Total spaces: 1.5
Parking features: Attached, 1.5
Attached garage spaces: 1.5
Has uncovered spaces: Yes
Details: Driveway(Concrete)
Features
Levels: One
Patio & porch: Covered, Porch
Fencing: Privacy,Wood
Lot
Size: 6,969 Square Feet
Dimensions: 44 x 154
Details
Additional structures: Storage Building Comments(With Electric)
Parcel number: 891809340801.001030
Zoning: RES
Construction
Type & style
Home type: SingleFamily
Architectural style: Ranch
Property subtype: Single Family Residence, Residential
Explore the cost of this home by adjusting the details. Changes won't be saved.
Principal & interest
$1,547
Mortgage insurance
$0
Property taxes
$170
Home insurance
$105
HOA fees
$0
Utilities
Not included
All calculations are estimates and provided by Zillow, Inc. for informational purposes only. Actual amounts may vary.
HOA fees may include property taxes on listings classified as Co-Ops. Contact the listing agent and/or owner for fee details.
Mortgage interest rates are dependent on a number of factors, including credit score, down payment, and repayment length. Interest rate data provided by Zillow Group Marketplace, Inc. as of 1/1/1970 from various mortgage lenders with which we have lead or other similar arrangements; the Estimated Payment is an average of those rates.
See how much you could borrow to make a competitive offer.