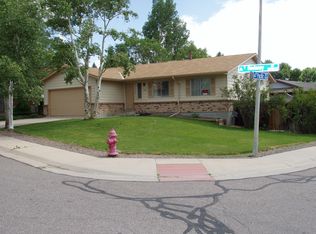
This beautiful Green Mountain Home has undergone a complete renovation with top-quality building materials and finishes. Located on a large corner lot with Mountain and City Views, just steps away from the greenbelt, it offers access to Colorado's finest trail system and outdoor experiences. You'll fall in love with the gourmet-style kitchen featuring timeless shaker cabinets (soft-close), quartz countertops, designer stainless steel appliances, and elegant light fixtures throughout. The gorgeous hardwood floors make this open floor plan perfect for entertaining. The lower level boasts a stylish half bath, mudroom, and large family room that flows out to an oversized backyard, ideal for parties and making lasting memories. Upstairs can accommodate the largest of families or guests, featuring a beautiful full bath and three additional bedrooms. The primary suite and bath offer the spa experience you desire, with ample closet space for all.
Let's not forget the finished basement, providing much-needed office space and a great room that kids will go crazy for! The roof and gutters are only two months old, and the HVAC system was recently cleaned and serviced with a clean bill of health. I honestly can't think of one thing this home needs, except new owners who will love and appreciate all the beauty and work that has gone into it!
Sold for $885,000
Street View
$885,000
2120 S Devinney Street, Lakewood, CO 80228
4beds
2,902sqft
Single Family Residence
Built in 1979
8,950 Square Feet Lot
$868,900 Zestimate®
$305/sqft
$3,227 Estimated rent
Home value
$868,900
$825,000 - $912,000
$3,227/mo
Zestimate® history
Owner options
List your home for rent
$3,227/mo
Rent Zestimate®
Find your next renter with Zillow Rental Manager. Plus, with online applications, you can quickly screen prospective tenants – for free.
$3,227/mo
Rent Zestimate®
Refinance and save
$5,077/mo
Est. payment
Refinancing to a lower rate could help reduce your monthly payments and save thousands over the life of the loan.
$5,077/mo
Est. payment
Explore your selling options
Work with a Zillow partner agent
Leverage their expertise and Zillow's premium Showcase listings to get your home seen by more buyers.
Get startedList with your own agent
Get your home in front of millions of buyers by listing it on Zillow.
Learn how to do itSell it yourself
Take full control of how buyers see your home on Zillow by listing For Sale by Owner (FSBO).
List your homeWhat's special
Zillow last checked:
Listing updated:
Listed by:
Nick Evancich 303-912-6425 nick@listkw.com,
Keller Williams Advantage Realty LLC,
THE LIST 303-912-6425,
Keller Williams Advantage Realty LLC
Bought with:
Natalie Kay, 100087082
eXp Realty, LLC
Source: REcolorado as distributed by MLS GRID,MLS#: 8954283
Facts & features
Interior
Bedrooms & bathrooms
- Bedrooms: 4
- Bathrooms: 3
- Full bathrooms: 2
- 1/2 bathrooms: 1
Primary bedroom
- Level: Upper
Bedroom
- Level: Upper
Bedroom
- Level: Upper
Bedroom
- Level: Upper
Primary bathroom
- Level: Upper
Bathroom
- Level: Lower
Bathroom
- Level: Upper
Family room
- Level: Lower
Great room
- Level: Basement
Kitchen
- Level: Main
Laundry
- Level: Basement
Living room
- Level: Main
Office
- Level: Basement
Utility room
- Level: Basement
Heating
- Forced Air
Cooling
- Central Air
Appliances
- Included: Dishwasher, Disposal, Gas Water Heater, Microwave, Oven, Range, Refrigerator
Features
- Block Counters, Ceiling Fan(s), Eat-in Kitchen, Kitchen Island, Open Floorplan, Pantry, Primary Suite, Quartz Counters, Radon Mitigation System, Smoke Free, Solid Surface Counters
- Flooring: Carpet, Laminate, Tile, Wood
- Windows: Double Pane Windows
- Basement: Finished
- Number of fireplaces: 1
- Fireplace features: Family Room, Wood Burning
- Common walls with other units/homes: No Common Walls
Interior area
- Total structure area: 2,902
- Total interior livable area: 2,902 sqft
- Finished area above ground: 2,187
- Finished area below ground: 605
Property
Parking
- Total spaces: 2
- Parking features: Garage - Attached
- Attached garage spaces: 2
Features
- Levels: Three Or More
- Patio & porch: Patio
- Exterior features: Private Yard
- Fencing: Full
- Has view: Yes
- View description: City, Mountain(s)
Lot
- Size: 8,950 Square Feet
- Features: Corner Lot, Landscaped, Level, Many Trees, Sprinklers In Front, Sprinklers In Rear
Details
- Parcel number: 130727
- Special conditions: Standard
Construction
Type & style
- Home type: SingleFamily
- Architectural style: Contemporary,Mid-Century Modern,Modular
- Property subtype: Single Family Residence
Materials
- Brick, Frame, Wood Siding
- Foundation: Concrete Perimeter
- Roof: Composition
Condition
- Updated/Remodeled
- Year built: 1979
Utilities & green energy
- Sewer: Public Sewer
- Water: Public
- Utilities for property: Cable Available, Electricity Connected, Natural Gas Connected, Phone Available
Community & HOA
Community
- Security: Smoke Detector(s), Video Doorbell
- Subdivision: Green Mountain
HOA
- Has HOA: No
Location
- Region: Lakewood
Financial & listing details
- Price per square foot: $305/sqft
- Tax assessed value: $724,320
- Annual tax amount: $4,035
- Date on market: 8/6/2024
- Listing terms: Cash,Conventional,FHA,VA Loan
- Exclusions: Sellers Personal Property, Mini Refrigerator & Kegerator In The Garage, Freezer In Basement, Climbing Wall In Basement And Curtains W/Rods.
- Ownership: Individual
- Electric utility on property: Yes
- Road surface type: Paved
Price history
| Date | Event | Price |
|---|---|---|
| 8/26/2024 | Sold | $885,000+10.6%$305/sqft |
Source:  REcolorado as distributed by MLS GRID #8954283 Report a problem REcolorado as distributed by MLS GRID #8954283 Report a problem | ||
| 8/12/2024 | Pending sale | $800,000$276/sqft |
Source: REcolorado as distributed by MLS GRID #8954283 Report a problem | ||
| 8/6/2024 | Listed for sale | $800,000+53.8%$276/sqft |
Source: REcolorado as distributed by MLS GRID #8954283 Report a problem | ||
| 1/8/2019 | Sold | $520,000$179/sqft |
Source: Public Record Report a problem | ||
| 12/3/2018 | Pending sale | $520,000$179/sqft |
Source: MB Tom Evon Realty #5454380 Report a problem | ||
| 11/22/2018 | Listed for sale | $520,000$179/sqft |
Source: MB Tom Evon Realty #5454380 Report a problem | ||
Public tax history
| Year | Property taxes | Tax assessment |
|---|---|---|
| 2025 | $4,056 +0.5% | $45,270 +1.2% |
| 2024 | $4,035 +27.7% | $44,739 |
| 2023 | $3,160 -1.4% | $44,739 +30.6% |
| 2022 | $3,206 +17.8% | $34,257 -2.8% |
| 2021 | $2,722 | $35,243 +17.3% |
| 2020 | $2,722 +32.9% | $30,057 |
| 2019 | $2,048 -3% | $30,057 +0% |
| 2018 | $2,112 | $30,049 |
| 2017 | $2,112 +23.2% | $30,049 +9.4% |
| 2016 | $1,715 +100% | $27,468 |
| 2015 | $857 -40.7% | $27,468 +18.5% |
| 2014 | $1,445 +6.6% | $23,172 |
| 2013 | $1,356 -34.3% | $23,172 +3.6% |
| 2012 | $2,063 -0.7% | $22,376 |
| 2011 | $2,076 +0.2% | $22,376 -1.3% |
| 2010 | $2,072 -2.1% | $22,660 |
| 2009 | $2,117 +0.2% | $22,660 -1.9% |
| 2008 | $2,111 +4.3% | $23,090 |
| 2007 | $2,025 +2.3% | $23,090 +5.2% |
| 2006 | $1,978 -1.5% | $21,940 +0.7% |
| 2005 | $2,009 +9.2% | $21,780 |
| 2004 | $1,841 +2.4% | $21,780 |
| 2003 | $1,798 +1.6% | $21,780 +3.9% |
| 2002 | $1,770 +9.2% | $20,970 +24.6% |
| 2001 | $1,621 -0.8% | $16,830 |
| 2000 | $1,634 | $16,830 |
Find assessor info on the county website
Neighborhood: Green Mountain Village
Nearby homes
- $---- bd-- ba-- sqft2130 S Devinney St, Denver, CO 80228Off Market
- $721,6004 bd3 ba2.3k sqft2130 S Devinney St, Lakewood, CO 80228Off Market

- $735,5004 bd3 ba2.1k sqft13898 W Baltic Dr, Lakewood, CO 80228Off Market
- $697,0004 bd3 ba2k sqft2048 S Devinney St, Lakewood, CO 80228Off Market
- $---- bd-- ba-- sqft2048 S Devinney St, Denver, CO 80228Off Market
- $615,9003 bd3 ba1.4k sqft13892 W Baltic Dr, Lakewood, CO 80228Off Market
- $706,8004 bd3 ba2.6k sqft2131 S Devinney St, Lakewood, CO 80228Off Market
- $601,2003 bd2 ba1.7k sqft2121 S Devinney St, Lakewood, CO 80228Off Market
Nearby schools
GreatSchools rating
- 7/10Rooney Ranch Elementary SchoolGrades: K-5Distance: 0.3 mi
- 6/10Dunstan Middle SchoolGrades: 6-8Distance: 1.1 mi
- 8/10Green Mountain High SchoolGrades: 9-12Distance: 1.2 mi
Schools provided by the listing agent
- Elementary: Rooney Ranch
- Middle: Dunstan
- High: Green Mountain
- District: Jefferson County R-1
Source: REcolorado as distributed by MLS GRID. This data may not be complete. We recommend contacting the local school district to confirm school assignments for this home.
Get a cash offer in 3 minutes
Find out how much your home could sell for in as little as 3 minutes with a no-obligation cash offer.
Estimated market value
$868,900
Get a cash offer in 3 minutes
Find out how much your home could sell for in as little as 3 minutes with a no-obligation cash offer.
Estimated market value
$868,900
- Colorado
- Jefferson County
- Lakewood
- 80228
- Green Mountain Village
- 2120 S Devinney Street
Nearby cities
Nearby neighborhoods
Nearby zip codes
Other Lakewood Topics
