High and dry in storms of 2024. The garage was dry as well. Enjoy Florida living in this contemporary pool home located in the heart of South Tampa in walking distance of Mabry, Coleman, Tampa Bay Little League Field, Interbay public pool, Cal Dickson tennis complex. Proudly in the Plant High School district. FIRST FLOOR PRIMARY BEDROOM with double walk-in closets and large bath. Attached 2 car garage with wheelchair ramp in one bay that can remain or be removed. IDEAL FOR ART LOVERS with many large walls. The kitchen opens to the family room with vaulted ceilings, fireplace and triple full-length windows overlooking the screened pool with electric pool heater. A porch with grill or bar area off the family room and inside the screen enclosure provides bug free outdoor space. The dining room with vaulted ceiling is situated in an ideal spot for entertaining. Two bedrooms, a loft with vaulted ceiling which could easily be converted to a fourth bedroom, plus a large bath finish the second floor. You must tour this home to appreciate the many large windows overlooking the pool, atrium, and landscaped yard that make this home unique and ideal for Florida living. SELLER WILL INSTALL A NEW ROOF DURING THE CONTRACT PERIOD. Wood shutters on interior of the windows provide a clean look and offer privacy at night. This is an ideal investment as it is one of the lower priced homes in a neighborhood of much more expensive homes. The properties across the street have much larger sites backing to the Austin estate. Conveniently located 3.5 miles from Tampa International Airport , 6 miles from downtown Tampa, and 26 miles from the Pinellas beaches. All information is believed to be accurate but is not guaranteed. Buyer should confirm.
Sold for $845,000
$845,000
2120 S HESPERIDES STREET, TAMPA, FL 33629
3beds
2,270sqft
Single Family Residence
Built in 1986
6,750 Square Feet Lot
$828,700 Zestimate®
$372/sqft
$6,411 Estimated rent
Home value
$828,700
$754,000 - $903,000
$6,411/mo
Zestimate® history
Owner options
List your home for rent
$6,411/mo
Rent Zestimate®
Find your next renter with Zillow Rental Manager. Plus, with online applications, you can quickly screen prospective tenants – for free.
$6,411/mo
Rent Zestimate®
Refinance and save
$6,184/mo
Est. payment
Refinancing to a lower rate could help reduce your monthly payments and save thousands over the life of the loan.
$6,184/mo
Est. payment
Explore your selling options
Work with a Zillow partner agent
Leverage their expertise and Zillow's premium Showcase listings to get your home seen by more buyers.
Get startedList with your own agent
Get your home in front of millions of buyers by listing it on Zillow.
Learn how to do itSell it yourself
Take full control of how buyers see your home on Zillow by listing For Sale by Owner (FSBO).
List your homeWhat's special
Triple full-length windowsContemporary pool homeLarge bathVaulted ceilingsFirst floor primary bedroomDouble walk-in closets
Zillow last checked:
Listing updated:
Listed by:
Gail Pallardy Lykes, LLC 813-503-6972,
SMITH & ASSOCIATES REAL ESTATE 813-839-3800,
Morgan Lykes LLC 813-909-6860,
SMITH & ASSOCIATES REAL ESTATE
Bought with:
Emily Behnke
ROBERT SLACK LLC
Source: Stellar MLS,MLS#: TB8389697 Originating MLS: Suncoast Tampa
Originating MLS: Suncoast Tampa
Facts & features
Interior
Bedrooms & bathrooms
- Bedrooms: 3
- Bathrooms: 3
- Full bathrooms: 2
- 1/2 bathrooms: 1
Rooms
- Room types: Family Room, Dining Room, Loft
Primary bedroom
- Features: Walk-In Closet(s)
- Level: First
- Area: 169 Square Feet
- Dimensions: 13x13
Bedroom 2
- Features: Built-in Closet
- Level: Second
- Area: 135 Square Feet
- Dimensions: 10x13.5
Bedroom 3
- Features: Built-in Closet
- Level: Second
- Area: 135 Square Feet
- Dimensions: 10x13.5
Primary bathroom
- Features: Split Vanities, Tub with Separate Shower Stall
- Level: First
Bathroom 2
- Features: Tub With Shower
- Level: Second
Dining room
- Level: First
- Area: 125 Square Feet
- Dimensions: 10x12.5
Great room
- Level: First
- Area: 315 Square Feet
- Dimensions: 15x21
Kitchen
- Features: Pantry
- Level: First
- Area: 132 Square Feet
- Dimensions: 11x12
Loft
- Level: Second
- Area: 147 Square Feet
- Dimensions: 10.5x14
Heating
- Electric, Heat Pump
Cooling
- Central Air, Humidity Control
Appliances
- Included: Dishwasher, Disposal, Electric Water Heater, Microwave, Range, Refrigerator, Washer
- Laundry: Electric Dryer Hookup, In Garage
Features
- Ceiling Fan(s), Kitchen/Family Room Combo, Split Bedroom, Walk-In Closet(s)
- Flooring: Carpet, Ceramic Tile
- Has fireplace: Yes
- Fireplace features: Family Room, Wood Burning
Interior area
- Total structure area: 3,000
- Total interior livable area: 2,270 sqft
Property
Parking
- Total spaces: 2
- Parking features: Garage - Attached
- Attached garage spaces: 2
Features
- Levels: Two
- Stories: 2
- Patio & porch: Front Porch, Porch, Rear Porch, Screened
- Exterior features: Irrigation System, Rain Gutters
- Has private pool: Yes
- Pool features: Gunite, Heated, In Ground, Screen Enclosure
- Spa features: In Ground
- Fencing: Vinyl
- Has view: Yes
- View description: Pool
Lot
- Size: 6,750 Square Feet
- Dimensions: 50 x 135
- Features: City Lot
- Residential vegetation: Mature Landscaping, Trees/Landscaped
Details
- Parcel number: A2929183SZ00000000039.0
- Zoning: RS-75
- Special conditions: None
Construction
Type & style
- Home type: SingleFamily
- Architectural style: Contemporary
- Property subtype: Single Family Residence
Materials
- Block, Stucco, Wood Frame
- Foundation: Slab
- Roof: Shingle
Condition
- New construction: No
- Year built: 1986
Utilities & green energy
- Sewer: Public Sewer
- Water: Public
- Utilities for property: Electricity Connected, Sewer Connected, Street Lights, Water Connected
Community & HOA
Community
- Pet fee: $0 monthly
- Subdivision: SILVAN SUB
HOA
- Has HOA: No
Location
- Region: Tampa
Financial & listing details
- Price per square foot: $372/sqft
- Tax assessed value: $719,818
- Annual tax amount: $4,190
- Date on market: 5/28/2025
- Cumulative days on market: 7 days
- Listing terms: Cash,Conventional
- Ownership: Fee Simple
- Total actual rent: 0
- Electric utility on property: Yes
- Road surface type: Paved, Asphalt
Price history
| Date | Event | Price |
|---|---|---|
| 7/3/2025 | Sold | $845,000-0.6%$372/sqft |
Source:  Stellar MLS #TB8389697 Report a problem Stellar MLS #TB8389697 Report a problem | ||
| 6/5/2025 | Pending sale | $850,000$374/sqft |
Source: Stellar MLS #TB8389697 Report a problem | ||
| 5/28/2025 | Listed for sale | $850,000$374/sqft |
Source: Stellar MLS #TB8389697 Report a problem | ||
Public tax history
| Year | Property taxes | Tax assessment |
|---|---|---|
| 2025 | $4,516 +7.8% | $719,818 +178% |
| 2024 | $4,190 +2.8% | $258,953 +3% |
| 2023 | $4,077 +0.7% | $251,411 +3% |
| 2022 | $4,048 +1.3% | $244,088 +3% |
| 2021 | $3,994 +1.1% | $236,979 +1.4% |
| 2020 | $3,950 +2.1% | $233,707 +2.3% |
| 2019 | $3,871 | $228,453 +1.9% |
| 2018 | $3,871 +0.9% | $224,193 -46% |
| 2017 | $3,836 +1.4% | $415,092 +93% |
| 2016 | $3,785 +3.1% | $215,066 +0.7% |
| 2015 | $3,671 +1.8% | $213,571 +0.8% |
| 2014 | $3,608 | $211,876 +1.5% |
| 2013 | $3,608 +0.8% | $208,745 +1.7% |
| 2012 | $3,578 +3.5% | $205,256 +3% |
| 2011 | $3,456 +2.7% | $199,278 +1.5% |
| 2010 | $3,365 +2.8% | $196,333 +2.7% |
| 2009 | $3,274 -0.3% | $191,171 +0.1% |
| 2008 | $3,285 -5.4% | $190,980 +3% |
| 2007 | $3,470 -5.9% | $185,417 +2.5% |
| 2006 | $3,687 +0.5% | $180,895 +3% |
| 2005 | $3,670 | $175,626 +3% |
| 2004 | -- | $170,511 +1.9% |
| 2003 | -- | $167,332 +2.4% |
| 2002 | -- | $163,410 +1.4% |
| 2001 | -- | $161,091 -9.3% |
| 2000 | $3,348 | $177,581 |
Find assessor info on the county website
Neighborhood: Sunset Park
Nearby homes
- $838,7003 bd2 ba1.7k sqft2122 S Hesperides St, Tampa, FL 33629Off Market

- $3,200,0005 bd7 ba4.9k sqft2118 S Hesperides St, Tampa, FL 33629Sold
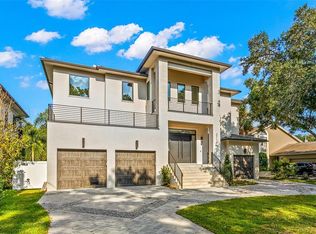
- $1,106,0004 bd2 ba3.3k sqft2124 S Hesperides St, Tampa, FL 33629Off Market
- $852,0004 bd3 ba2.4k sqft2119 S Cortez Ave, Tampa, FL 33629Off Market
- $2,404,6005 bd5 ba4.2k sqft2116 S Hesperides St, Tampa, FL 33629Off Market
- $920,1003 bd3 ba2.4k sqft2121 S Cortez Ave, Tampa, FL 33629Off Market
- $780,3003 bd2 ba2k sqft2115 S Cortez Ave, Tampa, FL 33629Off Market
- $2,450,0005 bd4 ba4.1k sqft2123 S Cortez Ave, Tampa, FL 33629For Sale
Nearby schools
GreatSchools rating
- 10/10Mabry Elementary SchoolGrades: PK-5Distance: 0.4 mi
- 10/10Coleman Middle SchoolGrades: 6-8Distance: 0.2 mi
- 8/10Plant High SchoolGrades: 9-12Distance: 1 mi
Schools provided by the listing agent
- Elementary: Dale Mabry Elementary-HB
- Middle: Coleman-HB
- High: Plant-HB
Source: Stellar MLS. This data may not be complete. We recommend contacting the local school district to confirm school assignments for this home.
Get a cash offer in 3 minutes
Find out how much your home could sell for in as little as 3 minutes with a no-obligation cash offer.
Estimated market value
$828,700
Get a cash offer in 3 minutes
Find out how much your home could sell for in as little as 3 minutes with a no-obligation cash offer.
Estimated market value
$828,700
- Florida
- Hillsborough County
- Tampa
- 33629
- Sunset Park
- 2120 S HESPERIDES STREET
