Skip main navigation
Sold for $685,000
  • $685,000

    2120 S Lincoln Street, Denver, CO 80210

    3beds
    1,747sqft
    Townhouse
    Built in 2017
    2,475 Square Feet Lot
    $-- Zestimate®
    $392/sqft
    $3,633 Estimated rent

    Home value

    Not available

    Estimated sales range

    Not available

    $3,633/mo

    Zestimate® history
    Loading
    Loading...

    Owner options

    List your home for rent

    $3,633/mo

    Rent Zestimate®

    Find your next renter with Zillow Rental Manager. Plus, with online applications, you can quickly screen prospective tenants – for free.

    Learn more

    $3,633/mo

    Rent Zestimate®

    Refinance and save

    $3,910/mo

    Est. payment

    Refinancing to a lower rate could help reduce your monthly payments and save thousands over the life of the loan.

    See today's rates

    $3,910/mo

    Est. payment

    Explore your selling options

    Work with a Zillow partner agent

    Leverage their expertise and Zillow's premium Showcase listings to get your home seen by more buyers.

    Get started

    List with your own agent

    Get your home in front of millions of buyers by listing it on Zillow.

    Learn how to do it

    Sell it yourself

    Take full control of how buyers see your home on Zillow by listing For Sale by Owner (FSBO).

    List your home

    What's special

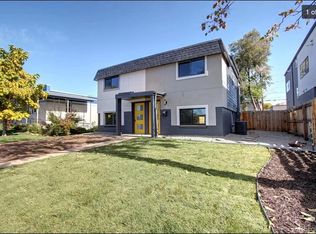
    Abundant natural light floods the interior of this stunning townhome, centrally located and convenient to neighborhood parks, restaurants and shops, and just minutes to Cherry Creek and downtown. The beautiful open-plan layout integrates an expansive great room with attractive fireplace and floor-to-ceiling windows, spacious dining room, plus a gorgeous chef’s kitchen fully-equipped with Bosch stainless appliances, quartz countertops and breakfast bar. A large pantry and powder bath complete the main level. On the second level you find a generous primary suite with two walk-in closets and spa-like three-quarter bath; along with a second bedroom, full hall bath, and upper laundry. Relax at the end of the day on the rooftop deck, while enjoying Colorado’s unrivaled mountain sunsets. The third floor also includes a third bedroom/study and half bath. Enjoy carefree living in this urban oasis, an exceptional turn-key property including 2-car garage, and fully fenced yard.

    Zillow last checked:

    Listing updated:

    Listed by:

    Gina Lorenzen and Kara Couzens team 303-570-2042 gina@kentwood.com,

    Kentwood Real Estate DTC, LLC

    Bought with:

    Jordan Kleiman, 100091279

    eXp Realty, LLC

    Lauren Trent, 100082056

    eXp Realty, LLC

    Source: REcolorado as distributed by MLS GRID,MLS#: 9830295MLS Logo

    Facts & features

    Interior

    Bedrooms & bathrooms
    • Bedrooms: 3
    • Bathrooms: 4
    • Full bathrooms: 1
    • 3/4 bathrooms: 1
    • 1/2 bathrooms: 2
    • Main level bathrooms: 1
    Primary bedroom
    • Description: With Two 5x3 Walk-In Closets
    • Level: Upper
    • Area: 154 Square Feet
    • Dimensions: 11 x 14
    Bedroom
    • Description: With 7x5 Walk-In Closet
    • Level: Upper
    • Area: 154 Square Feet
    • Dimensions: 11 x 14
    Bedroom
    • Description: 3rd Floor Bedroom/Study
    • Level: Upper
    • Area: 144 Square Feet
    • Dimensions: 12 x 12
    Primary bathroom
    • Level: Upper
    Bathroom
    • Level: Main
    Bathroom
    • Level: Upper
    Bathroom
    • Description: 3rd Floor Bath
    • Level: Upper
    Great room
    • Description: Expansive Living/Dining Area
    • Level: Main
    • Area: 414 Square Feet
    • Dimensions: 18 x 23
    Kitchen
    • Description: + 5x3 Pantry
    • Level: Main
    • Area: 132 Square Feet
    • Dimensions: 11 x 12
    Laundry
    • Description: 2nd Floor Laundry
    • Level: Upper
    Heating
    • Forced Air
    Cooling
    • Central Air
    Appliances
    • Included: Dishwasher, Microwave, Range, Refrigerator
    • Laundry: In Unit
    Features
    • High Ceilings, Open Floorplan, Pantry, Quartz Counters, Walk-In Closet(s)
    • Flooring: Carpet, Tile, Wood
    • Basement: Crawl Space
    • Number of fireplaces: 1
    • Fireplace features: Great Room
    • Common walls with other units/homes: 1 Common Wall
    Interior area
    • Total structure area: 1,747
    • Total interior livable area: 1,747 sqft
    • Finished area above ground: 1,747

    Property

    Parking
    • Total spaces: 2
    • Parking features: Garage
    • Garage spaces: 2
    Features
    • Levels: Three Or More
    • Patio & porch: Front Porch, Rooftop
    • Exterior features: Private Yard
    • Fencing: Full
    • Has view: Yes
    • View description: Mountain(s)
    Lot
    • Size: 2,475 Square Feet
    Details
    • Parcel number: 527211042
    • Zoning: U-TU-B
    • Special conditions: Standard

    Construction

    Type & style
    • Home type: Townhouse
    • Property subtype: Townhouse
    • Attached to another structure: Yes
    Materials
    • Frame, Stucco
    • Roof: Other
    Condition
    • Year built: 2017

    Utilities & green energy

    • Sewer: Public Sewer
    • Water: Public

    Community & HOA

    Community
    • Subdivision: Platt Park
    HOA
    • Has HOA: No
    Location
    • Region: Denver

    Financial & listing details

    • Price per square foot: $392/sqft
    • Tax assessed value: $422,800
    • Annual tax amount: $4,002
    • Date on market: 7/11/2024
    • Listing terms: Cash,Conventional
    • Exclusions: Staging Items.
    • Ownership: Individual
    • Road surface type: Paved

    Price history

    DateEventPrice
    8/16/2024Sold$685,000$392/sqft
    Source: REcolorado as distributed by MLS GRID #9830295 Report a problem
    7/18/2024Pending sale$685,000$392/sqft
    Source: REcolorado as distributed by MLS GRID #9830295 Report a problem
    7/11/2024Listed for sale$685,000-5.5%$392/sqft
    Source: REcolorado as distributed by MLS GRID #9830295 Report a problem
    7/5/2024Listing removed--
    Source: IRES as distributed by MLS GRID #1007746 Report a problem
    6/7/2024Price change$725,000-1.9%$415/sqft
    Source: IRES as distributed by MLS GRID #1007746 Report a problem
    5/10/2024Price change$739,000-1.3%$423/sqft
    Source: IRES as distributed by MLS GRID #1007746 Report a problem
    4/22/2024Listed for sale$749,000+35%$429/sqft
    Source: IRES as distributed by MLS GRID #1007746 Report a problem
    3/6/2024Listing removed--
    Source: Zillow Rentals Report a problem
    2/26/2024Listed for rent$3,500$2/sqft
    Source: Zillow Rentals Report a problem
    2/14/2024Listing removed--
    Source: Zillow Rentals Report a problem
    1/1/2024Listed for rent$3,500$2/sqft
    Source: Zillow Rentals Report a problem
    7/28/2022Listing removed--
    Source: Zillow Rental Manager Report a problem
    7/26/2022Listed for rent$3,500$2/sqft
    Source: Zillow Rental Manager Report a problem
    7/20/2021Listing removed--
    Source: Zillow Rental Manager Report a problem
    7/6/2021Price change$3,500-6.7%$2/sqft
    Source: Zillow Rental Manager Report a problem
    6/28/2021Listed for rent$3,750$2/sqft
    Source: Zillow Rental Manager Report a problem
    11/23/2018Sold$554,750+38.7%$318/sqft
    Source: Agent Provided Report a problem
    8/2/2016Sold$399,999+128.6%$229/sqft
    Source: Agent Provided Report a problem
    7/16/2009Sold$175,000$100/sqft
    Source: Agent Provided Report a problem

    Public tax history

    YearProperty taxesTax assessment
    2017$2,348 -6.1%$30,440 -4.9%
    2016$2,502 +77.6%$32,020
    2015$1,409 0%$32,020 +88.8%
    2014$1,409 +61.2%$16,960 -19.4%
    2008$874 +44.1%$21,030
    2007$607 -46.2%$21,030 +23.6%
    2006$1,127 +4.5%$17,020
    2005$1,078 +147.1%$17,020 -1%
    2003$436 -49.1%$17,200 +18%
    2002$857 $14,580 +18.2%
    2001-- $12,330
    Find assessor info on the county website

    Neighborhood: Rosedale

    Nearby schools

    GreatSchools rating
    Schools provided by the listing agent
    • Elementary: Asbury
    • Middle: Grant
    • High: South
    • District: Denver 1

    Source: REcolorado as distributed by MLS GRID. This data may not be complete. We recommend contacting the local school district to confirm school assignments for this home.

    Get pre-qualified for a loan
    At Zillow Home Loans, we can pre-qualify you in as little as 5 minutes with no impact to your credit score.

    An equal housing lender. NMLS #10287.