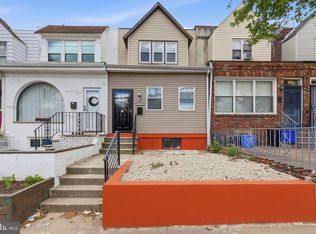
Welcome home to this completely remodeled end-of-row townhome in desirable Elmwood Park! Enter through the charming front patio into a bright, open-concept main level featuring a spacious living room that flows seamlessly into the combined dining area and beautifully updated kitchen. The kitchen is appointed with quartz countertops, white shaker cabinetry, a stylish tile backsplash, and brand-new appliances. Sliding glass doors lead to a second-story deck overlooking the flat, fully fenced backyard—perfect for relaxing or entertaining. Upstairs, you'll find two comfortable bedrooms, including a generously sized front-facing primary bedroom. They share a beautifully renovated hall bathroom featuring full tile finishes and a glass-enclosed walk-in shower. The fully finished basement offers additional living space with a third bedroom and a full bathroom with a stall shower, making it ideal for guests, a home office, or an in-law setup. A rear door provides direct access to the backyard, where a walkway leads conveniently to the front of the home. With modern finishes throughout, an ideal layout, and a prime end-unit location, this move-in-ready home is one you won't want to miss! Mortgage savings may be available for buyers of this listing.
Under contract
$199,900
2120 S Lloyd St, Philadelphia, PA 19142
3beds
1,069sqft
Townhouse
Built in 1920
1,291 Square Feet Lot
$197,100 Zestimate®
$187/sqft
$-- HOA
What's special
Full tile finishesQuartz countertopsModern finishes throughoutFlat fully fenced backyardBeautifully renovated hall bathroomSliding glass doorsCharming front patio
- 44 days |
- 696 |
- 55 |
Likely to sell faster than
Zillow last checked:
Listing updated:
Listed by:
Brenda Beiser 267-796-4769,
Redfin Corporation (215) 631-3154
Source: Bright MLS,MLS#: PAPH2644628
Facts & features
Interior
Bedrooms & bathrooms
- Bedrooms: 3
- Bathrooms: 2
- Full bathrooms: 2
Rooms
- Room types: Living Room, Primary Bedroom, Bedroom 2, Bedroom 3, Kitchen, Family Room, Full Bath
Primary bedroom
- Level: Upper
Bedroom 2
- Level: Upper
Bedroom 3
- Level: Lower
Family room
- Level: Lower
Other
- Level: Upper
Other
- Level: Lower
Kitchen
- Level: Main
Living room
- Level: Main
Heating
- Forced Air, Natural Gas
Cooling
- None
Appliances
- Included: Refrigerator, Oven, Oven/Range - Electric, Microwave, Electric Water Heater
- Laundry: Hookup
Features
- Basement: Full,Walk-Out Access,Finished
- Has fireplace: No
Interior area
- Total structure area: 1,069
- Total interior livable area: 1,069 sqft
- Finished area above ground: 745
- Finished area below ground: 324
Video & virtual tour
Property
Parking
- Parking features: On Street
- Has uncovered spaces: Yes
Accessibility
- Accessibility features: None
Features
- Levels: Two
- Stories: 2
- Patio & porch: Patio, Deck
- Pool features: None
Lot
- Size: 1,291 Square Feet
- Dimensions: 16.00 x 79.00
Details
- Additional structures: Above Grade, Below Grade
- Parcel number: 403226300
- Zoning: RESIDENTIAL
- Special conditions: Standard
Construction
Type & style
- Home type: Townhouse
- Architectural style: Colonial
- Property subtype: Townhouse
Materials
- Brick
- Foundation: Block
- Roof: Flat,Rubber
Condition
- New construction: No
- Year built: 1920
Utilities & green energy
- Sewer: Public Sewer
- Water: Public
Community & HOA
Community
- Subdivision: Elmwood Park
HOA
- Has HOA: No
Location
- Region: Philadelphia
- Municipality: PHILADELPHIA
Financial & listing details
- Price per square foot: $187/sqft
- Tax assessed value: $110,700
- Annual tax amount: $1,549
- Date on market: 7/9/2026
- Listing agreement: Exclusive Right To Sell
- Ownership: Fee Simple
Estimated market value
$197,100
$187,000 - $207,000
$1,604/mo
Price history
| Date | Event | Price |
|---|---|---|
| 8/20/2026 | Contingent | $199,900$187/sqft |
Source:  Bright MLS #PAPH2644628 Report a problem Bright MLS #PAPH2644628 Report a problem | ||
| 7/9/2026 | Listed for sale | $199,900+185.6%$187/sqft |
Source: Bright MLS #PAPH2644628 Report a problem | ||
| 5/11/2026 | Sold | $70,000-26.2%$65/sqft |
Source: Bright MLS #PAPH2567758 Report a problem | ||
| 5/1/2026 | Pending sale | $94,900$89/sqft |
Source: Bright MLS #PAPH2567758 Report a problem | ||
| 1/14/2026 | Price change | $94,900-5%$89/sqft |
Source: Bright MLS #PAPH2567758 Report a problem | ||
| 12/26/2025 | Listed for sale | $99,900$93/sqft |
Source: Bright MLS #PAPH2567758 Report a problem | ||
Public tax history
Tax history is unavailable.
Monthly payment
Est. payment
Payment breakdown
Explore the cost of this home by adjusting the details. Changes won't be saved.Climate risks
Neighborhood: Paschall
Nearby schools
GreatSchools rating
- 6/10Catharine Joseph SchoolGrades: PK-5Distance: 0.7 mi
- 4/10Tilden William T Middle SchoolGrades: 5-8Distance: 0.7 mi
- 2/10Bartram John - MainGrades: 9-12Distance: 0.7 mi
Schools provided by the listing agent
- District: The School District Of Philadelphia
Source: Bright MLS. This data may not be complete. We recommend contacting the local school district to confirm school assignments for this home.
- $70,0002 bd1 ba896 sqft2120 Lloyd St, Philadelphia, PA 19142Sold
- $88,2003 bd1 ba896 sqft2122 S Lloyd St, Philadelphia, PA 19142Off Market
- $136,5002 bd2 ba896 sqft2118 S Lloyd St, Philadelphia, PA 19142Off Market
- $90,0003 bd1 ba896 sqft7224 Yocum St, Philadelphia, PA 19142Off Market
- $96,1002 bd1 ba896 sqft2116 S Lloyd St, Philadelphia, PA 19142Off Market
- $105,7001 bd1 ba896 sqft7222 Yocum St, Philadelphia, PA 19142Off Market
- $106,2003 bd1 ba896 sqft2114 S Lloyd St, Philadelphia, PA 19142Off Market
- $130,3002 bd1 ba896 sqft2125 Cobbs Creek Pkwy, Philadelphia, PA 19142Off Market
A local agent can set up tours, give advice and negotiate with sellers.
A local lender can help you make sure your offer is ready when you are.
Similar homes
- $215,0003 bd1 ba960 sqft2606 S 61st St, Philadelphia, PA 19142For Sale
 MLS ID #PAPH2623516, Maurice Demosthene, Realty ONE Group Focus. Bright MLS
 - $150,0003 bd1 ba960 sqft2550 Carroll St, Philadelphia, PA 19142For Sale
 MLS ID #PAPH2648124, Megan Toll, KW Empower. Bright MLS
 - $180,0003 bd1 ba1k sqft7046 Clover Ln, Upper Darby, PA 19082For Sale
 MLS ID #PADE2122034, Chris Myatt, Redfin Corporation. Bright MLS
 - $249,9003 bd2 ba1k sqft7393 Wheeler St, Philadelphia, PA 19153For Sale
 MLS ID #PAPH2644324, Santos Rivera, Iron Valley Real Estate of Berks. Bright MLS
 - $182,0003 bd2 ba1k sqft7036 Radbourne Rd, Upper Darby, PA 19082For SaleMLS ID #PADE2121306, Annie Smyth, Long & Foster Real Estate, Inc.. Bright MLS
- $199,0003 bd1 ba1k sqft540 Snowden Rd, Upper Darby, PA 19082For SaleMLS ID #PADE2121216, Brian Foraker, Foraker Realty Co.. Bright MLS
- $199,9903 bd2 ba1.5k sqft541 W Abbottsford Ave, Philadelphia, PA 19144For SaleMLS ID #PAPH2659226, Christopher Somers, KW Empower. Bright MLS
- $199,0003 bd2 ba984 sqft1307 S Hanson St, Philadelphia, PA 19143For SaleMLS ID #PAPH2629736, Elaine Reby, KW Empower. Bright MLS
- $224,9004 bd2 ba1.1k sqft220 Weymouth Rd, Darby, PA 19023For SaleMLS ID #PADE2119972, Jennifer O'Doherty, Coldwell Banker Realty. Bright MLS
- $214,9993 bd2 ba1.1k sqft1322 Edgehill Rd, Darby, PA 19023For SaleMLS ID #PADE2113372, Taneisha Moralis, HomeSmart Realty Advisors. Bright MLS
- $195,0003 bd3 ba918 sqft1931 N Patton St, Philadelphia, PA 19121For SaleMLS ID #PAPH2644824, Abhilash Rajan, Zindak Real Estate. Bright MLS
- $189,0003 bd2 ba1k sqft1924 N Darien St, Philadelphia, PA 19122For SaleMLS ID #PAPH2651394, Sean Adams, Compass RE. Bright MLS
- $169,8503 bd2 ba1.1k sqft5238 Osage Ave, Philadelphia, PA 19143For SaleMLS ID #PAPH2605860, David Teitelman, Hampton Preferred Real Estate Inc. Bright MLS
- $175,0003 bd2 ba1.2k sqft5627 Sansom St, Philadelphia, PA 19139For SaleMLS ID #PAPH2578780, Masum Siddiquee, Keller Williams Main Line. Bright MLS
- $225,0003 bd2 ba1.2k sqft7271 Bradford Rd, Upper Darby, PA 19082For SaleMLS ID #PADE2121070, Evans Zografakis, RE/MAX Preferred - Newtown Square. Bright MLS
- $159,9993 bd1 ba1k sqft128 Whitely Ter, Darby, PA 19023For SaleMLS ID #PADE2112150, Annie Smyth, Long & Foster Real Estate, Inc.. Bright MLS
- $270,0003 bd2 ba1k sqft2536 S 74th St, Philadelphia, PA 19153For SaleMLS ID #PAPH2625584, Amanda Schleigh, EXP Realty, LLC. Bright MLS
- $165,0004 bd3 ba1k sqft5150 Ranstead St, Philadelphia, PA 19139For SaleMLS ID #PAPH2632604, Jeanne Whipple, Elfant Wissahickon Realtors. Bright MLS
- $245,0003 bd2 ba1.4k sqft4750 Paschall Ave, Philadelphia, PA 19143For SaleMLS ID #PAPH2617412, Dava Costello, OCF Realty LLC - Philadelphia. Bright MLS
- $169,9002 bd1 ba840 sqft2951 Gerritt St, Philadelphia, PA 19146For SaleMLS ID #PAPH2642618, Bob Hoopes, Coldwell Banker Realty. Bright MLS
